Amazing remodel, a must-see! Beautifully updated home in a convenient location with access to nearby recreation and natural surroundings. The fully renovated main floor features a new HVAC system, a new roof with new gutters, a new water heater, two wood-burning fireplaces, and new flooring throughout. The updated kitchen includes all appliances and offers a functional layout. The lower level provides a flexible living space with a spacious family room, custom bar area, an additional bedroom, bathroom, and laundry room. Outdoor features include a newly built elevated wood deck. The property includes a detached two-car garage with a workbench, oversized carport, and space for RV parking. Situated on two lots, the property offers additional space and privacy, including approximately 0.23 acres of wooded land. Buyer to verify permitted uses with local jurisdiction. Located with convenient access to recreation areas, including Wolf’s Trail, Ashenfelter Bay, and the Oldtown boat ramp. Schedule your tour today!!
Pending
Price cut: $15K (7/13)
$444,900
535 W Ash St, Newport, WA 99156
4beds
2baths
2,392sqft
:
Get pre-qualified$2,683/mo
Single Family Residence
Built in 1972
10,200 Square Feet Lot
$439,000 Zestimate®
$186/sqft
$-- HOA
What's special
Fully renovated main floorNew hvac systemOversized carportSpacious family roomFunctional layoutAdditional bedroomTwo wood-burning fireplaces
- 116 days |
- 325 |
- 13 |
Zillow last checked:
Listing updated:
Listed by:
Lisa Tawney Main:509-953-2258,
Amplify Real Estate Services
Source: SMLS as distributed by MLS GRID,MLS#: 202614630
Facts & features
Interior
Bedrooms & bathrooms
- Bedrooms: 4
- Bathrooms: 2
Basement
- Level: Basement
First floor
- Level: First
- Area: 1196 Square Feet
Heating
- Forced Air
Cooling
- Central Air
Appliances
- Included: Free-Standing Range, Refrigerator, Disposal, Washer, Dryer
- Laundry: In Basement
Features
- Basement: Full,Finished,Rec/Family Area,Walk-Out Access,See Remarks
- Number of fireplaces: 2
- Fireplace features: Insert, Wood Burning
Interior area
- Total structure area: 2,392
- Total interior livable area: 2,392 sqft
Video & virtual tour
Property
Parking
- Total spaces: 3
- Parking features: Attached, Detached, Carport
- Garage spaces: 2
- Carport spaces: 1
- Covered spaces: 3
Features
- Stories: 2
- Has view: Yes
- View description: City, Mountain(s), Territorial
Lot
- Size: 10,200 Square Feet
- Features: Views, Corner Lot, Surveyed
Details
- Additional structures: See Remarks
- Additional parcels included: 463118540003
- Parcel number: 463118540004
Construction
Type & style
- Home type: SingleFamily
- Architectural style: Traditional
- Property subtype: Single Family Residence
Materials
- Masonite
- Roof: Composition
Condition
- New construction: No
- Year built: 1972
Community & HOA
Community
- Subdivision: Jackson's Add
HOA
- Has HOA: No
Location
- Region: Newport
Financial & listing details
- Price per square foot: $186/sqft
- Annual tax amount: $2,456
- Date on market: 4/2/2026
- Listing terms: FHA,VA Loan,Conventional,Cash
- Road surface type: Paved
Estimated market value
$439,000
$417,000 - $461,000
$2,033/mo
Price history
| Date | Event | Price |
|---|---|---|
| 7/26/2026 | Pending sale | $444,900$186/sqft |
Source:  SMLS as distributed by MLS GRID #202614630 Report a problem SMLS as distributed by MLS GRID #202614630 Report a problem | ||
| 7/13/2026 | Price change | $444,900-3.3%$186/sqft |
Source: SMLS as distributed by MLS GRID #202614630 Report a problem | ||
| 5/28/2026 | Price change | $459,900-3.2%$192/sqft |
Source: SMLS as distributed by MLS GRID #202614630 Report a problem | ||
| 4/26/2026 | Price change | $475,000-3.1%$199/sqft |
Source: SMLS as distributed by MLS GRID #202614630 Report a problem | ||
| 4/2/2026 | Listed for sale | $490,000$205/sqft |
Source: SMLS as distributed by MLS GRID #202614630 Report a problem | ||
| 11/13/2025 | Listing removed | $490,000$205/sqft |
Source: SMLS as distributed by MLS GRID #202517915 Report a problem | ||
| 7/2/2025 | Price change | $490,000-4.9%$205/sqft |
Source: SMLS as distributed by MLS GRID #202517915 Report a problem | ||
| 6/3/2025 | Listed for sale | $515,000+83.9%$215/sqft |
Source: SMLS as distributed by MLS GRID #202517915 Report a problem | ||
| 10/25/2021 | Sold | $280,000+27.3%$117/sqft |
Source: SMLS as distributed by MLS GRID #202121847 Report a problem | ||
| 9/10/2021 | Pending sale | $220,000$92/sqft |
Source: SMLS as distributed by MLS GRID #202121847 Report a problem | ||
| 9/7/2021 | Listed for sale | $220,000$92/sqft |
Source: SMLS as distributed by MLS GRID #202121847 Report a problem | ||
Public tax history
Tax history is unavailable.
Monthly payment
Est. payment
Payment breakdown
Explore the cost of this home by adjusting the details. Changes won't be saved.Climate risks
Neighborhood: 99156
Nearby schools
GreatSchools rating
- 5/10Sadie Halstead Middle SchoolGrades: 5-8Distance: 0.7 mi
- 7/10Newport High SchoolGrades: 9-12Distance: 1 mi
- 7/10Stratton Elementary SchoolGrades: PK-4Distance: 0.9 mi
Schools provided by the listing agent
- Elementary: Stratton
- Middle: Sadie Halstead
- High: Newport
- District: Newport
Source: SMLS as distributed by MLS GRID. This data may not be complete. We recommend contacting the local school district to confirm school assignments for this home.
- $361,900-- bd-- ba1.1k sqft535 Ash St, Newport, WA 99156Off Market
- $63,00010,018.8 Square Feet526 Ash St, Newport, WA 99156Sold

- $310,0003 bd2 ba1.1k sqft749 N Warren Ave, Newport, WA 99156Sold
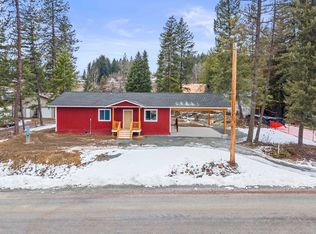
- $415,0006 bd2 ba2.1k sqft701 N Willow Ln, Newport, WA 99156Sold

- $475,3004 bd2 ba1.9k sqft806 Ashenfelter Bay Rd, Newport, WA 99156Off Market
- $143,041-- bd-- ba2.2k sqft727 N Spokane Ave, Newport, WA 99156Off Market
- $207,800-- bd-- ba-- sqft516 Ash St, Newport, WA 99156Off Market
- $143,041-- bd-- ba2.2k sqft723 N Spokane Ave, Newport, WA 99156Off Market
A local agent can set up tours, give advice and negotiate with sellers.
A local lender can help you make sure your offer is ready when you are.
Similar homes
- $434,0004 bd2 ba2.5k sqft801 W 4th St, Newport, WA 99156For Sale
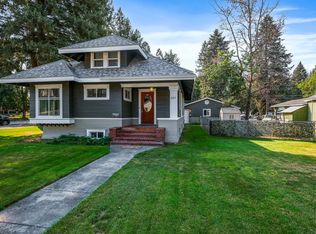 MLS ID #202612519, Alisha Krause, Professional Realty Services. SMLS as distributed by MLS GRID
 - $495,0004 bd3 ba2.2k sqft520 Quail Loop, Newport, WA 99156For Sale
 MLS ID #202618368, Carrie Meyer, Home Sales Spokane. SMLS as distributed by MLS GRID
 - $399,9005 bd2 ba2.1k sqft415 S Scott Ave, Newport, WA 99156For Sale
 MLS ID #202618372, Alisha Krause, Realty One Group Eclipse. SMLS as distributed by MLS GRID
 - $399,9002 bd3 ba2k sqft319 N Cass Ave, Newport, WA 99156For Sale
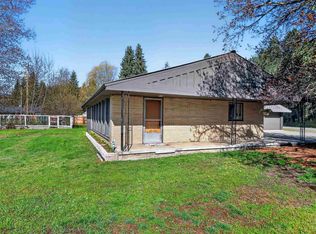 MLS ID #202616615, Alisha Krause, Realty One Group Eclipse. SMLS as distributed by MLS GRID
 - $369,9004 bd2 ba2.1k sqft928 W 1st St, Newport, WA 99156For SaleMLS ID #202615527, Alisha Krause, Realty One Group Eclipse. SMLS as distributed by MLS GRID
- $499,0004 bd2 ba2.1k sqft292 Saddle Mountain Dr, Newport, WA 99156For SaleMLS ID #202620427, Lacey Brown, EXIT Real Estate Professionals. SMLS as distributed by MLS GRID
- $399,9004 bd2 ba1.8k sqft1605 & 1607 W 1st St, Newport, WA 99156For SaleMLS ID #202618847, Alisha Krause, Realty One Group Eclipse. SMLS as distributed by MLS GRID
- $280,0003 bd3 ba2.6k sqft404 W Fir St, Newport, WA 99156For SaleMLS ID #202615919, Cambria Henry, Haven Real Estate Group. SMLS as distributed by MLS GRID
- $497,7003 bd3 ba2.2k sqft245 Jade Dr, Newport, WA 99156For SaleMLS ID #202613931, Alisha Krause, Realty One Group Eclipse. SMLS as distributed by MLS GRID
- $449,9003 bd2 ba1.2k sqft516 Solar Rd, Oldtown, ID 83822For Sale
 MLS ID #20261190, Mary Ann Jones, EXIT REAL ESTATE PROFESSIONALS. SELMLS
 - $395,0003 bd2 ba1.7k sqft6612 Highway 211, Newport, WA 99156For SaleMLS ID #202620806, Kimberly Allen, Keller Williams Spokane - Main. SMLS as distributed by MLS GRID
- $449,0003 bd2 ba1.3k sqft31 Arrow Ln, Newport, WA 99156For SaleMLS ID #202617076, Riley Price, REAL Broker LLC. SMLS as distributed by MLS GRID
- $289,9003 bd2 ba1.2k sqft149 Raylen Ln, Newport, WA 99156For SaleMLS ID #202620579, Steve Jones, Windermere Valley. SMLS as distributed by MLS GRID
- $529,5004 bd3 ba1.8k sqft671 Baker Lake Rd, Newport, WA 99156For SaleMLS ID #202619376, Alisha Krause, Realty One Group Eclipse. SMLS as distributed by MLS GRID
- $499,0003 bd2 ba1.6k sqft172 Greggs Ct, Newport, WA 99156For SaleMLS ID #45843, Len Brandt and Company, Heart and Homes Northwest Realty-Colville. Northeast Washington AOR
- $569,0005 bd3 ba2.8k sqft52 Woodard Rd, Newport, WA 99156For SaleMLS ID #202619140, Tessa Migrala, First Look Real Estate. SMLS as distributed by MLS GRID
- $450,0003 bd2 ba1.2k sqft372 E Jefferson Ave, Priest River, ID 83856For SaleMLS ID #26-4153, Carlene Peterson, Tomlinson Sotheby's International Realty (Idaho). Coeur d'Alene MLS
- $579,5003 bd2 ba2.4k sqft427582 Highway 20, Newport, WA 99156For SaleMLS ID #202618058, Leon Vincent, Vincent Realty. SMLS as distributed by MLS GRID
- $540,0003 bd2 ba1.7k sqft11651 Deer Valley Rd, Newport, WA 99156For SaleMLS ID #202612660, Pollianna Dickinson-Jones, EXIT Real Estate Professionals. SMLS as distributed by MLS GRID
- $375,0003 bd2 ba1.4k sqft231 Greggs Rd, Newport, WA 99156For SaleMLS ID #45945, Len Brandt and Company, Heart and Homes Northwest Realty-Colville. Northeast Washington AOR
