A Coastal Legacy, Reimagined. Set along one of Duxbury's most storied corridors, 535 Washington Street is a grand Federal-style residence built in the early 19th century that once served as the meeting hall of the Independent Order of Odd Fellows - a fraternal society devoted to fellowship, charity, and community for over a century. That legacy of gathering and grandeur lives on today in a home built for living large, with rare bay-view scale you simply won't find in a typical build. Soaring 17' ceilings and walls of windows frame sweeping views toward Duxbury Bay, while original architectural character - wide-plank hardwood floors, intricately carved woodwork and multiple fireplaces - has been carefully preserved throughout. The first-floor Great Room (40x60) is a true showstopper for entertaining, anchored by a caterer's kitchen, with flexible space nearby suited to a home gym, studio or au pair/guest suite complete with 1.5 baths. Upstairs, an expansive living area with original curved tin ceilings and a fireplace - a nod to the building's days as a hall for grand social gatherings - opens to a second kitchen with sweeping bay views, ideal for multi-generational living or simply spreading out. The primary suite offers a private deck and two walk-in closets. An elevator and a rare 5-car garage add everyday convenience across 8,560± square feet of living space. Set between Snug Harbor and the Bluefish River, the home sits minutes from six-mile Duxbury Beach via the iconic Powder Point Bridge, access to the bustling harbor front and dining at the iconic Winsor House and Raw Bar at Island Creek Oyster Farm. The Maritime School and Duxbury's top-rated public schools are all close by, with Kingston Station offering MBTA commuter rail access to Boston, roughly 35 miles north. This is a rare opportunity to own a piece of Duxbury's architectural and civic history, reimagined for modern coastal living - a home where fellowship, philanthropy and timeless New England elegance still echo through every room. For the buyer who craves a truly unique home, this one won't come again. Private showings by request.
For sale
Price cut: $155K (8/27)
$2,795,000
535 Washington St, Duxbury, MA 02332
6beds
8,560sqft
Single Family Residence
Built in 1896
0.34 Acres Lot
$2,647,200 Zestimate®
$327/sqft
$-- HOA
What's special
Original architectural characterWide-plank hardwood floorsRare bay-view scaleIntricately carved woodworkMultiple fireplacesTwo walk-in closetsWalls of windows
- 146 days
- 987
- 42
Zillow last checked:
Listing updated:
Listed by:
Leslie MacKinnon 617-312-0009,
Compass 617-206-3333,
MacKinnon & Co 617-312-0009
Source: MLS PIN,MLS#: 73518408
Facts & features
Interior
Bedrooms & bathrooms
- Bedrooms: 6
- Bathrooms: 5
- Full bathrooms: 4
- 1/2 bathrooms: 1
Primary bedroom
- Features: Bathroom - Full, Ceiling Fan(s), Walk-In Closet(s), Flooring - Wall to Wall Carpet, Balcony / Deck, Closet - Double
- Level: Third
Bedroom 2
- Features: Ceiling Fan(s), Vaulted Ceiling(s), Closet, Flooring - Wall to Wall Carpet
- Level: Third
Bedroom 3
- Features: Ceiling Fan(s), Vaulted Ceiling(s), Closet, Flooring - Wall to Wall Carpet
- Level: Third
Bedroom 4
- Features: Closet, Flooring - Wall to Wall Carpet
- Level: Third
Bedroom 5
- Features: Bathroom - Full, Closet, Flooring - Hardwood, Balcony / Deck
- Level: First
Bathroom 1
- Features: Bathroom - Half
- Level: First
Bathroom 2
- Features: Bathroom - Full
- Level: First
Bathroom 3
- Features: Bathroom - Full
- Level: Second
Dining room
- Level: Second
Family room
- Features: Bathroom - Full, Flooring - Hardwood, Balcony / Deck, Balcony - Exterior, Open Floorplan, Lighting - Pendant
- Level: First
Kitchen
- Features: Flooring - Stone/Ceramic Tile, Dining Area, Balcony / Deck, Pantry, Countertops - Stone/Granite/Solid, Kitchen Island, Open Floorplan, Stainless Steel Appliances, Gas Stove
- Level: Second
Living room
- Features: Ceiling Fan(s), Flooring - Hardwood, Open Floorplan, Decorative Molding
- Level: Second
Heating
- Forced Air, Electric Baseboard, Natural Gas
Cooling
- Central Air
Appliances
- Included: Gas Water Heater, Tankless Water Heater, Range, Oven, Dishwasher, Microwave, Refrigerator, Freezer, Washer, Dryer, Range Hood, Stainless Steel Appliance(s), Gas Cooktop
Features
- Countertops - Stone/Granite/Solid, Kitchen Island, Bathroom - Full, Closet, Kitchen, Bathroom, Bedroom, Den, Elevator
- Flooring: Wood, Tile, Carpet, Flooring - Hardwood
- Windows: Storm Window(s)
- Basement: Full,Walk-Out Access,Interior Entry,Garage Access,Concrete,Unfinished
- Number of fireplaces: 1
- Fireplace features: Living Room
Interior area
- Total structure area: 8,560
- Total interior livable area: 8,560 sqft
- Finished area above ground: 8,560
Property
Parking
- Total spaces: 10
- Parking features: Attached, Under, Garage Door Opener, Storage, Workshop in Garage, Oversized, Paved Drive, Off Street, Paved
- Attached garage spaces: 5
- Uncovered spaces: 5
Features
- Patio & porch: Deck - Wood, Covered
- Exterior features: Deck - Wood, Covered Patio/Deck, Balcony, Fenced Yard, Outdoor Shower
- Fencing: Fenced
- Has view: Yes
- View description: Water, Bay, Harbor, Ocean
- Has water view: Yes
- Water view: Bay,Harbor,Ocean,Water
- Waterfront features: Ocean, 3/10 to 1/2 Mile To Beach, Beach Ownership(Public)
Lot
- Size: 0.34 Acres
- Features: Level
Details
- Parcel number: 1001150
- Zoning: RES
Construction
Type & style
- Home type: SingleFamily
- Architectural style: Victorian
- Property subtype: Single Family Residence
Materials
- Frame
- Foundation: Block, Brick/Mortar
- Roof: Shingle
Condition
- Remodeled
- Year built: 1896
Utilities & green energy
- Electric: Generator, 200+ Amp Service, Generator Connection
- Sewer: Private Sewer
- Water: Public
- Utilities for property: Generator Connection
Green energy
- Energy efficient items: Thermostat
Community & HOA
Community
- Features: Shopping, Pool, Tennis Court(s), Walk/Jog Trails, Golf, Marina, Public School
HOA
- Has HOA: No
Location
- Region: Duxbury
Financial & listing details
- Price per square foot: $327/sqft
- Tax assessed value: $2,001,500
- Annual tax amount: $19,934
- Date on market: 5/13/2026
Estimated market value
$2,647,200
$2.51M - $2.78M
$7,947/mo
Price history
| Date | Event | Price |
|---|---|---|
| 8/27/2026 | Price change | $2,795,000-5.3%$327/sqft |
Source: MLS PIN #73518408 Report a problem | ||
| 5/13/2026 | Listed for sale | $2,950,000-4.8%$345/sqft |
Source: MLS PIN #73518408 Report a problem | ||
| 12/19/2025 | Listing removed | $3,100,000$362/sqft |
Source: MLS PIN #73432188 Report a problem | ||
| 9/17/2025 | Listed for sale | $3,100,000+237%$362/sqft |
Source: MLS PIN #73432188 Report a problem | ||
| 4/27/2016 | Sold | $920,000-8%$107/sqft |
Source:  CCIMLS #21602310 Report a problem CCIMLS #21602310 Report a problem | ||
| 4/4/2016 | Pending sale | $999,900$117/sqft |
Source: Today Real Estate #21602310 Report a problem | ||
| 3/22/2016 | Listed for sale | $999,900+5.3%$117/sqft |
Source: Today Real Estate #21602310 Report a problem | ||
| 1/8/2016 | Listing removed | $950,000$111/sqft |
Source: Macdonald & Wood Sotheby's International Realty #71591095 Report a problem | ||
| 10/20/2015 | Listed for sale | $950,000-5%$111/sqft |
Source: Macdonald & Wood Sotheby's International Realty #71591095 Report a problem | ||
| 12/16/2014 | Listed for sale | $999,900-1.3%$117/sqft |
Source: Macdonald & Wood Sotheby's International Realty #71591095 Report a problem | ||
| 1/1/2014 | Listed for sale | $1,013,000-15.5%$118/sqft |
Source: Macdonald & Wood Sotheby's International Realty #71591095 Report a problem | ||
| 11/21/2010 | Listed for sale | $1,199,000-7.7%$140/sqft |
Source: Donna Wood #70741886 Report a problem | ||
| 11/7/2009 | Price change | $1,299,000-13.1%$152/sqft |
Source: Donna Wood #70741886 Report a problem | ||
| 8/15/2009 | Price change | $1,495,000-9.4%$175/sqft |
Source: Donna Wood #70741886 Report a problem | ||
| 5/1/2009 | Price change | $1,650,000-17.3%$193/sqft |
Source: Donna Wood #70741886 Report a problem | ||
| 4/1/2009 | Price change | $1,995,000-6.1%$233/sqft |
Source: Donna Wood #70741886 Report a problem | ||
| 1/31/2009 | Price change | $2,125,000-9.5%$248/sqft |
Source: Donna Wood #70741886 Report a problem | ||
| 11/16/2008 | Listed for sale | $2,349,000$274/sqft |
Source: Donna Wood #70741886 Report a problem | ||
| 9/26/2008 | Listing removed | $2,349,000$274/sqft |
Source: MLShomeFinder.com #70741886 Report a problem | ||
| 8/9/2008 | Price change | $2,349,000-5.9%$274/sqft |
Source: MLShomeFinder.com #70741886 Report a problem | ||
| 5/7/2008 | Listed for sale | $2,495,000+731.7%$291/sqft |
Source: Visual Tour #70741886 Report a problem | ||
| 6/16/1995 | Sold | $300,000$35/sqft |
Source: Public Record Report a problem | ||
Public tax history
| Year | Property taxes | Tax assessment |
|---|---|---|
| 2025 | $20,295 -3.4% | $2,001,500 -4.1% |
| 2024 | $21,001 -3.5% | $2,087,600 +2.5% |
| 2023 | $21,773 +33.8% | $2,036,800 +81.2% |
| 2022 | $16,274 | $1,123,900 |
| 2021 | $16,274 +8.2% | $1,123,900 +9.6% |
| 2020 | $15,034 -5.8% | $1,025,500 -5.7% |
| 2019 | $15,957 +2.9% | $1,087,000 +6.3% |
| 2018 | $15,509 -15.1% | $1,023,000 -13.1% |
| 2017 | $18,266 -0.3% | $1,177,700 |
| 2016 | $18,313 -0.3% | $1,177,700 |
| 2015 | $18,372 -1.5% | $1,177,700 +2% |
| 2014 | $18,648 +19.7% | $1,154,700 +5.2% |
| 2013 | $15,576 +2.9% | $1,097,700 0% |
| 2012 | $15,139 -18.9% | $1,097,800 -25.9% |
| 2011 | $18,661 -0.5% | $1,481,000 -6.8% |
| 2010 | $18,761 +1.9% | $1,588,600 -5.9% |
| 2009 | $18,411 +3.3% | $1,687,500 +0.4% |
| 2008 | $17,825 +6.3% | $1,680,000 +1.5% |
| 2007 | $16,776 +8.1% | $1,654,400 +4.9% |
| 2006 | $15,516 +4.3% | $1,576,800 +7.5% |
| 2005 | $14,870 +0.5% | $1,466,500 +12.3% |
| 2004 | $14,797 -3.5% | $1,306,000 +2.7% |
| 2003 | $15,331 +33% | $1,271,200 +45.3% |
| 2001 | $11,525 +9.1% | $875,100 +34.6% |
| 1999 | $10,564 | $650,100 |
Find assessor info on the county website
Monthly payment
Est. payment
Payment breakdown
Explore the cost of this home by adjusting the details. Changes won't be saved.Climate risks
Neighborhood: 02332
Nearby schools
Schools provided by the listing agent
- Elementary: Chandler/Alden
- Middle: Duxbury Middle
- High: Duxbury High
Source: MLS PIN. This data may not be complete. We recommend contacting the local school district to confirm school assignments for this home.

Similar homes
- $2,995,0005 bd4 ba5.7k sqft7 Christmas Tree Way, Duxbury, MA 02332For Sale
 MLS ID #73526433, Michael Caslin, South Shore Sotheby's International Realty. MLS PIN
 - $2,560,0004 bd7 ba5.3k sqft41 Westford Farm Rd, Duxbury, MA 02332For Sale
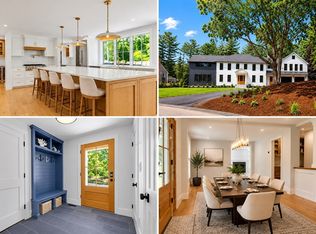 MLS ID #73537722, Christiane Oliveira Machado, Invest Realty Group. MLS PIN
 - $4,075,0005 bd7 ba5.8k sqft39 Bay Pond Rd, Duxbury, MA 02332For Sale
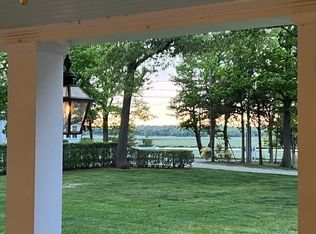 MLS ID #73488436, Suzanne Stevens, South Shore Sotheby's International Realty. MLS PIN
 - $3,495,0005 bd5 ba5.4k sqft735 Bay Rd, Duxbury, MA 02332For Sale
 MLS ID #73511338, Donna Wood, South Shore Sotheby's International Realty. MLS PIN
