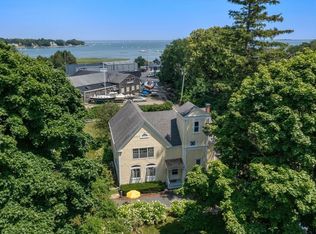
Imagine waking up to the view of Duxbury Bay every morning? This is your opportunity! Perfectly situated between Snug Harbor and Bluefish River, prepare to be wowed by this timeless 5 bed 3.5 bath Victorian style home. Upon entering, you will find the expansive living area, complete with fireplace and large windows. Adjacent to living space, is a stunning library/den with custom built-ins and separate dining space - utilize the pocket doors to attain desired level of privacy, or to maximize entertaining space. Rounding out 1st floor is the eat-in kitchen with high end appliances, overlooking the spacious, fenced-in yard complete w storage shed. 4 bedrooms, laundry and 2 full baths complete 2nd floor, where you find peekaboo water views from 2 of the bedrooms. The 3rd floor overlooks Duxbury Bay and boasts a second living space, as well as a large bedroom and ensuite. Exhibiting glimpses of classic character throughout, while mixing many modern details allows you to feel right at home!
Sold for $1,900,000
$1,900,000
561 Washington St, Duxbury, MA 02332
5beds
4,041sqft
Single Family Residence
Built in 1870
0.6 Acres Lot
$2,072,100 Zestimate®
$470/sqft
$6,971 Estimated rent
Home value
$2,072,100
$1.93M - $2.28M
$6,971/mo
Zestimate® history
Owner options
List your home for rent
$6,971/mo
Rent Zestimate®
Find your next renter with Zillow Rental Manager. Plus, with online applications, you can quickly screen prospective tenants – for free.
$6,971/mo
Rent Zestimate®
Refinance and save
$13,057/mo
Est. payment
Refinancing to a lower rate could help reduce your monthly payments and save thousands over the life of the loan.
$13,057/mo
Est. payment
Explore your selling options
Work with a Zillow partner agent
Leverage their expertise and Zillow's premium Showcase listings to get your home seen by more buyers.
Get startedList with your own agent
Get your home in front of millions of buyers by listing it on Zillow.
Learn how to do itSell it yourself
Take full control of how buyers see your home on Zillow by listing For Sale by Owner (FSBO).
List your homeWhat's special
Second living spaceEat-in kitchenPeekaboo water viewsView of duxbury baySpacious fenced-in yardCustom built-insLarge windows
Zillow last checked:
Listing updated:
Listed by:
Team Hallowell Devnew 617-967-6331,
Waterfront Realty Group 781-934-7030
Bought with:
Kelsey Berman
Waterfront Realty Group
Source: MLS PIN,MLS#: 73405855
Facts & features
Interior
Bedrooms & bathrooms
- Bedrooms: 5
- Bathrooms: 4
- Full bathrooms: 3
- 1/2 bathrooms: 1
- Main level bathrooms: 1
Primary bedroom
- Features: Closet, Flooring - Hardwood, Window(s) - Picture
- Level: Second
- Area: 247
- Dimensions: 13 x 19
Bedroom 2
- Features: Coffered Ceiling(s), Closet, Flooring - Hardwood
- Level: Second
- Area: 210
- Dimensions: 14 x 15
Bedroom 3
- Features: Coffered Ceiling(s), Closet, Flooring - Hardwood
- Level: Second
- Area: 182
- Dimensions: 14 x 13
Bedroom 4
- Features: Closet, Flooring - Hardwood
- Level: Second
- Area: 210
- Dimensions: 14 x 15
Bedroom 5
- Features: Walk-In Closet(s), Flooring - Hardwood, Window(s) - Picture, Window(s) - Stained Glass, Balcony - Exterior, Exterior Access, Recessed Lighting
- Level: Third
- Area: 238
- Dimensions: 17 x 14
Bathroom 1
- Features: Bathroom - Half, Flooring - Hardwood, Window(s) - Picture, Wainscoting, Lighting - Sconce
- Level: Main,First
- Area: 36
- Dimensions: 6 x 6
Bathroom 2
- Features: Bathroom - Full, Bathroom - Tiled With Shower Stall, Flooring - Stone/Ceramic Tile, Window(s) - Picture, Countertops - Stone/Granite/Solid, Lighting - Pendant
- Level: Second
- Area: 42
- Dimensions: 7 x 6
Bathroom 3
- Features: Bathroom - Full, Bathroom - Tiled With Tub, Walk-In Closet(s), Cedar Closet(s), Flooring - Stone/Ceramic Tile, Countertops - Stone/Granite/Solid, Wainscoting, Lighting - Sconce, Lighting - Overhead
- Level: Second
- Area: 63
- Dimensions: 7 x 9
Dining room
- Features: Coffered Ceiling(s), Flooring - Hardwood, Lighting - Pendant, Crown Molding, Decorative Molding, Pocket Door
- Level: Main,First
- Area: 255
- Dimensions: 17 x 15
Kitchen
- Features: Vaulted Ceiling(s), Flooring - Hardwood, Window(s) - Picture, Dining Area, Countertops - Stone/Granite/Solid, Kitchen Island, Exterior Access, Open Floorplan, Recessed Lighting, Stainless Steel Appliances, Gas Stove, Lighting - Pendant, Lighting - Overhead, Crown Molding
- Level: First
- Area: 529
- Dimensions: 23 x 23
Living room
- Features: Flooring - Hardwood, French Doors, Recessed Lighting
- Level: Main,First
- Area: 518
- Dimensions: 14 x 37
Heating
- Forced Air, Natural Gas
Cooling
- Central Air
Appliances
- Included: Water Heater, Range, Dishwasher, Microwave, Refrigerator, Freezer, Washer, Dryer, Water Treatment, Range Hood, Water Softener
- Laundry: Flooring - Hardwood, Second Floor
Features
- Closet/Cabinets - Custom Built, Lighting - Pendant, Decorative Molding, Bathroom - Full, Bathroom - Tiled With Shower Stall, Bathroom - With Tub, Walk-In Closet(s), Lighting - Sconce, Ceiling Fan(s), Vaulted Ceiling(s), Closet, Den, Bathroom, Game Room, Internet Available - Unknown
- Flooring: Tile, Hardwood, Flooring - Hardwood, Flooring - Stone/Ceramic Tile
- Doors: French Doors
- Windows: Picture, Skylight, Stained Glass
- Basement: Full,Interior Entry,Bulkhead,Concrete,Unfinished
- Number of fireplaces: 2
- Fireplace features: Living Room, Master Bedroom
Interior area
- Total structure area: 4,041
- Total interior livable area: 4,041 sqft
- Finished area above ground: 4,041
Property
Parking
- Total spaces: 6
- Parking features: Paved Drive, Paved
- Uncovered spaces: 6
Features
- Patio & porch: Porch, Deck, Deck - Composite
- Exterior features: Porch, Deck, Deck - Composite, Balcony, Rain Gutters, Storage, Fenced Yard, Garden
- Spa features: Jacuzzi / Whirlpool Soaking Tub
- Fencing: Fenced/Enclosed,Fenced
- Has view: Yes
- View description: Scenic View(s), Water, Bay
- Has water view: Yes
- Water view: Bay,Water
- Waterfront features: Bay, Harbor, Ocean, 1/2 to 1 Mile To Beach, Beach Ownership(Public)
Lot
- Size: 0.6 Acres
- Features: Level
Details
- Parcel number: M:118 B:167 L:002,1001147
- Zoning: RC
Construction
Type & style
- Home type: SingleFamily
- Architectural style: Victorian
- Property subtype: Single Family Residence
Materials
- Frame
- Foundation: Stone
- Roof: Shingle
Condition
- Year built: 1870
Utilities & green energy
- Electric: Generator, Generator Connection
- Sewer: Public Sewer, Private Sewer
- Water: Public
- Utilities for property: for Gas Range, for Gas Oven, Generator Connection
Green energy
- Energy efficient items: Thermostat
Community & HOA
Community
- Features: Shopping, Pool, Tennis Court(s), Walk/Jog Trails, Golf, Highway Access, House of Worship, Marina, Public School, Sidewalks
- Security: Security System
HOA
- Has HOA: No
Location
- Region: Duxbury
Financial & listing details
- Price per square foot: $470/sqft
- Tax assessed value: $1,795,300
- Annual tax amount: $18,204
- Date on market: 9/11/2026
- Listing terms: Contract
- Road surface type: Paved
Price history
| Date | Event | Price |
|---|---|---|
| 9/4/2025 | Sold | $1,900,000+2.7%$470/sqft |
Source: MLS PIN #73405855 Report a problem | ||
| 7/22/2025 | Contingent | $1,850,000$458/sqft |
Source: MLS PIN #73405855 Report a problem | ||
| 7/17/2025 | Listed for sale | $1,850,000+66.7%$458/sqft |
Source: MLS PIN #73405855 Report a problem | ||
| 4/21/2020 | Sold | $1,110,000-5.9%$275/sqft |
Source: Public Record Report a problem | ||
| 3/5/2020 | Pending sale | $1,179,000$292/sqft |
Source: Waterfront Realty Group #72622114 Report a problem | ||
| 2/21/2020 | Listed for sale | $1,179,000-1.8%$292/sqft |
Source: Waterfront Realty Group #72622114 Report a problem | ||
| 9/30/2019 | Listing removed | $1,200,000$297/sqft |
Source: Waterfront Realty Group #72445665 Report a problem | ||
| 8/14/2019 | Price change | $1,200,000-2%$297/sqft |
Source: Waterfront Realty Group #72445665 Report a problem | ||
| 3/14/2019 | Price change | $1,225,000-2%$303/sqft |
Source: Waterfront Realty Group #72445665 Report a problem | ||
| 1/25/2019 | Listed for sale | $1,250,000$309/sqft |
Source: Waterfront Realty Group #72445665 Report a problem | ||
| 11/5/2018 | Listing removed | $1,250,000$309/sqft |
Source: Waterfront Realty Group #72302784 Report a problem | ||
| 9/11/2018 | Price change | $1,250,000-3.8%$309/sqft |
Source: Waterfront Realty Group #72302784 Report a problem | ||
| 6/19/2018 | Price change | $1,299,000-3.7%$321/sqft |
Source: Waterfront Realty Group #72302784 Report a problem | ||
| 5/17/2018 | Price change | $1,349,000-3.3%$334/sqft |
Source: Waterfront Realty Group #72302784 Report a problem | ||
| 4/4/2018 | Listed for sale | $1,395,000+22.1%$345/sqft |
Source: Waterfront Realty Group #72302784 Report a problem | ||
| 8/19/2005 | Sold | $1,142,500+216.5%$283/sqft |
Source: Public Record Report a problem | ||
| 6/12/1995 | Sold | $361,000$89/sqft |
Source: Public Record Report a problem | ||
Public tax history
| Year | Property taxes | Tax assessment |
|---|---|---|
| 2025 | $18,204 -4.2% | $1,795,300 -4.9% |
| 2024 | $18,998 +13.4% | $1,888,500 +20.5% |
| 2023 | $16,752 +14.9% | $1,567,100 +55.7% |
| 2022 | $14,578 | $1,006,800 |
| 2021 | $14,578 +3.9% | $1,006,800 +5.2% |
| 2020 | $14,033 +0.8% | $957,200 +0.9% |
| 2019 | $13,924 +0% | $948,500 +3.3% |
| 2018 | $13,921 +9% | $918,300 +11.5% |
| 2017 | $12,771 -0.3% | $823,400 |
| 2016 | $12,804 -0.3% | $823,400 |
| 2015 | $12,845 -16.9% | $823,400 -14% |
| 2014 | $15,462 +23.6% | $957,400 +8.6% |
| 2013 | $12,514 +0.5% | $881,900 -2.3% |
| 2012 | $12,452 +3.6% | $903,000 -5.3% |
| 2011 | $12,018 +3.7% | $953,800 -2.8% |
| 2010 | $11,590 -1.2% | $981,400 -8.8% |
| 2009 | $11,735 +3.2% | $1,075,600 +0.3% |
| 2008 | $11,376 +9.9% | $1,072,200 +5.1% |
| 2007 | $10,349 +20.4% | $1,020,600 +16.8% |
| 2006 | $8,598 +6.5% | $873,800 +9.7% |
| 2005 | $8,074 +11.2% | $796,300 +24.3% |
| 2004 | $7,258 +3.8% | $640,600 +10.5% |
| 2003 | $6,994 +7.6% | $579,900 +17.6% |
| 2001 | $6,497 +11.7% | $493,300 +37.8% |
| 1999 | $5,819 | $358,100 |
Find assessor info on the county website
Neighborhood: 02332
Nearby homes
- $1,110,0004 bd2 ba3k sqft555 Washington St, Duxbury, MA 02332Sold
- $2,242,9005 bd5 ba3.5k sqft563 Washington St, Duxbury, MA 02332Off Market
- $2,441,4004 bd3 ba4k sqft558 Washington St, Duxbury, MA 02332Off Market

- $2,289,2004 bd3 ba3.6k sqft569 Washington St, Duxbury, MA 02332Off Market
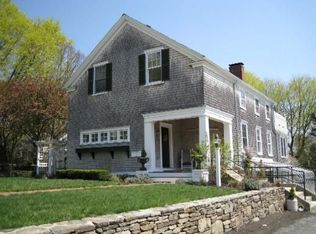
- $2,100,3465 bd4 ba3.2k sqft538 Washington St, Duxbury, MA 02332Sold
- $2,795,0006 bd5 ba8.5k sqft535 Washington St, Duxbury, MA 02332For Sale
- $1,908,7004 bd1 ba-- sqft541 Washington St, Duxbury, MA 02332Off Market
- $1,831,5004 bd2 ba2.3k sqft562 Washington St, Duxbury, MA 02332Off Market
Nearby schools
GreatSchools rating
- 9/10Alden SchoolGrades: 3-5Distance: 0.6 mi
- 7/10Duxbury Middle SchoolGrades: 6-8Distance: 0.5 mi
- 10/10Duxbury High SchoolGrades: 9-12Distance: 0.5 mi
Schools provided by the listing agent
- Elementary: Chandler/Alden
- Middle: Duxbury Middle
- High: Duxbury High
Source: MLS PIN. This data may not be complete. We recommend contacting the local school district to confirm school assignments for this home.
Get a cash offer in 3 minutes
Find out how much your home could sell for in as little as 3 minutes with a no-obligation cash offer.
Estimated market value
$2,072,100
Get a cash offer in 3 minutes
Find out how much your home could sell for in as little as 3 minutes with a no-obligation cash offer.
Estimated market value
$2,072,100
- Massachusetts
- Plymouth County
- Duxbury
- 02332
- 561 Washington St
