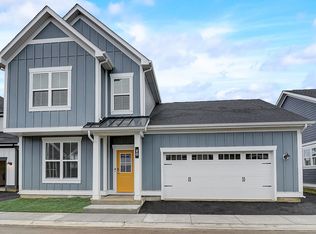
Tenant has just moved out and property is available to be rented out immediately. A Rare Opportunity to rent a Stunning New Townhouse. Large Unit, 3 beds, 2.5 baths, 2 car garage with a 3rd level loft and an outdoor terrace. Luxury vinyl plank flooring throughout the main level. Beautiful kitchen with a large island with quartz counter tops and all stainless appliances. Open floor plan plus a morning room. Beautiful Owner's suite with a private lux bath, dual vanity, large shower and a huge walk-in closet. 2 additional bedrooms on the second level with walk-in closets and a second full bathroom. Convenient 2nd floor laundry room. 3rd level loft and an outdoor terrace. Naperville 204 school district. East Facing front exposure. A TRUE Luxury Townhouse! Refrigerator, Washer & Dryer, all kitchen appliances are included in the monthly lease. Pictures are of the unit and are from when the property was newly constructed in 2020. Lawn Care and Snow Removal included in the monthly rent.
House for rent
$3,200/moFees may apply
535 Watercress Dr #535, Aurora, IL 60504
3beds
2,601sqft
Price may not include required fees and charges. Learn more|
Singlefamily
Available now
Cats, dogs OK
Air conditioner, central air
Gas dryer hookup laundry
2 Attached garage spaces parking
Central, natural gas
What's special
East facing front exposureOutdoor terraceOpen floor planMorning roomAll stainless appliancesQuartz countertopsDual vanity
- 5 days |
- -- |
- -- |
Zillow last checked:
Listing updated:
Travel times

Let’s turn your rent into credit progress
Build credit history with every on-time payment and get credit for the payment you’re already making.
Facts & features
Interior
Bedrooms & bathrooms
- Bedrooms: 3
- Bathrooms: 3
- Full bathrooms: 2
- 1/2 bathrooms: 1
Rooms
- Room types: Eating Area, Foyer, Great Room, Heated Sun Room, Loft, Walk In Closet
Heating
- Central, Natural Gas
Cooling
- Air Conditioner, Central Air
Appliances
- Included: Dishwasher, Dryer, Garbage Disposal, Microwave Oven, Range, Refrigerator, Washer
- Laundry: Gas Dryer Hookup, In Unit, Upper Level, Washer Hookup
Features
- High Ceilings, Walk In Closet
Interior area
- Total interior livable area: 2,601 sqft
Property
Parking
- Total spaces: 2
- Parking features: Attached, Garage
- Has attached garage: Yes
- Details: Contact manager
Details
- Additional structures: Garage(s)
Construction
Type & style
- Home type: SingleFamily
- Property subtype: SingleFamily
Condition
- Year built: 2020
Community & HOA
Location
- Region: Aurora
Financial & listing details
- Lease term: Contact For Details
Nearby apartments for rent
Price history
| Date | Event | Price |
|---|---|---|
| 8/4/2026 | Listed for rent | $3,200$1/sqft |
Source: MRED as distributed by MLS GRID #12724183 Report a problem | ||
| 8/4/2026 | Listing removed | $3,200$1/sqft |
Source: MRED as distributed by MLS GRID #12616418 Report a problem | ||
| 4/11/2026 | Listed for rent | $3,200$1/sqft |
Source: MRED as distributed by MLS GRID #12616418 Report a problem | ||
Neighborhood: Fox Valley
Nearby schools
GreatSchools rating
- 6/10Mccarty Elementary SchoolGrades: K-5Distance: 0.7 mi
- 6/10Fischer Middle SchoolGrades: 6-8Distance: 1.2 mi
- 9/10Waubonsie Valley High SchoolGrades: 9-12Distance: 1.2 mi