Skip main navigation
Sold for $510,000
  • $510,000

    5350 E DEER VALLEY Drive #1253, Phoenix, AZ 85054

    2beds
    1,468sqft
    Apartment
    Built in 2009
    -- sqft lot
    $516,100 Zestimate®
    $347/sqft
    $3,012 Estimated rent

    Home value

    $516,100

    $475,000 - $563,000

    $3,012/mo

    Zestimate® history
    Loading
    Loading...

    Owner options

    List your home for rent

    $3,012/mo

    Rent Zestimate®

    Find your next renter with Zillow Rental Manager. Plus, with online applications, you can quickly screen prospective tenants – for free.

    Learn more

    $3,012/mo

    Rent Zestimate®

    Refinance and save

    $3,567/mo

    Est. payment

    Refinancing to a lower rate could help reduce your monthly payments and save thousands over the life of the loan.

    See today's rates

    $3,567/mo

    Est. payment

    Explore your selling options

    Work with a Zillow partner agent

    Leverage their expertise and Zillow's premium Showcase listings to get your home seen by more buyers.

    Get started

    List with your own agent

    Get your home in front of millions of buyers by listing it on Zillow.

    Learn how to do it

    Sell it yourself

    Take full control of how buyers see your home on Zillow by listing For Sale by Owner (FSBO).

    List your home

    What's special

    Heated poolsFresh finishesOpen layoutLush landscapingUpdated flooringAbundant natural lightInviting clubhouses
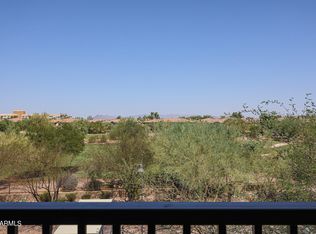
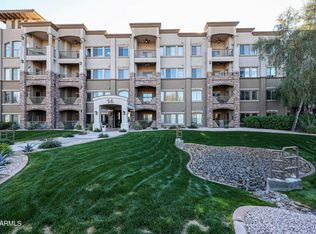
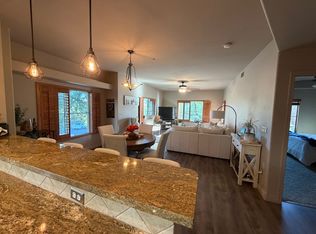
    This beautifully remodeled corner‑unit 2‑bed, 2‑bath condo offers bright, airy living in a true resort community. Abundant natural light fills the open layout, highlighting the updated flooring, fresh finishes, and stylish kitchen that anchors the space. Both bedrooms provide comfort and privacy, making the home ideal for full‑time living or a lock‑and‑leave getaway. Step outside to enjoy lush landscaping, peaceful walking paths, heated pools, inviting clubhouses, and well‑equipped fitness centers. All of this in a prime location close to dining, shopping, and everyday conveniences — a light‑filled, move‑in‑ready home designed for relaxation and lifestyle.

    Zillow last checked:

    Listing updated:

    Listed by:

    Heather Wood 480-720-7023,

    West USA Realty

    Bought with:

    Heather Wood, SA642694000

    West USA Realty

    Source: ARMLS,MLS#: 6973445MLS Logo

    Facts & features

    Interior

    Bedrooms & bathrooms
    • Bedrooms: 2
    • Bathrooms: 2
    • Full bathrooms: 2
    Heating
    • Forced Air
    Cooling
    • Central Air
    Appliances
    • Included: Dryer, Washer, Reverse Osmosis, Refrigerator, Built-in Microwave, Dishwasher, Disposal, Gas Range, Gas Oven
    Features
    • Pantry, Quartz Countertops, Double Vanity, 9+ Flat Ceilings, Elevator, No Interior Steps, 3/4 Bath Master Bdrm
    • Flooring: Vinyl, Tile
    • Windows: Low Emissivity Windows
    • Has basement: No
    • Has fireplace: No
    • Common walls with other units/homes: Two Common Walls,Neighbor Above,End Unit
    Interior area
    • Total structure area: 1,468
    • Total interior livable area: 1,468 sqft

    Property

    Parking
    • Total spaces: 2
    • Parking features: Tandem Garage, Gated, Storage, Assigned, Community Structure, Electric Vehicle Charging Station(s)
    • Garage spaces: 2
    Features
    • Stories: 3
    • Patio & porch: Covered
    • Has spa: Yes
    • Spa features: Heated
    • Fencing: None
    • Waterfront features: Wash
    Lot
    • Size: 1,431 Square Feet
    • Features: Borders Common Area, Corner Lot, Desert Back, Desert Front
    Details
    • Parcel number: 21251091

    Construction

    Type & style
    • Home type: Apartment
    • Property subtype: Apartment
    • Attached to another structure: Yes
    Materials
    • Stucco, Steel Frame, Stone, Block
    • Roof: Foam
    Condition
    • Year built: 2009
    Details
    • Builder name: Statesman

    Utilities & green energy

    • Sewer: Public Sewer
    • Water: City Water

    Community & HOA

    Community
    • Features: Pool, Gated, Community Spa, Community Spa Htd, Near Bus Stop, Community Media Room, Guarded Entry, Biking/Walking Path, Fitness Center
    • Security: Fire Sprinkler System, Security Guard
    • Subdivision: TOSCANA AT DESERT RIDGE CONDOMINIUM 2ND AMD
    HOA
    • Has HOA: Yes
    • Services included: Roof Repair, Insurance, Sewer, Pest Control, Maintenance Grounds, Street Maint, Front Yard Maint, Gas, Trash, Water, Roof Replacement, Maintenance Exterior
    • HOA fee: $610 monthly
    • HOA name: Toscana
    • HOA phone: 480-585-0808
    • Second HOA fee: $300 semi-annually
    • Second HOA name: DRCA
    • Second HOA phone: 480-551-4300
    Location
    • Region: Phoenix

    Financial & listing details

    • Price per square foot: $347/sqft
    • Tax assessed value: $393,800
    • Annual tax amount: $1,859
    • Date on market: 1/24/2026
    • Cumulative days on market: 80 days
    • Listing terms: Cash,1031 Exchange,FHA,VA Loan
    • Ownership: Fee Simple
    • Road surface type: Asphalt

    Price history

    DateEventPrice
    4/13/2026Sold$510,000-2.7%$347/sqft
    Source: ARMLS #6973445 Report a problem
    3/11/2026Contingent$524,000$357/sqft
    Source: ARMLS #6973445 Report a problem
    1/23/2026Listed for sale$524,000+4.8%$357/sqft
    Source: ARMLS #6973445 Report a problem
    7/1/2025Listing removed$500,000$341/sqft
    Source: ARMLS #6837588 Report a problem
    5/30/2025Price change$500,000-4.8%$341/sqft
    Source: ARMLS #6837588 Report a problem
    3/19/2025Listed for sale$525,000+54.4%$358/sqft
    Source: ARMLS #6837588 Report a problem
    6/17/2020Listing removed$340,000$232/sqft
    Source: Homelogic Real Estate #6035346 Report a problem
    5/8/2020Price change$340,000-1.4%$232/sqft
    Source: Homelogic Real Estate #6035346 Report a problem
    3/11/2020Price change$345,000-1.4%$235/sqft
    Source: Homelife Professionals #6035346 Report a problem
    2/10/2020Listed for sale$350,000+20.4%$238/sqft
    Source: Homelife Professionals #6035346 Report a problem
    5/19/2016Sold$290,700-3%$198/sqft
    Source: ARMLS #5428915 Report a problem
    3/19/2016Price change$299,700-3.2%$204/sqft
    Source: DPR Realty LLC #5404236 Report a problem
    3/11/2016Price change$309,700-1.6%$211/sqft
    Source: DPR Realty LLC #5404236 Report a problem
    3/8/2016Price change$314,700-1.6%$214/sqft
    Source: DPR Realty LLC #5404236 Report a problem
    3/3/2016Price change$319,900-1.5%$218/sqft
    Source: DPR Realty LLC #5404236 Report a problem
    2/26/2016Listed for sale$324,900+41.9%$221/sqft
    Source: DPR Realty LLC #5404236 Report a problem
    1/29/2016Sold$229,000-17.9%$156/sqft
    Source: Public Record Report a problem
    9/30/2009Sold$279,000$190/sqft
    Source: Public Record Report a problem

    Public tax history

    YearProperty taxesTax assessment
    2025$1,820 +2.6%$39,380 -4.1%
    2024$1,774 -29.4%$41,050 +45.4%
    2023$2,514 -1.1%$28,224 +3.9%
    2022$2,542 -15.9%$27,170 +6.1%
    2021$3,023 -0.1%$25,600 +1.1%
    2020$3,027 -3.9%$25,310 +5.2%
    2019$3,150 $24,060 -3.2%
    2018$3,150 +4.3%$24,850 -2.7%
    2017$3,019 +28.6%$25,550 +4%
    2016$2,347 +7.4%$24,560 +3.4%
    2015$2,185 $23,750 +17.1%
    2014-- $20,280 +8.2%
    2013-- $18,750 -10.9%
    2012-- $21,050
    Find assessor info on the county website

    Neighborhood: Desert View

    Nearby schools

    GreatSchools rating
    Schools provided by the listing agent
    • Elementary: Desert Trails Elementary School
    • Middle: Explorer Middle School
    • High: Pinnacle High School
    • District: Paradise Valley Unified District

    Source: ARMLS. This data may not be complete. We recommend contacting the local school district to confirm school assignments for this home.

    Get a cash offer in 3 minutes
    Find out how much your home could sell for in as little as 3 minutes with a no-obligation cash offer.
    Estimated market value
    $516,100
    Get a cash offer in 3 minutes
    Find out how much your home could sell for in as little as 3 minutes with a no-obligation cash offer.
    Estimated market value
    $516,100