This top-floor condo is the perfect lock and leave living in a resort-style community. Panoramic Golf Course and Mountain views. The open concept-living space has an abundance of natural light, thanks to large north and east windows. Private patio invites you to take in the breathtaking views in our perfect evenings.
Outside your door, the community offers an array of premium amenities, from 3 sparkling pools and relaxing hot tubs to 2 fully equipped fitness centers. Residents can enjoy the clubhouse and social activities or step across the street to the vibrant social scene of High Street & Desert Ridge Market Place.
Sold for $523,338
$523,338
5350 E DEER VALLEY Drive #3253, Phoenix, AZ 85054
2beds
2baths
1,468sqft
Apartment
Built in 2008
-- sqft lot
$480,900 Zestimate®
$356/sqft
$2,766 Estimated rent
Home value
$480,900
$457,000 - $505,000
$2,766/mo
Zestimate® history
Owner options
List your home for rent
$2,766/mo
Rent Zestimate®
Find your next renter with Zillow Rental Manager. Plus, with online applications, you can quickly screen prospective tenants – for free.
$2,766/mo
Rent Zestimate®
Refinance and save
$3,596/mo
Est. payment
Refinancing to a lower rate could help reduce your monthly payments and save thousands over the life of the loan.
$3,596/mo
Est. payment
Explore your selling options
Work with a Zillow partner agent
Leverage their expertise and Zillow's premium Showcase listings to get your home seen by more buyers.
Get startedList with your own agent
Get your home in front of millions of buyers by listing it on Zillow.
Learn how to do itSell it yourself
Take full control of how buyers see your home on Zillow by listing For Sale by Owner (FSBO).
List your homeWhat's special
Zillow last checked:
Listing updated:
Listed by:
Heather Wood 480-720-7023,
West USA Realty
Bought with:
Heather Wood, SA642694000
West USA Realty
Source: ARMLS,MLS#: 6766252
Facts & features
Interior
Bedrooms & bathrooms
- Bedrooms: 2
- Bathrooms: 2
Heating
- Electric
Cooling
- Central Air
Appliances
- Included: Dryer, Washer, Built-in Microwave, Dishwasher, Disposal, Gas Range, Gas Oven
Features
- Granite Counters, Double Vanity, 9+ Flat Ceilings, Elevator, No Interior Steps, Full Bth Master Bdrm, Separate Shwr & Tub
- Flooring: Carpet, Tile
- Windows: Low Emissivity Windows
- Has basement: No
- Has fireplace: No
- Common walls with other units/homes: Two Common Walls,Neighbor Below,End Unit
Interior area
- Total structure area: 1,468
- Total interior livable area: 1,468 sqft
Property
Parking
- Total spaces: 2
- Parking features: Gated, Storage, Assigned, Community Structure, Common, Electric Vehicle Charging Station(s)
- Garage spaces: 2
Features
- Stories: 3
- Exterior features: Balcony
- Pool features: None
- Spa features: None
- Fencing: None
- Has view: Yes
- View description: Mountain(s)
Lot
- Size: 1,431 Square Feet
- Features: None, Corner Lot, On Golf Course
Details
- Parcel number: 21251595
Construction
Type & style
- Home type: Apartment
- Property subtype: Apartment
- Attached to another structure: Yes
Materials
- Brick Veneer, Stucco, Steel Frame, Painted, Stone, Block
- Roof: Foam
Condition
- Year built: 2008
Details
- Builder name: Statesman
Utilities & green energy
- Sewer: Public Sewer
- Water: City Water
Community & HOA
Community
- Features: Pool, Gated, Community Spa Htd, Near Bus Stop, Community Media Room, Guarded Entry, Biking/Walking Path, Fitness Center
- Security: Fire Sprinkler System, Security Guard
- Subdivision: TOSCANA AT DESERT RIDGE CONDOMINIUM 2ND AMD
HOA
- Has HOA: Yes
- Services included: Roof Repair, Insurance, Sewer, Pest Control, Maintenance Grounds, Street Maint, Gas, Trash, Water, Roof Replacement, Maintenance Exterior
- HOA fee: $554 monthly
- HOA name: Toscana
- HOA phone: 480-585-0808
- Second HOA fee: $288 semi-annually
- Second HOA name: Desert Ridge
- Second HOA phone: 480-551-4300
Location
- Region: Phoenix
Financial & listing details
- Price per square foot: $356/sqft
- Tax assessed value: $393,800
- Annual tax amount: $2,588
- Date on market: 10/4/2024
- Cumulative days on market: 34 days
- Listing terms: Cash,Conventional,1031 Exchange,FHA,VA Loan
- Ownership: Fee Simple
Price history
| Date | Event | Price |
|---|---|---|
| 12/4/2024 | Sold | $523,338-4.7%$356/sqft |
Source:  ARMLS #6766252 Report a problem ARMLS #6766252 Report a problem | ||
| 11/7/2024 | Pending sale | $549,000$374/sqft |
Source: ARMLS #6766252 Report a problem | ||
| 10/4/2024 | Listed for sale | $549,000+25.7%$374/sqft |
Source: ARMLS #6766252 Report a problem | ||
| 11/8/2007 | Sold | $436,900$298/sqft |
Source: Public Record Report a problem | ||
Public tax history
| Year | Property taxes | Tax assessment |
|---|---|---|
| 2025 | $3,150 +21.5% | $39,380 -4.1% |
| 2024 | $2,593 +2.3% | $41,050 +44.2% |
| 2023 | $2,536 -1.1% | $28,467 +4.8% |
| 2022 | $2,563 -1.8% | $27,170 +5.2% |
| 2021 | $2,611 -0.4% | $25,820 +1.1% |
| 2020 | $2,623 -3.2% | $25,530 +5.1% |
| 2019 | $2,709 | $24,300 -2.8% |
| 2018 | $2,709 +4.7% | $25,010 -2.5% |
| 2017 | $2,587 +9.5% | $25,650 +3.9% |
| 2016 | $2,362 +7.4% | $24,680 +3.3% |
| 2015 | $2,199 | $23,900 +17.1% |
| 2014 | -- | $20,410 +8% |
| 2013 | -- | $18,900 -10.8% |
| 2012 | -- | $21,200 |
Find assessor info on the county website
Neighborhood: Desert View
Nearby homes
- $510,0002 bd2 ba1.4k sqft5350 E Deer Valley Dr UNIT 1253, Phoenix, AZ 85054Sold

- $2,1952 bd2 ba1.3k sqft5350 E Deer Valley Dr UNIT 1430, Phoenix, AZ 85054For Rent

- $509,0002 bd2 ba1.3k sqft5350 E Deer Valley Dr UNIT 3254, Phoenix, AZ 85054Sold
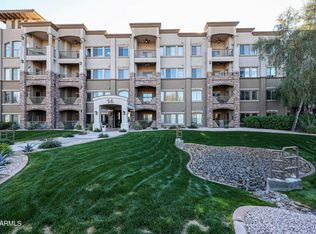
- $455,2002 bd2 ba1.4k sqft5350 E Deer Valley Dr UNIT 2419, Phoenix, AZ 85054Off Market
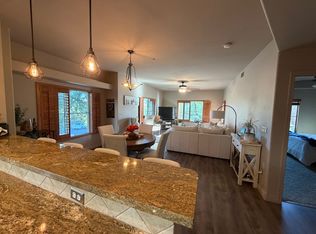
- $303,7001 bd1 ba894 sqft5350 E Deer Valley Dr UNIT 2423, Phoenix, AZ 85054Off Market
- $317,5001 bd1 ba894 sqft5350 E Deer Valley Dr UNIT 1260, Phoenix, AZ 85054Off Market
- $429,0002 bd2 ba1.2k sqft5350 E Deer Valley Dr, Phoenix, AZ 85054For Sale
- $2,6502 bd2 ba1.4k sqft5350 E Deer Valley Dr UNIT 1252, Phoenix, AZ 85054For Rent
Nearby schools
GreatSchools rating
- 10/10Desert Trails Elementary SchoolGrades: PK-7Distance: 1.2 mi
- 10/10Pinnacle High SchoolGrades: 7-12Distance: 2.5 mi
- 7/10Explorer Middle SchoolGrades: 5-8Distance: 1.3 mi
Schools provided by the listing agent
- Elementary: Desert Trails Elementary School
- Middle: Explorer Middle School
- High: Pinnacle High School
- District: Paradise Valley Unified District
Source: ARMLS. This data may not be complete. We recommend contacting the local school district to confirm school assignments for this home.
Get a cash offer in 3 minutes
Find out how much your home could sell for in as little as 3 minutes with a no-obligation cash offer.
Estimated market value
$480,900
Get a cash offer in 3 minutes
Find out how much your home could sell for in as little as 3 minutes with a no-obligation cash offer.
Estimated market value
$480,900
- Arizona
- Maricopa County
- Phoenix
- 85054
- Desert View
- 5350 E DEER VALLEY Drive Unit 3253
Nearby cities
Nearby neighborhoods
Nearby zip codes
Other Phoenix Topics
