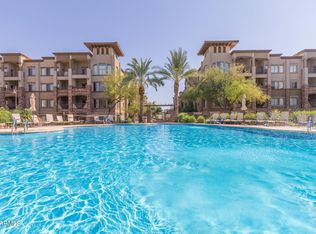
Welcome to resort-style living in this spacious 2-bedroom, 2-bathroom plus den home! This fabulous condo offers an open floor plan perfect for comfortable living and entertaining. The den provides flexibility for a home office or guest space. Enjoy access to resort style amenities, including three sparkling pools, two state-of-the-art fitness centers, and three clubhouses perfect for social gatherings. Experience the luxury of resort living every day with beautifully landscaped grounds and a vibrant community atmosphere.
Toscana's ideal location provides easy access to the Mayo clinic & freeways. Dining, shopping, and entertainment are just minutes away at Desert Ridge and High Street.
Welcome Home!
Sold for $402,000
$402,000
5350 E DEER VALLEY Drive #1267, Phoenix, AZ 85054
2beds
2baths
1,343sqft
Apartment
Built in 2010
-- sqft lot
$395,300 Zestimate®
$299/sqft
$2,736 Estimated rent
Home value
$395,300
$360,000 - $435,000
$2,736/mo
Zestimate® history
Owner options
List your home for rent
$2,736/mo
Rent Zestimate®
Find your next renter with Zillow Rental Manager. Plus, with online applications, you can quickly screen prospective tenants – for free.
$2,736/mo
Rent Zestimate®
Refinance and save
$2,891/mo
Est. payment
Refinancing to a lower rate could help reduce your monthly payments and save thousands over the life of the loan.
$2,891/mo
Est. payment
Explore your selling options
Work with a Zillow partner agent
Leverage their expertise and Zillow's premium Showcase listings to get your home seen by more buyers.
Get startedList with your own agent
Get your home in front of millions of buyers by listing it on Zillow.
Learn how to do itSell it yourself
Take full control of how buyers see your home on Zillow by listing For Sale by Owner (FSBO).
List your homeWhat's special
Three sparkling poolsOpen floor planBeautifully landscaped grounds
Zillow last checked:
Listing updated:
Listed by:
Heather Wood 480-720-7023,
West USA Realty
Bought with:
Aijaz Ansari, BR663814000
The Realty Gurus
Source: ARMLS,MLS#: 6759387
Facts & features
Interior
Bedrooms & bathrooms
- Bedrooms: 2
- Bathrooms: 2
Heating
- Electric
Cooling
- Central Air, Ceiling Fan(s)
Appliances
- Included: Dryer, Washer, Refrigerator, Built-in Microwave, Dishwasher, Disposal, Gas Range, Gas Oven
Features
- Granite Counters, Double Vanity, Breakfast Bar, 9+ Flat Ceilings, Elevator, No Interior Steps, Pantry, 3/4 Bath Master Bdrm, Full Bth Master Bdrm, Separate Shwr & Tub
- Flooring: Carpet, Tile, Wood
- Windows: Low Emissivity Windows
- Has basement: No
- Has fireplace: No
- Common walls with other units/homes: Two Common Walls,Neighbor Above
Interior area
- Total structure area: 1,343
- Total interior livable area: 1,343 sqft
Property
Parking
- Total spaces: 1
- Parking features: Gated, Assigned
- Garage spaces: 1
Accessibility
- Accessibility features: Bath Grab Bars
Features
- Stories: 4
- Patio & porch: Patio
- Pool features: None
- Spa features: None
- Fencing: Block,Wrought Iron
Lot
- Size: 1,338 Square Feet
- Features: Desert Front, Gravel/Stone Front, Grass Front
Details
- Parcel number: 21251105
Construction
Type & style
- Home type: Apartment
- Property subtype: Apartment
- Attached to another structure: Yes
Materials
- Brick Veneer, Stucco, Steel Frame, Painted, Stone, Block
- Roof: Foam
Condition
- Year built: 2010
Details
- Builder name: Statesman
Utilities & green energy
- Sewer: Public Sewer
- Water: City Water
Community & HOA
Community
- Features: Pool, Gated, Community Spa Htd, Community Media Room, Guarded Entry, Biking/Walking Path, Fitness Center
- Security: Fire Sprinkler System, Security Guard
- Subdivision: TOSCANA AT DESERT RIDGE CONDOMINIUM 2ND AMD
HOA
- Has HOA: Yes
- Services included: Roof Repair, Insurance, Sewer, Pest Control, Maintenance Grounds, Street Maint, Front Yard Maint, Gas, Trash, Water, Roof Replacement, Maintenance Exterior
- HOA fee: $554 monthly
- HOA name: Toscana
- HOA phone: 480-585-0808
- Second HOA fee: $288 semi-annually
- Second HOA name: Desert Ridge
- Second HOA phone: 480-551-4300
Location
- Region: Phoenix
Financial & listing details
- Price per square foot: $299/sqft
- Tax assessed value: $372,600
- Annual tax amount: $2,397
- Date on market: 11/4/2025
- Cumulative days on market: 142 days
- Listing terms: Cash,FannieMae (HomePath),Conventional,1031 Exchange,FHA,VA Loan
- Ownership: Fee Simple
Price history
| Date | Event | Price |
|---|---|---|
| 2/21/2025 | Sold | $402,000-8.6%$299/sqft |
Source:  ARMLS #6759387 Report a problem ARMLS #6759387 Report a problem | ||
| 2/8/2025 | Pending sale | $440,000$328/sqft |
Source: ARMLS #6759387 Report a problem | ||
| 1/28/2025 | Price change | $440,000-1.1%$328/sqft |
Source: ARMLS #6759387 Report a problem | ||
| 11/15/2024 | Price change | $445,000-1.1%$331/sqft |
Source: ARMLS #6759387 Report a problem | ||
| 9/19/2024 | Listed for sale | $450,000+69.8%$335/sqft |
Source: ARMLS #6759387 Report a problem | ||
| 12/11/2017 | Sold | $265,000-1.8%$197/sqft |
Source: ARMLS #5680824 Report a problem | ||
| 10/29/2017 | Listed for sale | $269,900+5.9%$201/sqft |
Source: Statesman Sales and Marketing, LLC #5680824 Report a problem | ||
| 2/25/2016 | Sold | $254,900$190/sqft |
Source: ARMLS #5333475 Report a problem | ||
Public tax history
| Year | Property taxes | Tax assessment |
|---|---|---|
| 2025 | $2,042 +2.6% | $37,260 -4.2% |
| 2024 | $1,990 -15.3% | $38,900 +47.5% |
| 2023 | $2,349 -1.1% | $26,372 +3.2% |
| 2022 | $2,375 -1.6% | $25,550 +6.8% |
| 2021 | $2,413 -0.4% | $23,920 +1.1% |
| 2020 | $2,424 -4% | $23,660 +5.3% |
| 2019 | $2,526 | $22,460 -2.9% |
| 2018 | $2,526 -16.8% | $23,130 -2.5% |
| 2017 | $3,034 +9.8% | $23,720 +1% |
| 2016 | $2,763 +7.9% | $23,480 +3.2% |
| 2015 | $2,560 | $22,760 +11.7% |
| 2014 | -- | $20,380 +8.7% |
| 2013 | -- | $18,750 -4.8% |
| 2012 | -- | $19,700 |
Find assessor info on the county website
Neighborhood: Desert View
Nearby homes
- $405,0002 bd2 ba1.3k sqft5350 E Deer Valley Dr UNIT 3267, Phoenix, AZ 85054Sold

- $450,0002 bd2 ba1.2k sqft5350 E Deer Valley Dr UNIT 1268, Phoenix, AZ 85054Sold

- $445,0002 bd2 ba1.4k sqft5350 E Deer Valley Dr UNIT 1271, Phoenix, AZ 85054Sold

- $420,0002 bd2 ba1.4k sqft5350 E Deer Valley Dr UNIT 4271, Phoenix, AZ 85054Sold
- $435,0002 bd2 ba1.4k sqft5350 E Deer Valley Dr UNIT 2271, Phoenix, AZ 85054Sold
- $575,0002 bd2 ba1.2k sqft5350 E Deer Valley Dr UNIT 4268, Phoenix, AZ 85054Sold
- $460,0002 bd2 ba1.2k sqft5350 E Deer Valley Dr UNIT 4269, Phoenix, AZ 85054Sold
- $390,0002 bd2 ba1.2k sqft5350 E Deer Valley Dr UNIT 3272, Phoenix, AZ 85054Sold
Nearby schools
GreatSchools rating
- 10/10Desert Trails Elementary SchoolGrades: PK-7Distance: 1.2 mi
- 10/10Pinnacle High SchoolGrades: 7-12Distance: 2.5 mi
- 7/10Explorer Middle SchoolGrades: 5-8Distance: 1.3 mi
Schools provided by the listing agent
- Elementary: Desert Trails Elementary School
- Middle: Explorer Middle School
- High: Pinnacle High School
- District: Paradise Valley Unified District
Source: ARMLS. This data may not be complete. We recommend contacting the local school district to confirm school assignments for this home.
Get a cash offer in 3 minutes
Find out how much your home could sell for in as little as 3 minutes with a no-obligation cash offer.
Estimated market value
$395,300
Get a cash offer in 3 minutes
Find out how much your home could sell for in as little as 3 minutes with a no-obligation cash offer.
Estimated market value
$395,300
- Arizona
- Maricopa County
- Phoenix
- 85054
- Desert View
- 5350 E DEER VALLEY Drive Unit 1267
Nearby cities
Nearby neighborhoods
Nearby zip codes
Other Phoenix Topics
