Skip main navigation
Sold for $460,000
  • $460,000

    5350 E DEER VALLEY Drive #4269, Phoenix, AZ 85054

    2beds
    2baths
    1,246sqft
    Condominium
    Built in 2010
    -- sqft lot
    $433,900 Zestimate®
    $369/sqft
    $2,568 Estimated rent

    Home value

    $433,900

    $408,000 - $460,000

    $2,568/mo

    Zestimate® history
    Loading
    Loading...

    Owner options

    List your home for rent

    $2,568/mo

    Rent Zestimate®

    Find your next renter with Zillow Rental Manager. Plus, with online applications, you can quickly screen prospective tenants – for free.

    Learn more

    $2,568/mo

    Rent Zestimate®

    Refinance and save

    $3,228/mo

    Est. payment

    Refinancing to a lower rate could help reduce your monthly payments and save thousands over the life of the loan.

    See today's rates

    $3,228/mo

    Est. payment

    Explore your selling options

    Work with a Zillow partner agent

    Leverage their expertise and Zillow's premium Showcase listings to get your home seen by more buyers.

    Get started

    List with your own agent

    Get your home in front of millions of buyers by listing it on Zillow.

    Learn how to do it

    Sell it yourself

    Take full control of how buyers see your home on Zillow by listing For Sale by Owner (FSBO).

    List your home

    What's special

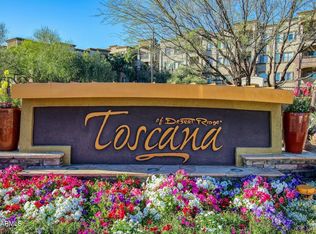
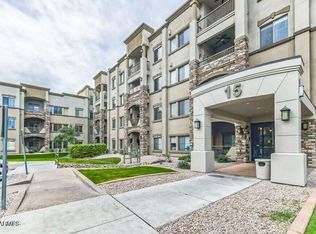
    Rare opportunity with great mountain and golf course North facing views off of your top-floor balcony in the heart of a highly desirable resort style community! This gorgeous, top floor, with patio views of the wide-open skies and mountains to the North comes with lots of upgrades. Enjoy the open floor plan with a welcoming great room, dining, and kitchen featuring granite countertops, breakfast bar, tile & carpet flooring and upgraded cabinetry. Spacious master suite with walk-in closet & bath vanity with dual sinks and separate walk-in shower. Living in Toscana is like being on vacation every day with 3 heated resort style pools & spas, clubhouses and two gyms. Walking distance to nearby retail, restaurants, JW Marriott resort and quick access to HWY 101 & HWY 51.

    Zillow last checked:

    Listing updated:

    Listed by:

    Jonathan Mirmelli 602-300-1900,

    My Home Group Real Estate,

    Rebecca D Ponte 602-390-7096,

    My Home Group Real Estate

    Bought with:

    Non-MLS Agent

    Non-MLS Office

    Source: ARMLS,MLS#: 6680244MLS Logo

    Facts & features

    Interior

    Bedrooms & bathrooms
    • Bedrooms: 2
    • Bathrooms: 2
    Heating
    • Electric
    Cooling
    • Central Air, Ceiling Fan(s), Programmable Thmstat
    Features
    • High Speed Internet, Granite Counters, Double Vanity, Breakfast Bar, 9+ Flat Ceilings, Elevator, No Interior Steps, Separate Shwr & Tub
    • Flooring: Carpet, Tile
    • Windows: Double Pane Windows
    • Has basement: No
    Interior area
    • Total structure area: 1,246
    • Total interior livable area: 1,246 sqft

    Property

    Parking
    • Total spaces: 2
    • Parking features: Gated, Assigned
    • Garage spaces: 2
    Features
    • Stories: 4
    • Patio & porch: Covered
    • Exterior features: Balcony
    • Pool features: None
    • Spa features: None
    • Fencing: None
    • Has view: Yes
    • View description: City Lights, Mountain(s)
    Lot
    • Size: 806 Square Feet
    Details
    • Parcel number: 21251840

    Construction

    Type & style
    • Home type: Condo
    • Architectural style: Other
    • Property subtype: Condominium
    • Attached to another structure: Yes
    Materials
    • Stucco, Steel Frame, Painted
    • Roof: Built-Up
    Condition
    • Year built: 2010
    Details
    • Builder name: Statesman USA

    Utilities & green energy

    • Sewer: Public Sewer
    • Water: City Water

    Community & HOA

    Community
    • Features: Gated, Community Spa, Community Spa Htd, Community Pool, Community Media Room, Guarded Entry, Concierge, Fitness Center
    • Security: Fire Sprinkler System
    • Subdivision: TOSCANA AT DESERT RIDGE
    HOA
    • Has HOA: Yes
    • Services included: Roof Repair, Insurance, Sewer, Pest Control, Maintenance Grounds, Street Maint, Gas, Trash, Water, Roof Replacement, Maintenance Exterior
    • HOA fee: $554 monthly
    • HOA name: Toscana
    • HOA phone: 480-585-0808
    • Second HOA fee: $288 semi-annually
    • Second HOA name: Desert Ridge
    • Second HOA phone: 480-551-4300
    Location
    • Region: Phoenix

    Financial & listing details

    • Price per square foot: $369/sqft
    • Tax assessed value: $353,200
    • Annual tax amount: $2,265
    • Date on market: 5/7/2025
    • Cumulative days on market: 203 days
    • Listing terms: Cash,Conventional,FHA,VA Loan
    • Ownership: Condominium

    Price history

    DateEventPrice
    10/17/2024Sold$460,000-8%$369/sqft
    Source: ARMLS #6680244 Report a problem
    10/10/2024Pending sale$499,999$401/sqft
    Source: ARMLS #6680244 Report a problem
    7/22/2024Price change$499,999-3.7%$401/sqft
    Source: ARMLS #6680244 Report a problem
    5/17/2024Price change$519,000-3.8%$417/sqft
    Source: ARMLS #6680244 Report a problem
    4/30/2024Price change$539,500-3.6%$433/sqft
    Source: ARMLS #6680244 Report a problem
    3/21/2024Listed for sale$559,500+43.5%$449/sqft
    Source: ARMLS #6680244 Report a problem
    1/21/2022Sold$390,000+2.6%$313/sqft
    Source: Public Record Report a problem
    3/31/2021Sold$380,000+24%$305/sqft
    Source: ARMLS #6205555 Report a problem
    5/24/2011Sold$306,381$246/sqft
    Source: Public Record Report a problem

    Public tax history

    YearProperty taxesTax assessment
    2025$1,916 +21.5%$35,320 -4.3%
    2024$1,577 -28.9%$36,910 +48.1%
    2023$2,220 -1.1%$24,917 +2.8%
    2022$2,244 -15.7%$24,250 +7.3%
    2021$2,661 -0.1%$22,600 +1.1%
    2020$2,665 -4.2%$22,350 +5.5%
    2019$2,783 $21,180 -2.8%
    2018$2,783 -2.8%$21,780 -2.2%
    2017$2,864 +9.1%$22,270 +1.2%
    2016$2,625 +7.9%$22,010 +2.3%
    2015$2,432 $21,520 +11.2%
    2014-- $19,360 +8.8%
    2013-- $17,800 -5.1%
    2012-- $18,750
    Find assessor info on the county website

    Neighborhood: Desert View

    Nearby schools

    GreatSchools rating
    Schools provided by the listing agent
    • Elementary: Hidden Hills Elementary School
    • Middle: Explorer Middle School
    • High: Pinnacle High School
    • District: Paradise Valley Unified District

    Source: ARMLS. This data may not be complete. We recommend contacting the local school district to confirm school assignments for this home.

    Get a cash offer in 3 minutes
    Find out how much your home could sell for in as little as 3 minutes with a no-obligation cash offer.
    Estimated market value
    $433,900
    Get a cash offer in 3 minutes
    Find out how much your home could sell for in as little as 3 minutes with a no-obligation cash offer.
    Estimated market value
    $433,900