Skip main navigation
Sold for $357,500
  • $357,500

    5350 List Rd, Grass Lake, MI 49240

    3beds
    1,680sqft
    Manufactured Home
    Built in 1992
    2.07 Acres Lot
    $357,800 Zestimate®
    $213/sqft
    $-- Estimated rent

    Home value

    $357,800

    $333,000 - $383,000

    Not available

    Zestimate® history
    Loading
    Loading...

    Owner options

    List your home for rent

    Find your next renter with Zillow Rental Manager. Plus, with online applications, you can quickly screen prospective tenants – for free.

    Learn more
    Refinance and save

    $2,398/mo

    Est. payment

    Refinancing to a lower rate could help reduce your monthly payments and save thousands over the life of the loan.

    See today's rates

    $2,398/mo

    Est. payment

    Explore your selling options

    Work with a Zillow partner agent

    Leverage their expertise and Zillow's premium Showcase listings to get your home seen by more buyers.

    Get started

    List with your own agent

    Get your home in front of millions of buyers by listing it on Zillow.

    Learn how to do it

    Sell it yourself

    Take full control of how buyers see your home on Zillow by listing For Sale by Owner (FSBO).

    List your home

    What's special

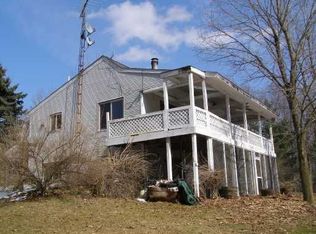
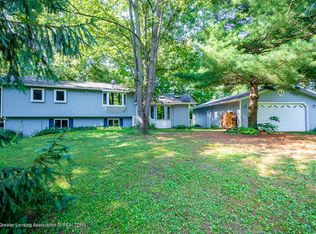
    Check out this beautiful ranch on 2 peaceful acres and surrounded by the natural beauty of the Waterloo State Recreation Area, this property offers the space and setting ideal for a true country lifestyle. Conveniently located near Calderone Golf Club, with lake access in your backyard for kayaking and fishing, outdoor recreation is always within reach. Inside, the home features luxury vinyl plank flooring through the main living areas, fresh interior paint, recessed lighting, and a warm, inviting layout centered around a wood-burning fireplace. The kitchen is equipped with stainless steel appliances and quartz countertops, opening to the dining and living spaces for easy everyday living. Step outside to a covered back porch overlooking your acreage—perfect for relaxing, entertaining, or enjoying quiet evenings. The walk-out basement adds flexibility and access to the outdoors. Additional highlights include refreshed bathrooms, new carpet in bedrooms, an attached two-car garage with breezeway access, and numerous major improvements including the roof, hot water tank, well pump, water softener, and driveway. A great opportunity to enjoy space, privacy, and a place to truly feel at home. Schedule your private showing today!

    Zillow last checked:

    Listing updated:

    Listed by:

    Andy Hargreaves 734-548-9418,

    Prime + Property

    Bought with:

    Joe Jomaa, 6501460348

    Keller Williams Legacy

    Source: Realcomp II,MLS#: 20261020410MLS Logo

    Facts & features

    Interior

    Bedrooms & bathrooms
    • Bedrooms: 3
    • Bathrooms: 2
    • Full bathrooms: 2
    Primary bedroom
    • Level: Entry
    • Area: 234
    • Dimensions: 18 X 13
    Bedroom
    • Level: Entry
    • Area: 120
    • Dimensions: 12 X 10
    Bedroom
    • Level: Entry
    • Area: 144
    • Dimensions: 12 X 12
    Primary bathroom
    • Level: Entry
    • Area: 117
    • Dimensions: 9 X 13
    Other
    • Level: Entry
    • Area: 50
    • Dimensions: 5 X 10
    Dining room
    • Level: Entry
    • Area: 182
    • Dimensions: 14 X 13
    Kitchen
    • Level: Entry
    • Area: 195
    • Dimensions: 15 X 13
    Laundry
    • Level: Entry
    • Area: 60
    • Dimensions: 5 X 12
    Living room
    • Level: Entry
    • Area: 208
    • Dimensions: 16 X 13
    Sitting room
    • Level: Entry
    • Area: 182
    • Dimensions: 14 X 13
    Heating
    • Forced Air, Propane
    Cooling
    • Ceiling Fans, Central Air
    Appliances
    • Included: Dishwasher, Free Standing Gas Oven, Microwave, Stainless Steel Appliances, Water Softener Owned
    • Laundry: Electric Dryer Hookup, Laundry Room, Washer Hookup
    Features
    • Basement: Unfinished,Walk Out Access
    • Has fireplace: Yes
    • Fireplace features: Family Room, Wood Burning
    Interior area
    • Total interior livable area: 1,680 sqft
    • Finished area above ground: 1,680

    Property

    Parking
    • Total spaces: 2
    • Parking features: Two Car Garage, Attached, Direct Access, Electricityin Garage, Garage Faces Front, Garage Door Opener
    • Attached garage spaces: 2
    Features
    • Levels: One
    • Stories: 1
    • Entry location: GroundLevelwSteps
    • Patio & porch: Covered, Deck
    • Exterior features: Lighting
    • Pool features: None
    • On waterfront: Yes
    • Waterfront features: Private Water Frontage, Shared Water Frontage
    • Body of water: Private, Un-Named
    Lot
    • Size: 2.07 Acres
    • Dimensions: 200 x 451
    • Features: Adjacentto Public Land, Near Golf Course, Water View, Wooded
    Details
    • Parcel number: 000100737600202
    • Special conditions: Short Sale No,Standard

    Construction

    Type & style
    • Home type: MobileManufactured
    • Architectural style: Manufacturedwith Land,Ranch
    • Property subtype: Manufactured Home
    Materials
    • Vinyl Siding
    • Foundation: Basement, Poured
    • Roof: Asphalt
    Condition
    • New construction: No
    • Year built: 1992
    • Major remodel year: 2026

    Utilities & green energy

    • Electric: Circuit Breakers
    • Sewer: Septic Tank
    • Water: Well
    • Utilities for property: Above Ground Utilities, Cable Available

    Community & HOA

    Community
    • Security: Carbon Monoxide Detectors, Smoke Detectors
    HOA
    • Has HOA: No
    Location
    • Region: Grass Lake

    Financial & listing details

    • Price per square foot: $213/sqft
    • Tax assessed value: $120,900
    • Annual tax amount: $5,930
    • Date on market: 4/2/2026
    • Cumulative days on market: 120 days
    • Listing agreement: Exclusive Right To Sell
    • Listing terms: Cash,Conventional,FHA,Usda Loan,Va Loan

    Price history

    DateEventPrice
    8/21/2026Sold$357,500-0.7%$213/sqft
    Source: Realcomp II #20261020410 Report a problem
    6/29/2026Price change$359,900-1.4%$214/sqft
    Source: Realcomp II #20261020410 Report a problem
    6/19/2026Price change$364,900-1.4%$217/sqft
    Source: Realcomp II #20261020410 Report a problem
    6/5/2026Price change$369,900-1.3%$220/sqft
    Source: Realcomp II #20261020410 Report a problem
    5/15/2026Price change$374,900-2%$223/sqft
    Source: Realcomp II #20261020410 Report a problem
    5/4/2026Price change$382,400-1.9%$228/sqft
    Source: Realcomp II #20261020410 Report a problem
    4/25/2026Price change$389,900-1.3%$232/sqft
    Source: Realcomp II #20261020410 Report a problem
    4/17/2026Price change$394,900-1.3%$235/sqft
    Source: Realcomp II #20261020410 Report a problem
    4/2/2026Listed for sale$399,900+236.1%$238/sqft
    Source: Realcomp II #20261020410 Report a problem
    3/31/2025Sold$119,000-15%$71/sqft
    Source: MichRIC #25001130 Report a problem
    2/6/2025Contingent$140,000$83/sqft
    Source: MichRIC #25001130 Report a problem
    1/10/2025Listed for sale$140,000+55.6%$83/sqft
    Source: MichRIC #25001130 Report a problem
    6/24/2024Sold$90,000$54/sqft
    Source: Public Record Report a problem
    6/7/2024Pending sale$90,000$54/sqft
    Source: MichRIC #24025995 Report a problem
    5/29/2024Contingent$90,000$54/sqft
    Source: MichRIC #24025995 Report a problem
    5/24/2024Listed for sale$90,000-28%$54/sqft
    Source: MichRIC #24025995 Report a problem
    4/1/2023Listing removed--
    Source: Realcomp II #20230015596 Report a problem
    3/7/2023Listed for sale$125,000+278.8%$74/sqft
    Source: Realcomp II #20230015596 Report a problem
    2/28/2022Sold$33,000-67%$20/sqft
    Source: Public Record Report a problem
    6/16/2017Sold$100,000$60/sqft
    Source: Public Record Report a problem

    Public tax history

    YearProperty taxesTax assessment
    2026-- $123,500 +2.2%
    2025-- $120,900 +58.9%
    2024-- $76,100 -25.3%
    2021$3,164 +2.4%$101,850 +8.4%
    2020$3,091 $94,000 +7.9%
    2019$3,091 -21.2%$87,150 -0.3%
    2018$3,922 $87,450 +2.1%
    2017$3,922 $85,650 -2.9%
    2016$3,922 $88,200 +3.9%
    2015$3,922 $84,850 +8.2%
    2014$3,922 $78,400 +5.5%
    2012-- $74,300 -4.1%
    2011-- $77,450 -3.4%
    2010-- $80,200 +1.7%
    2009-- $78,850
    Find assessor info on the county website

    Neighborhood: 49240

    Nearby schools

    GreatSchools rating