Skip main navigation
Sold
  • $460,000

    9625 Glenn Rd, Grass Lake, MI 49240

    3beds
    1,864sqft
    Single Family Residence
    Built in 1978
    2.36 Acres Lot
    $460,100 Zestimate®
    $247/sqft
    $1,782 Estimated rent

    Home value

    $460,100

    $428,000 - $492,000

    $1,782/mo

    Zestimate® history
    Loading
    Loading...

    Owner options

    List your home for rent

    $1,782/mo

    Rent Zestimate®

    Find your next renter with Zillow Rental Manager. Plus, with online applications, you can quickly screen prospective tenants – for free.

    Learn more

    $1,782/mo

    Rent Zestimate®

    Refinance and save

    $3,096/mo

    Est. payment

    Refinancing to a lower rate could help reduce your monthly payments and save thousands over the life of the loan.

    See today's rates

    $3,096/mo

    Est. payment

    Explore your selling options

    Work with a Zillow partner agent

    Leverage their expertise and Zillow's premium Showcase listings to get your home seen by more buyers.

    Get started

    List with your own agent

    Get your home in front of millions of buyers by listing it on Zillow.

    Learn how to do it

    Sell it yourself

    Take full control of how buyers see your home on Zillow by listing For Sale by Owner (FSBO).

    List your home

    What's special

    Expansive yardEuro-style open showerCovered front porch entryGranite countersPantry storageStriking floor-to-ceiling tileCharming wainscoting accent wall
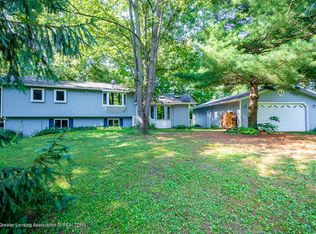
    Nestled on over two acres in peaceful Grass Lake, this exceptional property offers the perfect blend of privacy, space, and versatility. Surrounded by parks and nature areas yet just minutes from I-94, you'll feel worlds away without sacrificing convenience. The spacious raised ranch features a covered front porch entry leading into a bright living room with a large bay window and charming wainscoting accent wall. The open kitchen is ideal for entertaining, showcasing maple cabinetry, granite counters, stainless steel appliances, pantry storage, and an adjoining dining area with a doorwall to the back deck for easy indoor-outdoor living. The main level includes three bedrooms and two full baths, highlighted by a generous primary suite with a renovated private bath featuring a euro-style open shower and striking floor-to-ceiling tile. Two additional bedrooms share an updated full bath with new vanity, tub/shower combo, and heated towel bar. The finished lower level offers a spacious family room with flexible space for work or play, plus laundry, utilities, and access to the oversized attached two-car garage with an additional overhead door. This property truly stands apart with its impressive 40' x 64' pole barn, complete with a massive 13' door to accommodate multiple vehicles or even a Class A motorhome. Inside, you'll also find a beautifully finished 1,700+ sq ft apartment with its own address and utilities - featuring a large living area, full kitchen, gas fireplace, 1 bedroom, 1.1 baths including a Jacuzzi tub and separate shower, in-unit laundry, and doorwalls from both the kitchen and bedroom to a private deck with electric awning. The outbuilding is fully equipped with forced air heat and central air for year-round comfort. Enjoy Michigan summers in your own backyard oasis with a 32' x 16' above-ground pool, expansive yard, firepit, and endless space for recreation, gardening, or relaxing under the stars. Located less than a mile from Calderone Golf Course and adjacent to thousands of acres of state land, this rare offering delivers space, flexibility, and lifestyle in one remarkable package.

    Zillow last checked:

    Listing updated:

    Listed by:

    Aleksandr Milshteyn 734-417-3560,

    Real Estate One Inc,

    Samuel Vail 734-417-2919,

    Real Estate One Inc

    Bought with:

    Megan Judge, 6501424854

    Remerica Hometown One

    Source: MichRIC,MLS#: 26036485MLS Logo

    Facts & features

    Interior

    Bedrooms & bathrooms
    • Bedrooms: 3
    • Bathrooms: 2
    • Full bathrooms: 2
    Primary bedroom
    • Level: Upper
    Bedroom 2
    • Level: Upper
    Bedroom 3
    • Level: Upper
    Primary bathroom
    • Level: Lower
    Bathroom 2
    • Level: Upper
    Dining room
    • Level: Upper
    Family room
    • Level: Lower
    Kitchen
    • Level: Upper
    Laundry
    • Level: Lower
    Living room
    • Level: Upper
    Heating
    • Hot Water
    Cooling
    • Attic Fan, Central Air
    Appliances
    • Included: Dishwasher, Double Oven, Dryer, Microwave, Oven, Range, Refrigerator, Washer, Water Softener Owned
    • Laundry: Laundry Room, Lower Level
    Features
    • Ceiling Fan(s), Guest Quarters, Eat-in Kitchen, Pantry
    • Flooring: Ceramic Tile, Laminate, Tile, Vinyl, Wood
    • Windows: Screens, Insulated Windows, Bay/Bow, Window Treatments
    • Basement: Daylight,Partial,Walk-Out Access
    • Number of fireplaces: 1
    • Fireplace features: Family Room, Gas Log
    Interior area
    • Total structure area: 1,240
    • Total interior livable area: 1,864 sqft
    • Finished area below ground: 0

    Property

    Parking
    • Total spaces: 5
    • Parking features: Garage Faces Front, Garage Door Opener, Detached, Attached
    • Garage spaces: 5
    Features
    • Stories: 2
    • Has private pool: Yes
    • Pool features: Above Ground
    • Fencing: Chain Link,Other
    Lot
    • Size: 2.36 Acres
    • Dimensions: 245 x 388
    • Features: Adj to Public Land
    Details
    • Additional structures: Pole Barn
    • Parcel number: 000100737600600
    • Zoning description: RES

    Construction

    Type & style
    • Home type: SingleFamily
    • Property subtype: Single Family Residence
    Materials
    • Stone, Vinyl Siding
    • Roof: Shingle
    Condition
    • New construction: No
    • Year built: 1978

    Utilities & green energy

    • Sewer: Septic Tank
    • Water: Well
    • Utilities for property: Natural Gas Connected

    Community & HOA

    Location
    • Region: Grass Lake

    Financial & listing details

    • Price per square foot: $247/sqft
    • Tax assessed value: $169,600
    • Annual tax amount: $7,276
    • Date on market: 7/16/2026
    • Listing terms: Cash,FHA,VA Loan,Conventional

    Price history

    DateEventPrice
    8/20/2026Sold$460,000+2.2%$247/sqft
    Source: MichRIC #26036485 Report a problem
    7/20/2026Contingent$450,000$241/sqft
    Source: MichRIC #26036485 Report a problem
    7/16/2026Listed for sale$450,000+19.7%$241/sqft
    Source: MichRIC #26036485 Report a problem
    12/20/2023Listing removed--
    Source: MiRealSource #60080537 Report a problem
    6/22/2022Sold$376,000-6%$202/sqft
    Source: Public Record Report a problem
    5/9/2022Contingent$399,900$215/sqft
    Source: AAABOR #3287326 Report a problem
    5/2/2022Listed for sale$399,900$215/sqft
    Source: AAABOR #3287326 Report a problem
    4/25/2022Contingent$399,900$215/sqft
    Source: AAABOR #3287326 Report a problem
    4/15/2022Listed for sale$399,900$215/sqft
    Source: AAABOR #3287326 Report a problem

    Public tax history

    YearProperty taxesTax assessment
    2026-- $169,600 +0.7%
    2025-- $168,500 -1.7%
    2024-- $171,400 +52%
    2021$3,948 +2.5%$112,750 +15.8%
    2020$3,853 $97,400 +7.5%
    2019$3,853 +13.6%$90,600 -7.2%
    2018$3,393 $97,600 +1.7%
    2017$3,393 $96,000 -1.6%
    2016$3,393 $97,600 +5.1%
    2015$3,393 $92,900 +8%
    2014$3,393 $86,000 +6.5%
    2012-- $80,750 -3.5%
    2011-- $83,650 -3.5%
    2010-- $86,700 +1.8%
    2009-- $85,200
    Find assessor info on the county website

    Neighborhood: 49240

    Nearby schools

    GreatSchools rating
    Get pre-qualified for a loan
    At Zillow Home Loans, we can pre-qualify you in as little as 5 minutes with no impact to your credit score.

    An equal housing lender. NMLS #10287.