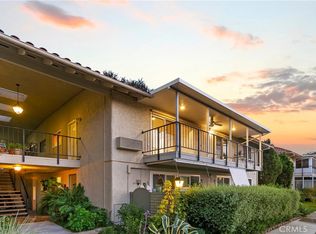
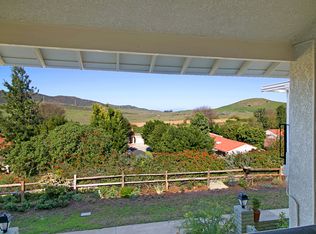
PRICE REDUCED! - WON'T LAST! Spectacularly Remodeled “Casa Vista” model home with convenient ground level access (no stairs and no one above) with panoramic views of Laguna Canyon Nature Preserve to the west with incredible sunsets and views eastward Saddleback Mountain. This 2 bedroom/2 bath property has been newly remodeled so you can avoid the hassle of permits and variances. As you approach this property you see a custom leaded glass front door. As you open the door and enter your new home you notice the 5 exposed rafters and 2 large skylights provide an open and very bright living space. THE LIVING ROOM features a fireplace/media wall with warm stone columns and building cabinets and lighted shelf units. The 72-inch fireplace provides both a visual fire experience and optional heat if desired. You almost missed the spacious storage closet as you enter on your right. THE KITCHEN boasts High End Cabinets and Taj Mahal Quartzite counters and backsplash and High-end LG appliances. An extra large kitchen island faces the great room and is perfect for dining or entertaining. Pull-out drawers in cupboards and island enhance your convenience. THE DINING ROOM features extra storage with custom built cabinets and lighted shelf and cabinets to feature your collectibles and wine. THE PRIMARY BEDROOM SUITE features his and hers closets with organizers. The primary bathroom has been redesigned with a spa tub with a built in heater. The bathroom cabinets have extra storage as well. Both bathrooms have special lighted/heated mirrors to avoid mirror moisture. The Second Bedroom features a Walk out slider to the patio mirrored closet with organizer. The Second Bathroom features a new shower and custom tiled wall and new fixtures as well. The Laundry closet features a high end, extra large capacity LG washer and dryer. This home also features new low-e glass windows and sliders for energy efficiency and to take advantage of the beautiful views from every room. There is also a new forced air furnace and A/C. Every detail has been handcrafted to satisfy even the most discriminating tastes. Enjoy the greenery, the mountains and sunset views from the patio. This home must be seen to appreciate. TOP OF THE LINE AT EVERY DETAIL. Laguna Woods Village has many amenities and boasts of having over 200 social clubs. HOA dues include Cable TV, trash, water, sewer, landscaping and much more. Must be 55 years old to live in the community.
Sold for $735,000
Listed by: Laguna Premier Realty Inc. • Gary Johns • Contact: 949-636-9508
Bought with: Laguna Premier Realty Inc.
$735,000
5351 Algarrobo Unit N, Laguna Woods, CA 92637
2beds
1,080sqft
Condominium
Built in 1973
-- sqft lot
$743,700 Zestimate®
$681/sqft
$3,236 Estimated rent
Home value
$743,700
$684,000 - $803,000
$3,236/mo
Zestimate® history
Owner options
List your home for rent
$3,236/mo
Rent Zestimate®
Find your next renter with Zillow Rental Manager. Plus, with online applications, you can quickly screen prospective tenants – for free.
$3,236/mo
Rent Zestimate®
Refinance and save
$5,489/mo
Est. payment
Refinancing to a lower rate could help reduce your monthly payments and save thousands over the life of the loan.
$5,489/mo
Est. payment
Explore your selling options
Work with a Zillow partner agent
Leverage their expertise and Zillow's premium Showcase listings to get your home seen by more buyers.
Get startedList with your own agent
Get your home in front of millions of buyers by listing it on Zillow.
Learn how to do itSell it yourself
Take full control of how buyers see your home on Zillow by listing For Sale by Owner (FSBO).
List your homeWhat's special
Incredible sunsetsHis and hers closetsLarge skylightsExtra large kitchen islandSunset viewsExposed raftersTaj mahal quartzite counters
Zillow last checked:
Listing updated:
Listed by:
Gary Johns DRE #01334916 949-636-9508,
Laguna Premier Realty Inc.
Bought with:
Pennie Levers, DRE #01243108
Laguna Premier Realty Inc.
Source: CRMLS,MLS#: OC25192781 Originating MLS: California Regional MLS
Originating MLS: California Regional MLSFacts & features
Interior
Bedrooms & bathrooms
- Bedrooms: 2
- Bathrooms: 2
- Full bathrooms: 2
- Main level bathrooms: 2
- Main level bedrooms: 2
Rooms
- Room types: Bedroom, Kitchen, Living Room, Primary Bathroom, Primary Bedroom, Other, Dining Room
Primary bedroom
- Features: Main Level Primary
Bedroom
- Features: All Bedrooms Down
Bedroom
- Features: Bedroom on Main Level
Bathroom
- Features: Bathroom Exhaust Fan, Bathtub, Full Bath on Main Level, Low Flow Plumbing Fixtures, Quartz Counters, Tub Shower, Upgraded
Kitchen
- Features: Built-in Trash/Recycling, Kitchen Island, Pots & Pan Drawers, Quartz Counters, Remodeled, Self-closing Cabinet Doors, Self-closing Drawers, Updated Kitchen
Other
- Features: Walk-In Closet(s)
Heating
- Central, Electric, ENERGY STAR Qualified Equipment, Forced Air
Cooling
- Central Air, ENERGY STAR Qualified Equipment
Appliances
- Included: Dishwasher, Electric Oven, Electric Water Heater, Free-Standing Range, Disposal, Microwave, Refrigerator, Water To Refrigerator, Water Heater, Dryer, Washer
- Laundry: Washer Hookup, Electric Dryer Hookup, Inside, Laundry Closet, Stacked
Features
- Breakfast Bar, Built-in Features, Ceiling Fan(s), Separate/Formal Dining Room, Living Room Deck Attached, Open Floorplan, Pantry, Quartz Counters, Recessed Lighting, All Bedrooms Down, Bedroom on Main Level, Main Level Primary, Walk-In Closet(s)
- Flooring: Laminate, Tile
- Doors: ENERGY STAR Qualified Doors, Mirrored Closet Door(s), Panel Doors
- Windows: Double Pane Windows, ENERGY STAR Qualified Windows, Screens
- Has fireplace: Yes
- Fireplace features: Blower Fan, Electric, Family Room
- Common walls with other units/homes: 2+ Common Walls,No One Above
Interior area
- Total interior livable area: 1,080 sqft
Property
Parking
- Total spaces: 2
- Parking features: Assigned, Asphalt, Carport, Detached Carport
- Garage spaces: 1
- Carport spaces: 1
- Covered spaces: 2
Accessibility
- Accessibility features: Accessible Electrical and Environmental Controls, No Stairs, Accessible Doors, Accessible Entrance
Features
- Levels: One
- Stories: 1
- Entry location: 1
- Patio & porch: Deck, Patio
- Pool features: Community, Gunite, In Ground, Lap, Association
- Has spa: Yes
- Spa features: Association, Community, Gunite, Heated, In Ground
- Has view: Yes
- View description: Canyon, Park/Greenbelt, Hills, Meadow, Panoramic
Lot
- Size: 11.42 Acres
- Features: 6-10 Units/Acre, Greenbelt, Level, Street Level
Details
- Parcel number: 93380027
- Special conditions: Standard
Construction
Type & style
- Home type: Condo
- Architectural style: Contemporary,Traditional
- Property subtype: Condominium
- Attached to another structure: Yes
Materials
- Stucco
- Foundation: Brick/Mortar
- Roof: Common Roof,Elastomeric,Membrane,Tar/Gravel
Condition
- Updated/Remodeled,Turnkey
- New construction: No
- Year built: 1973
Utilities & green energy
- Electric: Electricity - On Property, 220 Volts in Kitchen
- Sewer: Sewer Tap Paid
- Water: Public
- Utilities for property: Cable Available, Cable Connected, Electricity Available, Electricity Connected, Sewer Available, Sewer Connected, Underground Utilities, Water Available, Water Connected
Community & HOA
Community
- Features: Curbs, Golf, Gutter(s), Storm Drain(s), Sidewalks, Gated, Pool
- Security: Fire Detection System, Gated with Guard, Gated Community, Gated with Attendant, 24 Hour Security, Smoke Detector(s)
- Senior community: Yes
- Subdivision: Leisure World (Lw)
HOA
- Has HOA: Yes
- Amenities included: Bocce Court, Clubhouse, Controlled Access, Fitness Center, Golf Course, Maintenance Grounds, Meeting Room, Maintenance Front Yard, Pickleball, Pool, Pets Allowed, RV Parking, Guard, Spa/Hot Tub, Security, Tennis Court(s), Trash, Cable TV, Utilities, Water
- Services included: Sewer
- HOA fee: $856 monthly
- HOA name: Third Mutual
- HOA phone: 949-597-4600
Location
- Region: Laguna Woods
Financial & listing details
- Price per square foot: $681/sqft
- Date on market: 8/26/2025
- Cumulative days on market: 42 days
- Listing terms: Cash,Cash to New Loan
- Road surface type: Paved
Price history
| Date | Event | Price |
|---|---|---|
| 12/3/2025 | Sold | $735,000-2%$681/sqft |
Source:  CRMLS #OC25192781 Report a problem CRMLS #OC25192781 Report a problem | ||
| 11/29/2025 | Pending sale | $749,888$694/sqft |
Source: CRMLS #OC25192781 Report a problem | ||
| 10/8/2025 | Contingent | $749,888$694/sqft |
Source: CRMLS #OC25192781 Report a problem | ||
| 9/17/2025 | Price change | $749,888-2.5%$694/sqft |
Source: CRMLS #OC25192781 Report a problem | ||
| 8/28/2025 | Price change | $768,800-0.7%$712/sqft |
Source: CRMLS #OC25192781 Report a problem | ||
| 8/27/2025 | Price change | $774,500+93.6%$717/sqft |
Source: CRMLS #OC25192781 Report a problem | ||
| 6/23/2022 | Pending sale | $400,000$370/sqft |
Source: CRMLS #PW22090456 Report a problem | ||
| 5/12/2022 | Contingent | $400,000$370/sqft |
Source: CRMLS #PW22090456 Report a problem | ||
| 5/7/2022 | Listed for sale | $400,000$370/sqft |
Source: CRMLS #PW22090456 Report a problem | ||
Public tax history
Tax history is unavailable.
Neighborhood: 92637
Nearby homes
- $470,5002 bd2 ba1.1k sqft5362 Algarrobo #2O, Laguna Woods, CA 92637Sold

- $588,0002 bd2 ba1.1k sqft5362 Algarrobo UNIT Q, Laguna Woods, CA 92637Sold

- $735,0002 bd2 ba1k sqft5353 Algarrobo #2N, Laguna Woods, CA 92637Sold
- $675,6002 bd2 ba1k sqft5353 Algarrobo #0, Laguna Woods, CA 92637Off Market
- $735,0002 bd2 ba1k sqft5353 Algarrobo UNIT N, Laguna Woods, CA 92637Sold
- $775,0002 bd2 ba1k sqft5351 Algarrobo UNIT Q, Laguna Woods, CA 92637Sold
- $400,0002 bd2 ba989 sqft5351 Algarrobo UNIT O, Laguna Woods, CA 92637Sold
- $375,0002 bd2 ba1k sqft5351 Algarrobo UNIT A, Laguna Woods, CA 92637Sold
Nearby schools
GreatSchools rating
- 4/10Olivewood Elementary SchoolGrades: K-6Distance: 2.7 mi
- 5/10Los Alisos Intermediate SchoolGrades: 7-8Distance: 3.5 mi
- 8/10Laguna Hills High SchoolGrades: 9-12Distance: 3 mi
Get a cash offer in 3 minutes
Find out how much your home could sell for in as little as 3 minutes with a no-obligation cash offer.
Estimated market value
$743,700
Get a cash offer in 3 minutes
Find out how much your home could sell for in as little as 3 minutes with a no-obligation cash offer.
Estimated market value
$743,700
- California
- Orange County
- Laguna Woods
- 92637
- 5351 Algarrobo Unit N
Nearby cities
Nearby zip codes
Other Laguna Woods Topics
