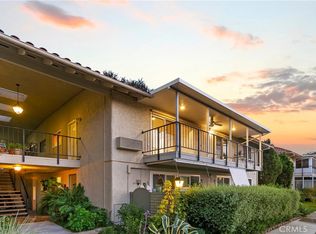
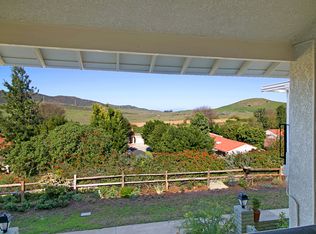
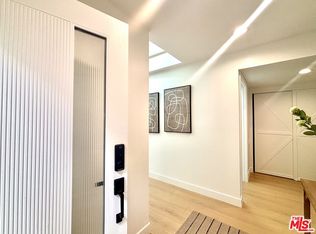
PANORAMIC SUNSET VIEWS!!! This Casa Vista Stunner has been tastefully remodeled to modern expectations with an open floor plan featuring multiple skylights in kitchen, dining and living rooms with balcony facing the hills with sunset views. Enjoy warm summer evenings and cool breezes under you covered patio while watching the sunset. This home is also equipped with an HVAC system. New appliances include Washer Dryer set, hot water heater, Refrigerator, Dishwasher, Oven/Range. Every room has wonderful views inside this property. No expense has been spared with new windows, sliders, LVP flooring, recessed lighting, remodeled kitchen and bathrooms as well as custom blinds for the bedrooms. A spacious walk-in-pantry closet has been added for convenience. Living room features a new 65-inch Samsung HDTV mounted on a unique Slat wall with custom lighting and new electric fireplace below. Master Bedroom is spacious with gorgeous views as well and has its own master bathroom suite and walk in closet. Both bathrooms have been completely remodeled into modern styled bathrooms featuring frameless glass shower doors, porcelain tiles, shaker cabinets, new sinks, faucets, quartz countertops, vanity lights, and mirrors. NO STAIRS OR STEPS from assigned carport nearby to front door. New front front door with window for additional lighting and conveniently located walking distance to clubhouse 6 and just down the street from clubhouse 5. Come enjoy the incredible amenities Laguna Woods has to offer those seeking an Active living style or retirement with the security of a Gated Community. This street has really beautiful views of the surrounding hills and mountains, making it great for long walks. A very quiet part of Laguna Woods nestled in the corner of the community with not a lot of traffic. Laguna Woods Village is a Golfers Haven featuring 27-holes of championship golf. Residents are allowed to drive within the community in their golf carts as well. Other amenities include: 24-hour gated community with attendant, bus transportation, Equestrian center, 10-tennis court complex, pickle ball courts, Laguna Woods Village is close to beaches, shopping, restaurants, freeways, toll-roads, and medical facilities. Your monthly HOA dues include: water, trash, basic cable, landscaping, insurance and exterior building maintenance. Located only 6 miles from world class Laguna Beach and a couple miles from Irvine Spectrum, this home and community are truly a special place to live!
Sold for $735,000
Listed by: Nicholas Wolfs, Broker • Yema Azizi • Contact: 949-933-2678
Bought with: First Team Real Estate
$735,000
5353 Algarrobo Unit N, Laguna Woods, CA 92637
2beds
1,080sqft
Condominium
Built in 1973
-- sqft lot
$743,800 Zestimate®
$681/sqft
$3,650 Estimated rent
Home value
$743,800
$684,000 - $811,000
$3,650/mo
Zestimate® history
Owner options
List your home for rent
$3,650/mo
Rent Zestimate®
Find your next renter with Zillow Rental Manager. Plus, with online applications, you can quickly screen prospective tenants – for free.
$3,650/mo
Rent Zestimate®
Refinance and save
$5,496/mo
Est. payment
Refinancing to a lower rate could help reduce your monthly payments and save thousands over the life of the loan.
$5,496/mo
Est. payment
Explore your selling options
Work with a Zillow partner agent
Leverage their expertise and Zillow's premium Showcase listings to get your home seen by more buyers.
Get startedList with your own agent
Get your home in front of millions of buyers by listing it on Zillow.
Learn how to do itSell it yourself
Take full control of how buyers see your home on Zillow by listing For Sale by Owner (FSBO).
List your homeWhat's special
Electric fireplacePanoramic sunset viewsBalcony facing the hillsWonderful viewsPorcelain tilesNew windowsMaster bathroom suite
Zillow last checked:
Listing updated:
Listed by:
Yema Azizi DRE #01496022 949-933-2678,
Nicholas Wolfs, Broker
Bought with:
Joy Yoo, DRE #01411167
First Team Real Estate
Source: CRMLS,MLS#: PW25029947 Originating MLS: California Regional MLS
Originating MLS: California Regional MLSFacts & features
Interior
Bedrooms & bathrooms
- Bedrooms: 2
- Bathrooms: 2
- Full bathrooms: 2
- Main level bathrooms: 2
- Main level bedrooms: 2
Rooms
- Room types: Kitchen, Other, Pantry, Dining Room
Bathroom
- Features: Bathroom Exhaust Fan, Low Flow Plumbing Fixtures, Quartz Counters, Remodeled, Separate Shower, Upgraded, Walk-In Shower
Kitchen
- Features: Built-in Trash/Recycling, Kitchen Island, Kitchen/Family Room Combo, Pots & Pan Drawers, Quartz Counters, Remodeled, Self-closing Cabinet Doors, Self-closing Drawers, Updated Kitchen, Utility Sink
Pantry
- Features: Walk-In Pantry
Heating
- Central, Electric, Fireplace(s), See Remarks
Cooling
- Central Air, See Remarks
Appliances
- Included: Dishwasher, Electric Cooktop, Electric Oven, Freezer, Ice Maker, Microwave, Refrigerator, Range Hood, Vented Exhaust Fan, Water To Refrigerator, Dryer, Washer
- Laundry: Electric Dryer Hookup, Laundry Closet, See Remarks
Features
- Breakfast Bar, Ceiling Fan(s), Crown Molding, Separate/Formal Dining Room, Eat-in Kitchen, Open Floorplan, Pantry, Quartz Counters, Recessed Lighting, See Remarks, Walk-In Pantry
- Flooring: See Remarks
- Windows: Double Pane Windows, Screens, Skylight(s)
- Has fireplace: Yes
- Fireplace features: Electric, Living Room, See Remarks
- Common walls with other units/homes: 1 Common Wall
Interior area
- Total interior livable area: 1,080 sqft
Property
Parking
- Total spaces: 1
- Parking features: Assigned, Covered, Carport, Detached Carport, Permit Required, One Space, See Remarks
- Carport spaces: 1
Accessibility
- Accessibility features: No Stairs, See Remarks
Features
- Levels: One
- Stories: 1
- Entry location: Ground
- Patio & porch: Rear Porch, Covered, See Remarks, Terrace
- Exterior features: Rain Gutters
- Pool features: Community, Heated, In Ground, Lap, See Remarks, Salt Water, Association
- Has spa: Yes
- Spa features: Association
- Fencing: Wrought Iron
- Has view: Yes
- View description: Hills, Mountain(s), Panoramic
Lot
- Size: 11.42 Acres
- Features: 0-1 Unit/Acre, Landscaped, Sprinklers Timer
Details
- Parcel number: 93380039
- Special conditions: Standard
Construction
Type & style
- Home type: Condo
- Architectural style: See Remarks
- Property subtype: Condominium
- Attached to another structure: Yes
Materials
- Drywall, Concrete, Stucco
- Foundation: Slab
- Roof: Spanish Tile
Condition
- Additions/Alterations,Updated/Remodeled
- New construction: No
- Year built: 1973
Details
- Builder model: Casa Vista
Utilities & green energy
- Electric: 220 Volts in Laundry
- Sewer: Public Sewer
- Water: Private, See Remarks
- Utilities for property: Cable Connected, Electricity Connected, Natural Gas Not Available, Phone Available, Sewer Connected, Water Connected
Community & HOA
Community
- Features: Curbs, Golf, Gutter(s), Stable(s), Street Lights, Sidewalks, Gated, Pool
- Security: Carbon Monoxide Detector(s), Fire Detection System, Security Gate, Gated with Guard, Gated Community, Gated with Attendant, 24 Hour Security, Smoke Detector(s)
- Senior community: Yes
HOA
- Has HOA: Yes
- Amenities included: Bocce Court, Billiard Room, Call for Rules, Clubhouse, Controlled Access, Sport Court, Electricity, Fitness Center, Golf Course, Maintenance Grounds, Game Room, Horse Trails, Insurance, Meeting Room, Management, Meeting/Banquet/Party Room, Pickleball, Pool, Pet Restrictions, Recreation Room, RV Parking
- Services included: Earthquake Insurance, Pest Control, Sewer
- HOA fee: $855 monthly
- HOA name: Third Mutual
- HOA phone: 949-597-4600
Location
- Region: Laguna Woods
Financial & listing details
- Price per square foot: $681/sqft
- Date on market: 2/21/2025
- Cumulative days on market: 39 days
- Listing terms: Cash,Conventional
- Road surface type: Paved
Price history
| Date | Event | Price |
|---|---|---|
| 5/13/2025 | Sold | $735,000-2%$681/sqft |
Source:  CRMLS #PW25029947 Report a problem CRMLS #PW25029947 Report a problem | ||
| 4/25/2025 | Pending sale | $749,888$694/sqft |
Source: CRMLS #PW25029947 Report a problem | ||
| 4/2/2025 | Contingent | $749,888$694/sqft |
Source: CRMLS #PW25029947 Report a problem | ||
| 2/21/2025 | Listed for sale | $749,888+92.3%$694/sqft |
Source: CRMLS #PW25029947 Report a problem | ||
| 8/30/2016 | Sold | $390,000-1.2%$361/sqft |
Source: Agent Provided Report a problem | ||
| 8/8/2016 | Pending sale | $394,900$366/sqft |
Source: PREA Realty, Inc. #OC16165540 Report a problem | ||
| 7/30/2016 | Listed for sale | $394,900$366/sqft |
Source: PREA Realty, Inc. #OC16165540 Report a problem | ||
Public tax history
Tax history is unavailable.
Find assessor info on the county website
Neighborhood: 92637
Nearby homes
- $735,0002 bd2 ba1k sqft5353 Algarrobo #2N, Laguna Woods, CA 92637Sold
- $675,6002 bd2 ba1k sqft5353 Algarrobo #0, Laguna Woods, CA 92637Off Market
- $735,0002 bd2 ba1k sqft5351 Algarrobo UNIT N, Laguna Woods, CA 92637Sold

- $745,0002 bd2 ba1.1k sqft5360 Algarrobo #0, Laguna Woods, CA 92637Sold
- $588,0002 bd2 ba1.1k sqft5362 Algarrobo UNIT Q, Laguna Woods, CA 92637Sold
- $470,5002 bd2 ba1.1k sqft5362 Algarrobo #2O, Laguna Woods, CA 92637Sold
- $725,0002 bd2 ba1k sqft5345 Bahia Blanca W UNIT D, Laguna Woods, CA 92637Sold
- $1,200,0002 bd2 ba1.4k sqft5345 Bahia Blanca W, Laguna Woods, CA 92637Sold
Nearby schools
GreatSchools rating
- 4/10Olivewood Elementary SchoolGrades: K-6Distance: 2.7 mi
- 5/10Los Alisos Intermediate SchoolGrades: 7-8Distance: 3.5 mi
- 8/10Laguna Hills High SchoolGrades: 9-12Distance: 3 mi
Get a cash offer in 3 minutes
Find out how much your home could sell for in as little as 3 minutes with a no-obligation cash offer.
Estimated market value
$743,800
Get a cash offer in 3 minutes
Find out how much your home could sell for in as little as 3 minutes with a no-obligation cash offer.
Estimated market value
$743,800
- California
- Orange County
- Laguna Woods
- 92637
- 5353 Algarrobo Unit N
Nearby cities
Nearby zip codes
Other Laguna Woods Topics
