5351 Bonniemae Way is a one-story Sacramento ranch-style home with an open, light-filled layout. The kitchen features white cabinetry, light countertops, a gas range, and stainless steel appliances, with a window overlooking the yard. The main living room includes a fireplace and connects to additional living and dining areas finished with neutral tones and wood-look flooring. Several bedrooms offer generous natural light and closet space, while the bathrooms include vanities, a soaking tub, and a separate shower. Outside, a fully fenced backyard with a covered patio and mature shade trees provides ample outdoor space, and an attached two-car garage adds convenient parking. Clean interior finishes complete this well-maintained residence throughout.
Active
Price cut: $9K (9/3)
$413,000
5351 Bonniemae Way, Sacramento, CA 95820
3beds
1,197sqft
Single Family Residence
Built in 1956
6,969 Square Feet Lot
$412,000 Zestimate®
$345/sqft
$-- HOA
What's special
Mature shade treesAttached two-car garageWindow overlooking the yardFully fenced backyardGenerous natural lightClean interior finishesWhite cabinetry
- 49 days
- 542
- 14
Likely to sell faster than
Zillow last checked:
Listing updated:
Listed by:
Lisa Soltesz DRE #02280080 480-462-5392,
Opendoor Brokerage Inc,
Kaysha Rice DRE #02240768 480-462-5392,
Opendoor Brokerage Inc
Source: MetroList Services of CA,MLS#: 226092069Originating MLS: MetroList Services, Inc.
Facts & features
Interior
Bedrooms & bathrooms
- Bedrooms: 3
- Bathrooms: 2
- Full bathrooms: 2
Dining room
- Features: Dining/Living Combo
Kitchen
- Features: Laminate Counters
Heating
- Central, Fireplace(s), Natural Gas
Cooling
- Central Air
Appliances
- Included: Dishwasher, Disposal, Microwave, Free-Standing Electric Range
- Laundry: Cabinets, Gas Dryer Hookup, Inside
Features
- Flooring: Carpet, Luxury Vinyl Plank
- Number of fireplaces: 1
- Fireplace features: Living Room
Interior area
- Total structure area: 0
- Total interior livable area: 1,197 sqft
Property
Parking
- Total spaces: 2
- Parking features: Detached
- Garage spaces: 2
Features
- Levels: One
- Stories: 1
- Fencing: Back Yard,Fenced
Lot
- Size: 6,969 Square Feet
- Features: Corner Lot
Details
- Parcel number: 02202040070000
- Zoning: R-1
- Special conditions: Standard
Construction
Type & style
- Home type: SingleFamily
- Architectural style: Ranch
- Property subtype: Single Family Residence
Materials
- Frame
- Foundation: Pillar/Post/Pier
- Roof: Composition
Condition
- Year built: 1956
Utilities & green energy
- Electric: 220 Volts
- Sewer: Public Sewer
- Water: Public
- Utilities for property: Public, Sewer Connected, Electric, Natural Gas Connected
Community & HOA
Community
- Subdivision: Fruitridge Oaks 04
Location
- Region: Sacramento
Financial & listing details
- Price per square foot: $345/sqft
- Tax assessed value: $412,444
- Price range: $413K - $413K
- Date on market: 7/21/2026
- Road surface type: Paved
Estimated market value
$412,000
$391,000 - $433,000
$2,814/mo
Price history
| Date | Event | Price |
|---|---|---|
| 9/3/2026 | Price change | $413,000-2.1%$345/sqft |
Source: MetroList Services of CA #226092069 Report a problem | ||
| 8/26/2026 | Listed for sale | $422,000$353/sqft |
Source: MetroList Services of CA #226092069 Report a problem | ||
| 7/28/2026 | Listing removed | $422,000$353/sqft |
Source: MetroList Services of CA #226092069 Report a problem | ||
| 7/21/2026 | Listed for sale | $422,000+3.8%$353/sqft |
Source: MetroList Services of CA #226092069 Report a problem | ||
| 5/29/2026 | Sold | $406,500+37.3%$340/sqft |
Source: Public Record Report a problem | ||
| 8/9/2005 | Sold | $296,000$247/sqft |
Source: MetroList Services of CA #50049412 Report a problem | ||
Public tax history
| Year | Property taxes | Tax assessment |
|---|---|---|
| 2026 | -- | $412,444 +2% |
| 2025 | $4,831 +1.4% | $404,357 +2% |
| 2024 | $4,763 +2.4% | $396,429 +2% |
| 2023 | $4,650 +1.7% | $388,657 +2% |
| 2022 | $4,571 +39.8% | $381,037 +37.8% |
| 2021 | $3,271 +12.1% | $276,562 +15% |
| 2020 | $2,918 +5% | $240,489 +5% |
| 2019 | $2,780 +5.5% | $229,038 +5% |
| 2018 | $2,635 +7% | $218,133 +8% |
| 2017 | $2,463 +13.6% | $201,976 +13% |
| 2016 | $2,168 +19.6% | $178,741 +10% |
| 2015 | $1,812 | $162,493 +9% |
| 2014 | $1,812 | $149,076 +29% |
| 2013 | -- | $115,563 +24% |
| 2012 | -- | $93,196 |
| 2011 | -- | $93,196 |
| 2010 | -- | $93,196 -56.8% |
| 2008 | -- | $215,497 -19.8% |
| 2007 | -- | $268,618 -9.2% |
| 2006 | -- | $295,900 +608.8% |
| 2005 | -- | $41,745 +2% |
| 2004 | -- | $40,927 +1.9% |
| 2003 | -- | $40,178 +2% |
| 2002 | -- | $39,391 +2% |
| 2001 | -- | $38,620 +2% |
| 2000 | -- | $37,863 |
Find assessor info on the county website
Monthly payment
Est. payment
Payment breakdown
Explore the cost of this home by adjusting the details. Changes won't be saved.Climate risks
Neighborhood: Lawrence Park
- $398,0003 bd2 ba1.2k sqft5401 Bonniemae Way, Sacramento, CA 95820Off Market
- $428,6003 bd2 ba1.4k sqft5341 Bonniemae Way, Sacramento, CA 95820Off Market

- $356,1003 bd1 ba1.1k sqft5321 Bonniemae Way, Sacramento, CA 95820Off Market
- $392,7003 bd2 ba1.1k sqft5411 Bonniemae Way, Sacramento, CA 95820Off Market
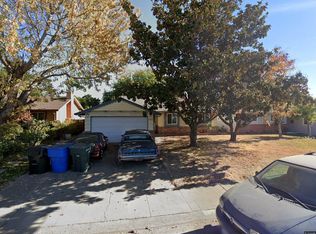
Similar homes
- $429,0003 bd1 ba1k sqft4517 53rd St, Sacramento, CA 95820For Sale
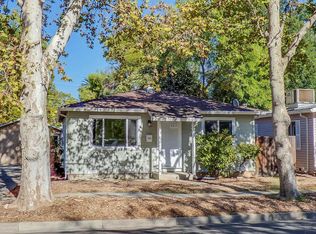 MLS ID #226082149, Brent Allee. MetroList Services of CA
 - $375,0003 bd1 ba1.3k sqft4940 Alcott Dr, Sacramento, CA 95820For Sale
 MLS ID #226109063, Lisa Soltesz. MetroList Services of CA
 - $425,0003 bd1 ba1k sqft5250 Standish Rd, Sacramento, CA 95820For Sale
 MLS ID #41143110, Major Gill. Bay East AOR
 - $399,9003 bd1 ba1.2k sqft4941 Alcott Dr, Sacramento, CA 95820For Sale
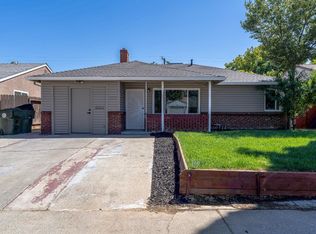 MLS ID #226102461, Eric Nuttall. MetroList Services of CA
Local buyer's agents are ready to help
