Welcome home to this stunning single-story residence where modern elegance meets functional design in the heart of Westlake. A vibrant front door and manicured tropical landscaping create immediate curb appeal, inviting you into a bright, open-concept interior defined by high ceilings and expansive tile flooring. The kitchen is a true showstopper, featuring crisp white cabinetry, a stylish herringbone tile backsplash, stainless steel appliances, and a massive extended center island with bar seating that seamlessly overlooks the dining area and great room—making it the ultimate space for entertaining. The private quarters are designed for luxury and comfort, highlighted by a spacious primary suite with elegant tray ceilings and large windows that flood the room with natural light. The ensuite bath serves as a personal spa, boasting dual vanities, a glass-enclosed shower and a massive walk-in closet equipped with a custom organization system. Additional bedrooms offer plush carpeting and modern zebra blinds, while a versatile den serves perfectly as a home office. Practicality is key with a fully equipped laundry room featuring a utility sink and ample storage cabinetry.
Step outside to enjoy the Florida lifestyle on your covered lanai, a peaceful retreat offering views of the and fenced backyard. This home is located in a premier community that offers an unparalleled lifestyle with access to the Westlake Adventure Park. Residents can indulge in resort-style amenities including a pool with a tower slide, a lap pool, a splash pad, basketball courts, and a sprawling clubhouse, ensuring every day feels like a vacation.
Sold for $540,000
$540,000
5351 Liberty Lane, Westlake, FL 33470
3beds
1,920sqft
Single Family Residence
Built in 2024
6,250 Square Feet Lot
$549,100 Zestimate®
$281/sqft
$3,717 Estimated rent
Home value
$549,100
$494,000 - $610,000
$3,717/mo
Zestimate® history
Owner options
List your home for rent
$3,717/mo
Rent Zestimate®
Find your next renter with Zillow Rental Manager. Plus, with online applications, you can quickly screen prospective tenants – for free.
$3,717/mo
Rent Zestimate®
Refinance and save
$4,008/mo
Est. payment
Refinancing to a lower rate could help reduce your monthly payments and save thousands over the life of the loan.
$4,008/mo
Est. payment
Explore your selling options
Work with a Zillow partner agent
Leverage their expertise and Zillow's premium Showcase listings to get your home seen by more buyers.
Get startedList with your own agent
Get your home in front of millions of buyers by listing it on Zillow.
Learn how to do itSell it yourself
Take full control of how buyers see your home on Zillow by listing For Sale by Owner (FSBO).
List your homeWhat's special
High ceilingsBright open-concept interiorElegant tray ceilingsModern zebra blindsSpacious primary suiteExpansive tile flooringGlass-enclosed shower
Zillow last checked:
Listing updated:
Listed by:
Jeffrey L Tricoli PA 561-220-6006,
KW Reserve Palm Beach,
Hilda Tricoli 561-220-6006,
KW Reserve Palm Beach
Bought with:
Richard Seaman, 657912
International Realty of Florida
Source: BeachesMLS,MLS#: R11154992 Originating MLS: BeachesMLS
Originating MLS: BeachesMLSFacts & features
Interior
Bedrooms & bathrooms
- Bedrooms: 3
- Bathrooms: 2
- Full bathrooms: 2
- Main level bathrooms: 2
- Main level bedrooms: 3
Primary bedroom
- Description: Dimensions are approximate and not deemed reliable
- Level: Main
- Area: 227.81
- Dimensions: 13.1 X 17.39
Primary bedroom
- Description: Dimensions are approximate and not deemed reliable
- Level: Main
- Area: 227.81
- Dimensions: 13.1 X 17.39
Bedroom 2
- Level: Main
- Area: 182.71
- Dimensions: 12.1 X 15.1
Bedroom 2
- Level: Main
- Area: 182.71
- Dimensions: 12.1 X 15.1
Den
- Level: Main
- Area: 165.77
- Dimensions: 12.1 X 13.7
Den
- Level: Main
- Area: 165.77
- Dimensions: 12.1 X 13.7
Kitchen
- Description: Dimensions are approximate and not deemed reliable
- Level: Main
- Area: 189.6
- Dimensions: 12 X 15.8
Kitchen
- Description: Dimensions are approximate and not deemed reliable
- Level: Main
- Area: 189.6
- Dimensions: 12 X 15.8
Living room
- Description: Dimensions are approximate and not deemed reliable
- Level: Main
- Area: 637.54
- Dimensions: 25.1 X 25.4
Living room
- Description: Dimensions are approximate and not deemed reliable
- Level: Main
- Area: 637.54
- Dimensions: 25.1 X 25.4
Heating
- Central, Electric
Cooling
- Central Air, Ceiling Fan(s), Electric
Appliances
- Included: Cooktop, Dryer, Dishwasher, Electric Water Heater, Disposal, Microwave, Oven, Refrigerator, Water Heater, Washer
- Laundry: Inside, Laundry Closet, Laundry Tub
Features
- Breakfast Area, Closet Cabinetry, Dual Sinks, Entrance Foyer, Kitchen Island, Living/Dining Room, Main Level Primary, Split Bedrooms, Separate Shower, Walk-In Closet(s)
- Flooring: Carpet, Ceramic Tile
- Windows: Blinds, Drapes, Sliding
Interior area
- Total structure area: 2,610
- Total interior livable area: 1,920 sqft
Property
Parking
- Total spaces: 2
- Parking features: Attached, Garage, Garage Door Opener
- Attached garage spaces: 2
- Details: CarportSpaces:0.00
Features
- Levels: One
- Stories: 1
- Entry location: Entry Level Living Area Y
- Patio & porch: Covered, Patio
- Exterior features: Outdoor Living Area
- Pool features: Association
- Fencing: Fenced
- Has view: Yes
- View description: Garden, Lake
- Has water view: Yes
- Water view: Lake
- Waterfront features: None
Lot
- Size: 6,250 Square Feet
- Dimensions: 0.1435
- Features: 1/4 to 1/2 Acre Lot, Sprinklers Automatic, < 1/4 Acre
Details
- Parcel number: 77414305020003830
- Zoning: R-2
- Special conditions: Listed As-Is
Construction
Type & style
- Home type: SingleFamily
- Architectural style: Colonial
- Property subtype: Single Family Residence
Materials
- Block, Stucco
- Roof: Flat
Condition
- Resale
- New construction: No
- Year built: 2024
Details
- Builder name: Minto Communities
Utilities & green energy
- Electric: 3 Phase
- Sewer: Public Sewer
- Water: Public
- Utilities for property: Cable Available, Sewer Available, Water Available
Community & HOA
Community
- Features: Home Owners Association, Gated, Property Manager On-Site, Street Lights, Sidewalks
- Security: Fire Alarm, Gated Community
- Subdivision: ORCHARDS OF WESTLAKE
HOA
- Has HOA: Yes
- Amenities included: Basketball Court, Bocce Court, Clubhouse, Dog Park, Picnic Area, Playground, Park, Pool, Sidewalks, Trail(s)
- Services included: Common Areas
- HOA fee: $130 monthly
Location
- Region: Loxahatchee
Financial & listing details
- Price per square foot: $281/sqft
- Annual tax amount: $9,733
- Date on market: 1/16/2026
- Cumulative days on market: 109 days
- Listing terms: Cash,Conventional,FHA,VA Loan
- Road surface type: Paved
Price history
| Date | Event | Price |
|---|---|---|
| 5/29/2026 | Sold | $540,000-1.8%$281/sqft |
Source:  BeachesMLS #R11154992 Report a problem BeachesMLS #R11154992 Report a problem | ||
| 4/13/2026 | Price change | $550,000-4.3%$286/sqft |
Source: BeachesMLS #R11154992 Report a problem | ||
| 3/11/2026 | Price change | $575,000-4.2%$299/sqft |
Source: BeachesMLS #R11154992 Report a problem | ||
| 1/16/2026 | Listed for sale | $599,900$312/sqft |
Source: BeachesMLS #RX-11154992 Report a problem | ||
Public tax history
Tax history is unavailable.
Neighborhood: Westlake
Nearby homes
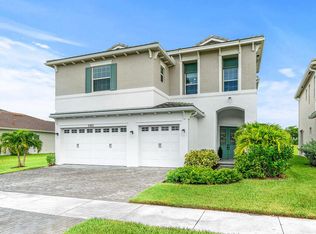
- $740,0005 bd4 ba3.5k sqft5363 Liberty Ln, Loxahatchee, FL 33470Sold
- $811,8006 bd5 ba-- sqft5350 Liberty Ln, Loxahatchee, FL 33470Off Market
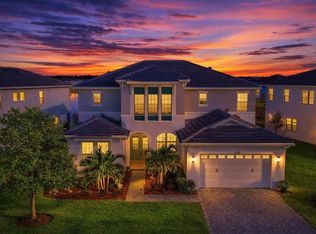
- $4,5006 bd5 ba3.9k sqft5338 Liberty Ln, Loxahatchee, FL 33470For Rent
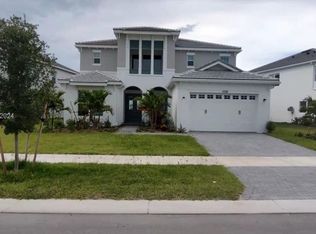
- $--6 bd4 ba-- sqft5338 Liberty Ln #5338, Loxahatchee, FL 33470Off Market
- $675,0003 bd3 ba2.4k sqft5314 Liberty Ln, Loxahatchee, FL 33470Sold
- $983,1006 bd5 ba4.3k sqft5404 Liberty Ln, Loxahatchee, FL 33470Off Market
- $880,0005 bd5 ba3.9k sqft5387 Liberty Ln, Loxahatchee, FL 33470Sold
- $630,0004 bd3 ba2.1k sqft5377 Empire Dr, Loxahatchee, FL 33470Sold
Nearby schools
GreatSchools rating
- 9/10Golden Grove Elementary SchoolGrades: PK-5Distance: 1.4 mi
- 7/10Osceola Creek Middle SchoolGrades: 6-8Distance: 3.5 mi
- 4/10Seminole Ridge Community High SchoolGrades: 9-12Distance: 1.7 mi
Schools provided by the listing agent
- Elementary: Golden Grove
- Middle: Osceola Creek
- High: Seminole Ridge
Source: BeachesMLS. This data may not be complete. We recommend contacting the local school district to confirm school assignments for this home.
Get a cash offer in 3 minutes
Find out how much your home could sell for in as little as 3 minutes with a no-obligation cash offer.
Estimated market value
$549,100
Get a cash offer in 3 minutes
Find out how much your home could sell for in as little as 3 minutes with a no-obligation cash offer.
Estimated market value
$549,100
- Florida
- Palm Beach County
- Loxahatchee
- 33470
- Westlake
- 5351 Liberty Lane
