Skip main navigation
Sold for $740,000
  • $740,000

    5363 Liberty Lane, Westlake, FL 33470

    5beds
    3,580sqft
    Single Family Residence
    Built in 2024
    6,294 Square Feet Lot
    $750,200 Zestimate®
    $207/sqft
    $4,923 Estimated rent

    Home value

    $750,200

    Estimated sales range

    Not available

    $4,923/mo

    Zestimate® history
    Loading
    Loading...

    Owner options

    List your home for rent

    $4,923/mo

    Rent Zestimate®

    Find your next renter with Zillow Rental Manager. Plus, with online applications, you can quickly screen prospective tenants – for free.

    Learn more

    $4,923/mo

    Rent Zestimate®

    Refinance and save

    $5,118/mo

    Est. payment

    Refinancing to a lower rate could help reduce your monthly payments and save thousands over the life of the loan.

    See today's rates

    $5,118/mo

    Est. payment

    Explore your selling options

    Work with a Zillow partner agent

    Leverage their expertise and Zillow's premium Showcase listings to get your home seen by more buyers.

    Get started

    List with your own agent

    Get your home in front of millions of buyers by listing it on Zillow.

    Learn how to do it

    Sell it yourself

    Take full control of how buyers see your home on Zillow by listing For Sale by Owner (FSBO).

    List your home

    What's special

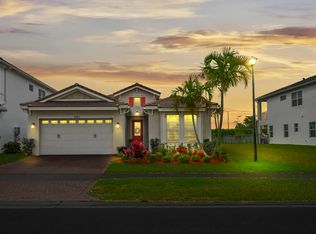
    This gorgeous Westlake home is the ultimate dream come true! Brand new construction (2024) this home boasts 5 spacious bedrooms, 4 full baths, a loft area that can be converted to a 6th bedroom, 3-car garage, and over $70k in builder upgrades!!! The open-concept floor plan designed for easy entertaining, features a neutral color palette that complements any decor. The main floor boasts stunning wood-look tile flooring throughout, creating a seamless flow between all living spaces. The kitchen is a chef's paradise, bright and airy with white cabinets, white quartz countertops, stainless steel appliances, and a large center island perfect for meal prep or a casual breakfast bar. Just off the kitchen, the spacious family room is ideal for gatherings, featuring large sliding doors that open to the covered patio and expansive fenced backyard. Also, on the main floor is a guest bedroom and a full bath, providing privacy and comfort for guests. Upstairs, the elegant staircase with a wood railing and iron spindles leads to a large loft area, perfect for a second living space, an office or a 6th bedroom. Double doors open to the luxurious primary suite, which is flooded with natural light and features a private covered balcony. The ensuite bathroom offers a spa-like experience with a large walk-in shower, double vanities, and a generously sized walk-in closet. Practical features like the laundry room with ample storage and a folding counter ensure every detail is covered. The fenced backyard offers plenty of room for a pool and other outdoor activities. As if the home itself wasn't enough, the community amenities at Westlake Adventure Park take luxury living to a whole new level. Enjoy access to multiple pools, including a resort-style zero-entry pool and a lap pool. Other amenities include a community building, basketball courts, an expansive recreational lawn with a covered concert pavilion, picnic areas, a BMX pump park, bocce ball courts, a playground, and a dog park, ensuring there's something for everyone. $70k in BUILDER UPGRADES BELOW - *BALCONY OFF PRIMARY BEDROOM *GUTTERS *HURRICANE IMPACT WINDOWS AND DOORS *SEAMLESS SHOWER IN PRIMARY BATHROOM *DUAL SHOWER HEADS IN PRIMARY BATHROOOM *WHITE QUARTZ COUNTERTOPS *POTS AND PANS DRAWER* *WOODLOOK CERAMIC TILE THROUGHOUT FIRST FLOOR *EXTRA WALL INSULATION ON FIRST FLOOR *GYPCRETE - SPECIAL PLASTERING ON SECOND FLOOR FOR SOUNDPROOFING FOOTSTEPS *RING ALARM SYSTEM *EPOXY FLOORING IN GARAGE *ADDITIONAL HIGH-HAT LIGHTING *COMPLETE FENCED IN BACKYARD

    Zillow last checked:

    Listing updated:

    Listed by:

    Karen E Gorham 561-722-7085,

    RE/MAX Direct

    Bought with:

    Karen E Gorham, 662712

    RE/MAX Direct

    Karen E Gorham, 662712

    RE/MAX Direct

    Source: BeachesMLS,MLS#: R11133027MLS LogoOriginating MLS: BeachesMLS

    Facts & features

    Interior

    Bedrooms & bathrooms
    • Bedrooms: 5
    • Bathrooms: 4
    • Full bathrooms: 4
    • Main level bathrooms: 1
    • Main level bedrooms: 1
    Primary bedroom
    • Level: Upper
    • Area: 252
    • Dimensions: 18 X 14
    Kitchen
    • Level: Main
    • Area: 210
    • Dimensions: 14 X 15
    Living room
    • Level: Main
    • Area: 256
    • Dimensions: 16 X 16
    Heating
    • Central, Electric
    Cooling
    • Central Air, Ceiling Fan(s), Electric
    Appliances
    • Included: Dishwasher, Electric Range, Electric Water Heater, Disposal, Ice Maker, Microwave, Refrigerator, Water Heater
    • Laundry: Inside
    Features
    • Breakfast Bar, Breakfast Area, Dining Area, Separate/Formal Dining Room, Dual Sinks, Eat-in Kitchen, Kitchen Island, Kitchen/Dining Combo, Pantry, Split Bedrooms, Separate Shower, Walk-In Closet(s)
    • Flooring: Carpet, Ceramic Tile
    Interior area
    • Total structure area: 4,777
    • Total interior livable area: 3,580 sqft

    Property

    Parking
    • Total spaces: 3
    • Parking features: Attached, Garage, Garage Door Opener
    • Attached garage spaces: 3
    Features
    • Levels: Two
    • Stories: 2
    • Entry location: Entry Level Living Area Y
    • Patio & porch: Covered, Patio, Balcony
    • Exterior features: Balcony, Lighting, Outdoor Living Area, Room For Pool
    • Pool features: Association
    • Has view: Yes
    • View description: Garden
    • Waterfront features: None
    Lot
    • Size: 6,294 Square Feet
    • Features: Sprinklers Automatic, < 1/4 Acre
    Details
    • Parcel number: 77414305020003820
    • Zoning: R-2
    • Special conditions: Listed As-Is

    Construction

    Type & style
    • Home type: SingleFamily
    • Architectural style: Colonial
    • Property subtype: Single Family Residence
    Materials
    • Block, Concrete
    • Roof: Flat
    Condition
    • Resale
    • New construction: No
    • Year built: 2024
    Details
    • Builder model: Laurel Grand
    • Builder name: Minto Communities

    Utilities & green energy

    • Electric: 3 Phase
    • Sewer: Public Sewer
    • Water: Public
    • Utilities for property: Cable Available, Sewer Available, Water Available

    Community & HOA

    Community
    • Features: Home Owners Association, Gated, Property Manager On-Site
    • Security: Gated Community
    • Subdivision: ORCHARDS OF WESTLAKE
    HOA
    • Has HOA: Yes
    • Amenities included: Basketball Court, Clubhouse, Fitness Center, Picnic Area, Playground, Park, Pool, Sidewalks, Tennis Court(s), Trail(s)
    • Services included: Common Areas, Recreation Facilities
    • HOA fee: $110 monthly
    Location
    • Region: Loxahatchee

    Financial & listing details

    • Price per square foot: $207/sqft
    • Annual tax amount: $3,576
    • Date on market: 10/16/2025
    • Cumulative days on market: 199 days
    • Listing terms: Cash,Conventional,FHA,VA Loan

    Price history

    DateEventPrice
    3/19/2026Sold$740,000-1.2%$207/sqft
    Source: BeachesMLS #R11133027 Report a problem
    1/22/2026Price change$749,000-3.4%$209/sqft
    Source: BeachesMLS #RX-11133027 Report a problem
    12/27/2025Price change$775,000-3.1%$216/sqft
    Source: BeachesMLS #RX-11133027 Report a problem
    10/17/2025Listed for sale$800,000-4.2%$223/sqft
    Source: BeachesMLS #RX-11133027 Report a problem
    9/23/2025Listing removed$835,000$233/sqft
    Source: BeachesMLS #RX-11103408 Report a problem
    6/29/2025Listed for sale$835,000$233/sqft
    Source: BeachesMLS #RX-11103408 Report a problem

    Public tax history

    Tax history is unavailable.

    Neighborhood: Westlake

    Nearby schools

    GreatSchools rating
    Schools provided by the listing agent
    • Elementary: Golden Grove
    • Middle: Osceola Creek
    • High: Seminole Ridge

    Source: BeachesMLS. This data may not be complete. We recommend contacting the local school district to confirm school assignments for this home.

    Get a cash offer in 3 minutes
    Find out how much your home could sell for in as little as 3 minutes with a no-obligation cash offer.
    Estimated market value
    $750,200
    Get a cash offer in 3 minutes
    Find out how much your home could sell for in as little as 3 minutes with a no-obligation cash offer.
    Estimated market value
    $750,200