Custom built family home with bay windows, angular configurations, skylights , plenty storage throughout, built in bookcases in office. Perfect home for gathering/entertainment. Located in Tucson mountains on a hill top with panoramic views of sunrise/sunset, mountains and city. 3.03 acre lot with a large enclosed backyard to keep out desert critters, which includes an extended patio (length of the house),gated pool, plants and trees(lemon, grapefruit, pomegranate, fig). Enclosed area at front door with retractable awning and shade system covering. Large shop attached to west side of house, 3 pergolas with non-rust material(1 frontyard/2 backyard),2 rain catchers(NW and SE side of house), Percola water filter under kitchen sink and 2019 HVAC. Nearby trails for walking, biking & horses.
For sale
$750,000
5351 N Camino De Oeste, Tucson, AZ 85745
3beds
2,263sqft
:
Get pre-qualified$4,645/mo
Single Family Residence
Built in 1996
3.03 Acres Lot
$726,100 Zestimate®
$331/sqft
$-- HOA
What's special
Gated poolLarge enclosed backyardBay windowsPlenty storage throughout
- 35 days |
- 1,493 |
- 53 |
Likely to sell faster than
Zillow last checked:
Listing updated:
Listed by:
Samantha Anne Sotomayor 520-904-5546,
OMNI Homes International
Source: MLS of Southern Arizona,MLS#: 22616752
Facts & features
Interior
Bedrooms & bathrooms
- Bedrooms: 3
- Bathrooms: 3
- Full bathrooms: 3
Heating
- Heat Pump, Forced Air, Natural Gas
Cooling
- Central Air, Ceiling Fan(s), Gas, Heat Pump
Appliances
- Included: Exhaust Fan, Dishwasher, Disposal, Refrigerator, Desk, Gas Range, Lazy Susan, Reverse Osmosis, Water Purifier, Gas Oven
- Laundry: Sink, Storage, Laundry Room, Gas Dryer Hookup
Features
- WaterSense Fixture(s), Entrance Foyer, Walk-In Closet(s), High Ceilings
- Flooring: Carpet, Ceramic Tile, Wood
- Windows: Skylight(s)
- Number of fireplaces: 2
- Fireplace features: Gas, Wood Burning, Living Room, Master Bedroom
Interior area
- Total structure area: 2,263
- Total interior livable area: 2,263 sqft
Property
Parking
- Total spaces: 2
- Parking features: Shared Driveway, Garage Door Opener, Attached Garage Cabinets
- Attached garage spaces: 2
- Has uncovered spaces: Yes
Accessibility
- Accessibility features: None
Features
- Levels: One
- Stories: 1
- Patio & porch: Enclosed, Patio
- Exterior features: Native Plants, Rain Barrel/Cistern(s)
- Has private pool: Yes
- Pool features: Pool Cover, Heated
- Spa features: Conventional
- Fencing: Block,Stucco Finish
- Has view: Yes
- View description: Mountain(s), City, Sunset, Sunrise, Desert
Lot
- Size: 3.03 Acres
- Dimensions: 410x341x289x392
- Features: Flower Beds, Decorative Gravel, North/South Exposure, Waterfall
Details
- Additional structures: Gazebo, Shed(s)
- Parcel number: 21423207C
- Zoning: Tucson - CR1
- Special conditions: None
Construction
Type & style
- Home type: SingleFamily
- Architectural style: Mediterranean
- Property subtype: Single Family Residence
Materials
- Frame - Stucco, Stucco
- Roof: Tile,Metal
Condition
- Year built: 1996
Utilities & green energy
- Sewer: Septic Tank
- Water: Well Agreement, Shared Well
- Utilities for property: Pre-Wired Tele Lines, Phone Connected
Community & HOA
Community
- Features: Horses Allowed
- Security: Smoke Detector(s), Rolling Security Shutters, Security Gate
- Subdivision: Camino Del Oeste Estates (1-38)
HOA
- Has HOA: No
- Amenities included: None
- Services included: None
Location
- Region: Tucson
Financial & listing details
- Price per square foot: $331/sqft
- Tax assessed value: $475,791
- Annual tax amount: $5,125
- Date on market: 7/7/2026
- Cumulative days on market: 35 days
- Listing terms: FHA,VA Loan,Conventional,Cash
- Road surface type: Dirt
Estimated market value
$726,100
$690,000 - $762,000
$2,755/mo
Price history
| Date | Event | Price |
|---|---|---|
| 7/7/2026 | Listed for sale | $750,000$331/sqft |
Source:  MLS of Southern Arizona #22616752 Report a problem MLS of Southern Arizona #22616752 Report a problem | ||
Public tax history
| Year | Property taxes | Tax assessment |
|---|---|---|
| 2026 | $5,125 +4.8% | $47,579 +2.3% |
| 2025 | $4,890 +6.9% | $46,507 +4.5% |
| 2024 | $4,576 +2.8% | $44,516 +19.7% |
| 2023 | $4,453 -9.3% | $37,201 +16.6% |
| 2022 | $4,910 +4.3% | $31,910 -7.7% |
| 2021 | $4,709 +1.8% | $34,581 +3.6% |
| 2020 | $4,626 | $33,364 +1.3% |
| 2019 | $4,626 +3.8% | $32,942 +19.1% |
| 2018 | $4,456 +4.8% | $27,652 |
| 2017 | $4,251 +0.6% | $27,652 +1.5% |
| 2016 | $4,227 +6% | $27,238 +5% |
| 2015 | $3,988 | $25,941 |
| 2014 | -- | -- |
| 2013 | -- | $278,611 |
| 2012 | -- | -- |
| 2011 | -- | -- |
| 2010 | -- | -- |
| 2009 | -- | -- |
| 2007 | -- | -- |
| 2006 | -- | -- |
| 2005 | -- | -- |
| 2004 | -- | -- |
| 2003 | -- | -- |
| 2002 | -- | -- |
| 2001 | $2,330 -1.7% | -- |
| 2000 | $2,370 | -- |
Find assessor info on the county website
Monthly payment
Est. payment
Payment breakdown
Explore the cost of this home by adjusting the details. Changes won't be saved.Climate risks
Neighborhood: Flowing Wells
Nearby schools
GreatSchools rating
- 5/10Robins Elementary SchoolGrades: PK-8Distance: 1.9 mi
- 4/10Tucson Magnet High SchoolGrades: 8-12Distance: 8 mi
- 4/10Mansfeld Middle SchoolGrades: 6-8Distance: 8.5 mi
Schools provided by the listing agent
- Elementary: Robins
- Middle: Mansfeld
- High: Tucson
Source: MLS of Southern Arizona. This data may not be complete. We recommend contacting the local school district to confirm school assignments for this home.
- $493,600-- bd2 ba2k sqft5325 N Camino De Oeste, Tucson, AZ 85745Off Market
- $730,0004 bd3 ba3.7k sqft5357 N Camino De Oeste, Tucson, AZ 85745Off Market

- $678,800-- bd2 ba2.1k sqft5415 N Camino De Oeste, Tucson, AZ 85745Sold
- $510,600-- bd2 ba2.2k sqft5315 N Camino De Oeste, Tucson, AZ 85745Off Market
- $733,4005 bd3 ba2.9k sqft4565 W Hiddenwood Pl, Tucson, AZ 85745Off Market
- $--1.85 acres4572 W Placita Tres Rocas #1, Tucson, AZ 85745Off Market
- $100,0001.85 acres4572 W Placita Tres Rocas, Tucson, AZ 85745Sold
- $642,0004 bd3 ba2.5k sqft5305 N Camino De Oeste, Tucson, AZ 85745Off Market
A local agent can set up tours, give advice and negotiate with sellers.
Similar homes
- $600,0004 bd2 ba2.1k sqft3333 W Montgomery St, Tucson, AZ 85742For Sale
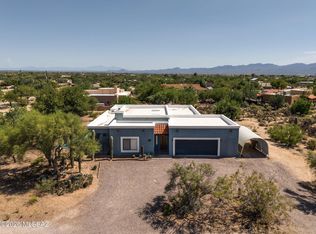
 MLS ID #22619261, Melissa Coate, Realty Executives Arizona Territory. MLS of Southern Arizona
 - $750,0004 bd3 ba2.9k sqft3655 N Harrison Rd, Tucson, AZ 85749For Sale
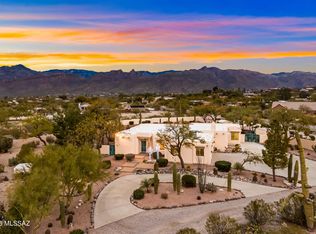 MLS ID #22618596, Eduardo Enrique Rosano, Indie Realty, LLC. MLS of Southern Arizona
 - $675,0003 bd2 ba2.5k sqft1601 E Big Rock Rd, Tucson, AZ 85718For Sale
 MLS ID #22618216, Anthony Boatner, Keller Williams Southern Arizona. MLS of Southern Arizona
 - $725,0004 bd2 ba2.3k sqft5850 N Campbell Ave, Tucson, AZ 85718For Sale
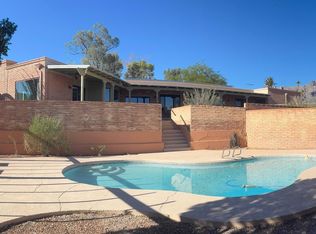 MLS ID #22526347, Wyatt A Saul, Long Realty. MLS of Southern Arizona
 - $694,3004 bd3 ba2.6k sqft801 W Samalayuca Dr, Tucson, AZ 85704For SaleMLS ID #22618369, Jared Andrew English, Congress Realty. MLS of Southern Arizona
- $549,9904 bd3 ba3.2k sqft2611 N Teresa Ln, Tucson, AZ 85745For SaleMLS ID #22616454, Liam Ahlers, Tierra Antigua Realty. MLS of Southern Arizona
- $725,0003 bd3 ba2.8k sqft6520 N Pontatoc Rd, Tucson, AZ 85718For SaleMLS ID #22616785, Russell P Long, Long Realty. MLS of Southern Arizona
- $729,0005 bd2 ba2.5k sqft932 W San Martin Dr, Tucson, AZ 85704For SaleMLS ID #22613921, Gonzo Grasis, Tierra Antigua Realty. MLS of Southern Arizona
- $715,0003 bd2 ba2.6k sqft4800 N Paseo Sonoyta, Tucson, AZ 85750For SaleMLS ID #22618058, Diane Aune, Tierra Antigua Realty. MLS of Southern Arizona
- $850,0002 bd2 ba2.1k sqft3002 W Oasis Rd, Tucson, AZ 85742For SaleMLS ID #22613413, Cara M Mancuso, Golden Girls with SW Desert Homes, LLC. MLS of Southern Arizona
- $525,0005 bd3 ba2k sqft5635 N Via Latigo, Tucson, AZ 85704For SaleMLS ID #22616763, Noreen M. Olsen, eXp Realty. MLS of Southern Arizona
- $475,0003 bd2 ba1.9k sqft2800 W Giaconda Pl, Tucson, AZ 85741For SaleMLS ID #22617310, Jess R Horne, Long Realty. MLS of Southern Arizona
- $725,0004 bd2 ba2.2k sqft4326 E Desert Oak Trl, Tucson, AZ 85718For SaleMLS ID #22618261, Jennifer Uhlmann, United Real Estate Specialists. MLS of Southern Arizona
- $419,0003 bd2 ba1.8k sqft4135 W Coles Wash Ln, Tucson, AZ 85745For SaleMLS ID #22615941, Jeff Dorman, Indie Realty, LLC. MLS of Southern Arizona
- $490,0003 bd2 ba2.1k sqft9271 N Moon View Pl, Tucson, AZ 85742For SaleMLS ID #22619179, Cullen Fisher, Long Realty. MLS of Southern Arizona
- $625,0003 bd4 ba2k sqft2235 E Camino El Ganado, Tucson, AZ 85718For SaleMLS ID #22611856, Jon Mandel, Long Realty. MLS of Southern Arizona
- $607,0004 bd3 ba2.1k sqft1260 W Morning View Dr, Tucson, AZ 85704For SaleMLS ID #22616342, Ronnie Spece, At Home Desert Realty. MLS of Southern Arizona
- $825,0005 bd3 ba3k sqft10640 N Stargazer Dr, Oro Valley, AZ 85737For SaleMLS ID #22619205, Jessica Howe, Tierra Antigua Realty. MLS of Southern Arizona
- $625,0004 bd3 ba2.2k sqft6220 N Placita Avila, Tucson, AZ 85718For SaleMLS ID #22615497, Carol A Todd, EMS Realty, Inc.. MLS of Southern Arizona
- $675,0003 bd2 ba2.4k sqft4390 N Camino Vinorama, Tucson, AZ 85750For SaleMLS ID #22612918, Michael S Block, Long Realty. MLS of Southern Arizona
