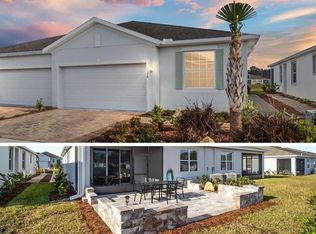
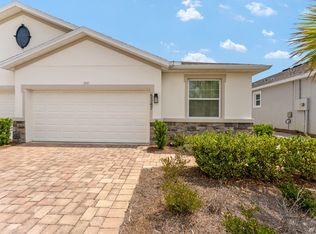
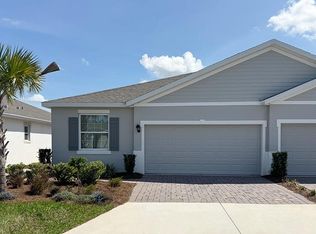
Why wait for new when this barely lived-in home with stone accent front is ready and has no backyard neighbors. This is a stunning 3 bed, 2 bath, 2 car garage Villa home in the ALL-Ages phase of Ocala Preserve! Inside you'll find the open floor plan with a bright living room with tile flooring and a beautiful backyard view. The owner's suite offers privacy, featuring a spacious tiled shower bathroom, ceiling fan and a walk-in closet. The open concept kitchen boasts granite counters, stainless steel appliances and a spacious walk-in pantry. Enjoy relaxing on the added screened-in patio on this premium lot with NO BACKYARD neighbors! This home features 9ft ceilings, a washer and dryer INCLUDED, shaker style cabinets, STONE accent front facade, granite counters throughout and a perfect quiet street location in the community. Just minutes from The World Equestrian Center, medical, shopping, Downtown Ocala and I-75. This gorgeous one-of-a-kind community offers a beautiful golf course, spa, 21 miles of trails, a state-of-the-art fitness center with classes, outdoor fitness center, resort-style pool, lap pool, jacuzzi, signature restaurant, dog parks, fishing dock, kayaking, tennis, pickle ball courts, social events year round, plus so much more. HOA for this Villa covers roof replacement, exterior painting, all lawn care (mowing, edging, trimming, weeding, straw bedding, fertilizing/lawn spray, lawn irrigation, pest control), high-speed fiber optic internet and a membership to the beautiful club amenities. Plus residents receive discounts to the restaurant and spa services. It truly is hands free living made easy here in the villa. MOVE-IN READY or rent out, All Ages welcome-Bring the family and pets. Schedule your tour today!
Sold for $260,000
Zillow last checked:
Listing updated:
Bought with:
Corey Shipwash, 3334914
SELLSTATE NEXT GENERATION REAL
Source: Stellar MLS,MLS#: OM680346 Originating MLS: Ocala - Marion
Originating MLS: Ocala - Marion
Price history
| Date | Event | Price |
|---|---|---|
| 12/27/2024 | Sold | $260,000-1.9%$166/sqft |
Source:  Stellar MLS #OM680346 Report a problem Stellar MLS #OM680346 Report a problem | ||
| 11/25/2024 | Pending sale | $265,000$169/sqft |
Source: Stellar MLS #OM680346 Report a problem | ||
| 9/29/2024 | Price change | $265,000-4.7%$169/sqft |
Source: Stellar MLS #OM680346 Report a problem | ||
| 8/16/2024 | Price change | $278,000-2.5%$178/sqft |
Source: Stellar MLS #OM680346 Report a problem | ||
| 6/21/2024 | Listed for sale | $285,000+1.8%$182/sqft |
Source: Stellar MLS #OM680346 Report a problem | ||
| 2/27/2023 | Sold | $279,990-3.4%$179/sqft |
Source: Public Record Report a problem | ||
| 1/10/2023 | Pending sale | $289,990$185/sqft |
Source: Stellar MLS #T3382938 Report a problem | ||
| 1/5/2023 | Price change | $289,990-1.7%$185/sqft |
Source: Stellar MLS #T3382938 Report a problem | ||
| 11/22/2022 | Price change | $294,990-2.3%$188/sqft |
Source: Stellar MLS #T3382938 Report a problem | ||
| 11/21/2022 | Listed for sale | $301,990$193/sqft |
Source: Stellar MLS #T3382938 Report a problem | ||
| 9/6/2022 | Pending sale | $301,990$193/sqft |
Source: Stellar MLS #T3382938 Report a problem | ||
| 7/11/2022 | Price change | $301,990-3.2%$193/sqft |
Source: Stellar MLS #T3382938 Report a problem | ||
| 6/28/2022 | Price change | $311,990-3.1%$199/sqft |
Source: Stellar MLS #T3382938 Report a problem | ||
| 6/23/2022 | Listed for sale | $321,990$206/sqft |
Source: Stellar MLS #T3382938 Report a problem | ||
Get a cash offer in 3 minutes
Find out how much your home could sell for in as little as 3 minutes with a no-obligation cash offer.
Estimated market value
$245,300
