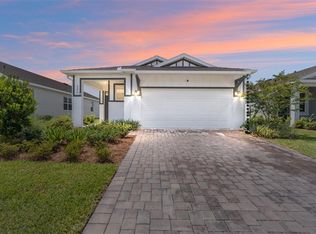
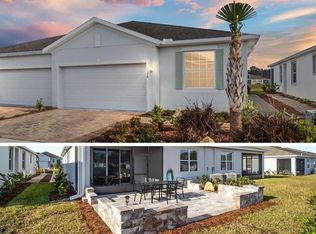
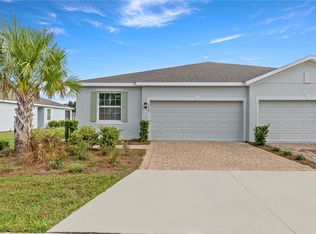
Are you seeking resort-style living at an affordable price? THIS IS IT! Take a look at this beautiful 3-bedroom, 2-bathroom home within the prestigious, gated community of Ocala Preserve. Mere minutes from the World Equestrian Center, this Bowen Model Home is situated in the non-age-restricted zone, which caters to families and individuals of all ages!! BEING SOLD FULLY FURNISHED! Move right in and enjoy the fully furnished, turn-key convenience! This home boasts a brand new living room set, a California king Sleep Number bed in the primary suite, Smart TVs, a new washer and dryer, and more! Step inside and discover a light and bright open-concept floor plan featuring upgraded tile throughout the entire home – no carpet here! A dream kitchen awaits, complete with an oversized granite island with ample counter space, stainless steel appliances, solid wood designer cabinets, and a whole-home water softener system. Upgraded fixtures, 8' interior doors, 5 1/4" baseboards, and fine finishes throughout create a welcoming and stylish atmosphere. The outdoor lanai with a brand new extended paver deck and a fully screened enclosed lanai beckons you to unwind and enjoy the peaceful views of Ocala Preserve. Host summer BBQs or relax with a cup of coffee in the morning – the choice is yours! This home features many, many upgrades including a fully fenced in backyard! The spacious primary suite features large windows overlooking the backyard and boasts an upgraded en-suite bathroom with granite counters, beautiful wood cabinets, a spacious walk-in closet, and a luxurious glass-enclosed shower. The second and third bedrooms, located on the opposite side of the home, offer ample space and share a well-appointed guest bathroom. The oversized 2-car garage features built-in shelving and ample storage space, and is even golf cart ready! This home boasts lovely curb appeal on a premium lot with upgraded landscaping, edging, and a widened paver driveway and entryway. Your HOA membership encompasses lawn maintenance, landscaping, pest control, fertilizing, trimming, mulching, irrigation system maintenance, high-speed fiber optic internet, and a club membership for all the amazing amenities Ocala Preserve has to offer! These amenities include resort-style pools, a tennis course, pickleball courts, 21 miles of serene walking trails, a state-of-the-art fitness center with group fitness classes, bocce courts, dog parks, a fishing dock, canoes, kayaking, and more! Golf requires no additional membership, and all members receive a discount at the on-site spa and restaurant. Ocala Preserve offers a truly one-of-a-kind resort-style living experience, just minutes from the equestrian action! Don't miss your chance to own this beautiful home in the all-ages section. Priced below appraisal value! All windows, slider and front door have the Ring alarm system including a Ring doorbell and motion sensitive camera in lanai- equipment remains with home. Home also has remote controlled sliders for the lanai! Termite treatment was completed in February and remainder of the year interior pest control is paid for! Priced to sell- below appraisal value! This home won't last long! Schedule your private tour today!
Sold for $275,000
Zillow last checked:
Listing updated:
Bought with:
Mikhalea Epperson, 3482999
ROYAL OAK REALTY LLC
Jamie Devine Brown, PA, 3125894
RE/MAX ALLIANCE GROUP
Source: Stellar MLS,MLS#: OM677150 Originating MLS: Ocala - Marion
Originating MLS: Ocala - Marion
Price history
| Date | Event | Price |
|---|---|---|
| 6/3/2024 | Sold | $275,000-1.8%$196/sqft |
Source:  Stellar MLS #OM677150 Report a problem Stellar MLS #OM677150 Report a problem | ||
| 5/7/2024 | Pending sale | $279,900$199/sqft |
Source: Stellar MLS #OM677150 Report a problem | ||
| 4/20/2024 | Listed for sale | $279,900$199/sqft |
Source: Stellar MLS #OM677150 Report a problem | ||

Get a cash offer in 3 minutes
Find out how much your home could sell for in as little as 3 minutes with a no-obligation cash offer.
Estimated market value
$255,300
