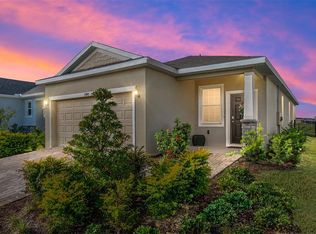
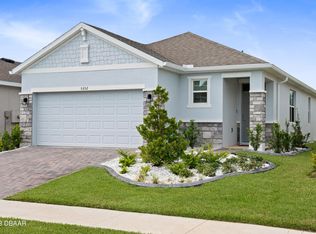
Welcome to this stunning Jennings model home, beautifully UPGRADED and situated in the vibrant, resort-style community of Ocala Preserve! This MOVE-IN READY gem boasts 2 bedrooms plus a versatile office/flex room with closet. Enjoy an array of premium features, including rain gutters, a fully fenced backyard with added privacy landscaping, modern ceiling fans in every room, and a convenient 220v outlet in the garage - perfect for charging your electric vehicles. The laundry room comes with a washer and dryer, plus the home offers spacious walk-in closets, an open floor plan, and a spacious kitchen island with a HUGE walk-in pantry and wide basin kitchen sink. Modern stainless steel appliances, upgraded fridge, tile flooring, and granite countertops add a touch of elegance throughout. Step outside to your screened-in lanai and additional paver patio, perfect for relaxing or entertaining. With window treatments already installed, this home is ready for you to settle in and enjoy. Why wait for new when you can move into this beautifully upgraded home today, featuring high-quality upgrades and exceptional finishes in a beautiful location. This home is located in the non-age restricted area (all ages welcome) and offers an array of resort-style amenities, including 21 miles of scenic trails, a golf course, tennis courts, bocce ball, pickleball, a spa, salon, and a state-of-the-art fitness center with various classes. Step into the resort-style beach entrance pool, or enjoy the lap pool, jacuzzi, and other recreational facilities. Residents also have access to a fishing dock, kayaking, biking, and a restaurant, along with year-round social events. The HOA fee covers your lawn maintenance, including straw bedding, mowing, edging, weeding, lawn irrigation water, and pest control, as well as high-speed fiber optic internet and access to all community amenities. Plus, residents benefit from discounted services to the restaurant and spa. Just minutes from shopping and all equestrian venues close by! Don’t miss out on this exceptional opportunity—schedule your showing today!
Sold for $275,000
Zillow last checked:
Listing updated:
Bought with:
Beth Anthony, 3074140
RE/MAX PREMIER REALTY
Source: Stellar MLS,MLS#: OM684556 Originating MLS: Ocala - Marion
Originating MLS: Ocala - Marion
Price history
| Date | Event | Price |
|---|---|---|
| 9/27/2024 | Sold | $275,000-3.5%$170/sqft |
Source:  Stellar MLS #OM684556 Report a problem Stellar MLS #OM684556 Report a problem | ||
| 9/11/2024 | Pending sale | $285,000$177/sqft |
Source: Stellar MLS #OM684556 Report a problem | ||
| 8/24/2024 | Price change | $285,000+3.7%$177/sqft |
Source: Stellar MLS #OM684556 Report a problem | ||
| 4/18/2023 | Pending sale | $274,835$170/sqft |
Source: Stellar MLS #T3388176 Report a problem | ||
| 4/6/2023 | Price change | $274,835-1.8%$170/sqft |
Source: Stellar MLS #T3388176 Report a problem | ||
| 3/20/2023 | Price change | $279,835+0.4%$173/sqft |
Source: Stellar MLS #T3388176 Report a problem | ||
| 2/24/2023 | Price change | $278,835-5.1%$173/sqft |
Source: Stellar MLS #T3388176 Report a problem | ||
| 2/22/2023 | Price change | $293,835-0.4%$182/sqft |
Source: Stellar MLS #T3388176 Report a problem | ||
| 1/31/2023 | Price change | $294,990-1.7%$183/sqft |
Source: Stellar MLS #T3388176 Report a problem | ||
| 1/17/2023 | Price change | $299,990-1.3%$186/sqft |
Source: Stellar MLS #T3388176 Report a problem | ||
| 1/5/2023 | Price change | $303,990-1.6%$188/sqft |
Source: Stellar MLS #T3388176 Report a problem | ||
| 12/13/2022 | Price change | $308,835-0.4%$191/sqft |
Source: Stellar MLS #T3388176 Report a problem | ||
| 11/22/2022 | Price change | $309,990-1.6%$192/sqft |
Source: Stellar MLS #T3388176 Report a problem | ||
| 11/8/2022 | Price change | $314,990-0.6%$195/sqft |
Source: Stellar MLS #T3388176 Report a problem | ||
| 11/1/2022 | Price change | $316,990-0.9%$196/sqft |
Source: Stellar MLS #T3388176 Report a problem | ||
| 10/25/2022 | Price change | $319,990-1.8%$198/sqft |
Source: Stellar MLS #T3388176 Report a problem | ||
| 10/4/2022 | Price change | $325,835-0.7%$202/sqft |
Source: Stellar MLS #T3388176 Report a problem | ||
| 9/14/2022 | Price change | $327,990-0.9%$203/sqft |
Source: Stellar MLS #T3388176 Report a problem | ||
| 8/24/2022 | Price change | $330,835-1.5%$205/sqft |
Source: Stellar MLS #T3388176 Report a problem | ||
| 7/14/2022 | Listed for sale | $335,835$208/sqft |
Source: Stellar MLS #T3388176 Report a problem | ||

Get a cash offer in 3 minutes
Find out how much your home could sell for in as little as 3 minutes with a no-obligation cash offer.
Estimated market value
$259,300
