Skip main navigation
Sold for $409,000
  • $409,000

    5351 Pebble Beach Dr, Metamora, MI 48455

    4beds
    2,350sqft
    Single Family Residence
    Built in 2014
    6,534 Square Feet Lot
    $434,200 Zestimate®
    $174/sqft
    $2,898 Estimated rent

    Home value

    $434,200

    $412,000 - $456,000

    $2,898/mo

    Zestimate® history
    Loading
    Loading...

    Owner options

    List your home for rent

    $2,898/mo

    Rent Zestimate®

    Find your next renter with Zillow Rental Manager. Plus, with online applications, you can quickly screen prospective tenants – for free.

    Learn more

    $2,898/mo

    Rent Zestimate®

    Refinance and save

    $2,674/mo

    Est. payment

    Refinancing to a lower rate could help reduce your monthly payments and save thousands over the life of the loan.

    See today's rates

    $2,674/mo

    Est. payment

    Explore your selling options

    Work with a Zillow partner agent

    Leverage their expertise and Zillow's premium Showcase listings to get your home seen by more buyers.

    Get started

    List with your own agent

    Get your home in front of millions of buyers by listing it on Zillow.

    Learn how to do it

    Sell it yourself

    Take full control of how buyers see your home on Zillow by listing For Sale by Owner (FSBO).

    List your home

    What's special

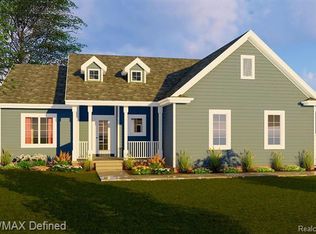
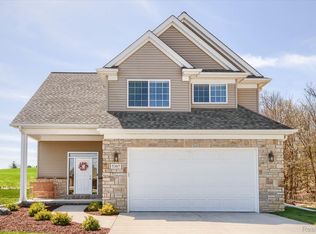
    *****OPEN HOUSE SUNDAY 7/14/2024 2-4:30 PM*****LOCATION , LOCATION, Just outside of Oxford , GET AWAY FROM CITY LIVING TO A SERENE HOME in Metamora Golf & Country Club. This Gorgeous home has fabulous amenities for semi-private Golf Membership pool, social events. Built in 2015 RANCH 4 BDs, 2 1/2 baths, semi-finished lower level. Open Concept!! Quartz countertops, Stainless steel appliances, Vaulted Ceilings, Cozy Fireplace.. 2nd added New Wood Deck, Sprinkler system, A/C. Third bedroom is currently set up as a den. Impeccable HOME

    Zillow last checked:

    Listing updated:

    Listed by:

    RoseAnna A Biondo 586-770-1012,

    Berkshire Hathaway HomeServices Kee Realty Roch

    Bought with:

    Anthony Tocco, 6501394151

    Realteam Real Estate

    Source: MiRealSource,MLS#: 50146590MLS LogoOriginating MLS: MiRealSource

    Facts & features

    Interior

    Bedrooms & bathrooms
    • Bedrooms: 4
    • Bathrooms: 3
    • Full bathrooms: 2
    • 1/2 bathrooms: 1
    Rooms
    • Room types: Den/Study/Lib, Entry, Bedroom, Laundry, Great Room, First Flr Lavatory, Bathroom, Master Bathroom, Breakfast Nook/Room
    Bedroom 1
    • Area: 195
    • Dimensions: 15 x 13
    Bedroom 2
    • Area: 110
    • Dimensions: 10 x 11
    Bedroom 3
    • Area: 110
    • Dimensions: 11 x 10
    Bedroom 4
    • Area: 204
    • Dimensions: 12 x 17
    Bathroom 1
    • Level: Entry
    • Area: 88
    • Dimensions: 11 x 8
    Bathroom 2
    • Level: Entry
    • Area: 42
    • Dimensions: 6 x 7
    Dining room
    • Area: 132
    • Dimensions: 11 x 12
    Kitchen
    • Area: 144
    • Dimensions: 12 x 12
    Living room
    • Area: 256
    • Dimensions: 16 x 16
    Heating
    • Forced Air, Humidity Control, Natural Gas
    Cooling
    • Ceiling Fan(s), Central Air
    Appliances
    • Included: Dishwasher, Dryer, Humidifier, Range/Oven, Refrigerator, Washer, Water Softener Owned, Gas Water Heater
    • Laundry: First Floor Laundry
    Features
    • Cathedral/Vaulted Ceiling, Sump Pump, Walk-In Closet(s), Pantry, Eat-in Kitchen
    • Windows: Window Treatments
    • Basement: Partially Finished,Concrete
    • Number of fireplaces: 1
    • Fireplace features: Great Room
    Interior area
    • Total structure area: 2,900
    • Total interior livable area: 2,350 sqft
    • Finished area above ground: 1,700
    • Finished area below ground: 650

    Property

    Parking
    • Total spaces: 2
    • Parking features: Attached
    • Attached garage spaces: 2
    Features
    • Levels: One
    • Stories: 1
    • Patio & porch: Deck, Porch
    • Has private pool: Yes
    • Pool features: Community
    • Spa features: Community
    • Frontage type: Road
    • Frontage length: 50
    Lot
    • Size: 6,534 Square Feet
    • Dimensions: 70 x 100
    Details
    • Parcel number: 01544501900
    • Zoning description: Residential
    • Special conditions: Private

    Construction

    Type & style
    • Home type: SingleFamily
    • Architectural style: Ranch
    • Property subtype: Single Family Residence
    Materials
    • Brick, Vinyl Siding, Vinyl Trim
    • Foundation: Basement, Concrete Perimeter
    Condition
    • Year built: 2014

    Utilities & green energy

    • Sewer: Community
    • Water: Shared Well
    • Utilities for property: Cable/Internet Avail.

    Community & HOA

    Community
    • Subdivision: Country Club Ridge Condo
    HOA
    • Has HOA: Yes
    • Amenities included: Clubhouse, Maintenance Grounds, Golf Course, Tennis Court(s), Restaurant
    • Services included: Club House Included
    • HOA fee: $138 monthly
    • HOA phone: 810-513-6650
    Location
    • Region: Metamora

    Financial & listing details

    • Price per square foot: $174/sqft
    • Tax assessed value: $397,400
    • Annual tax amount: $3,786
    • Date on market: 6/26/2024
    • Cumulative days on market: 35 days
    • Listing agreement: Exclusive Right To Sell
    • Listing terms: Cash,Conventional,FHA
    • Road surface type: Paved

    Price history

    DateEventPrice
    9/9/2024Sold$409,000-0.2%$174/sqft
    Source: MiRealSource #50146590 Report a problem
    7/31/2024Pending sale$409,900$174/sqft
    Source: MiRealSource #50146590 Report a problem
    7/25/2024Price change$409,900-2.4%$174/sqft
    Source: MiRealSource #50146590 Report a problem
    7/1/2024Price change$419,900-4.6%$179/sqft
    Source: MiRealSource #50146590 Report a problem
    6/26/2024Listed for sale$440,000+24.6%$187/sqft
    Source: MiRealSource #50146590 Report a problem
    6/2/2021Sold$353,000+2.3%$150/sqft
    Source: Public Record Report a problem
    5/2/2021Pending sale$345,000$147/sqft
    Source: Realcomp II #2210029745 Report a problem
    5/1/2021Listed for sale$345,000+13.9%$147/sqft
    Source: Realcomp II #2210029745 Report a problem
    8/10/2020Sold$303,000+13.5%$129/sqft
    Source: Public Record Report a problem
    4/5/2018Sold$267,000$114/sqft
    Source: Public Record Report a problem

    Public tax history

    YearProperty taxesTax assessment
    2025$3,953 +5.6%$198,700 +3.5%
    2024$3,743 +5.7%$191,900 +10.8%
    2023$3,542 +15.7%$173,200 +14.1%
    2022$3,062 +5.1%$151,800 +9.8%
    2021$2,913 $138,300 +5.7%
    2020-- $130,900 +19.2%
    2018$3,627 +2.3%$109,800 -1.5%
    2017$3,545 $111,500 +8.6%
    2016-- $102,700
    2015-- --
    2014-- $2,000
    2013-- $2,000
    2012-- $2,000 -68%
    2011-- $6,250 -16.7%
    2010-- $7,500 -62.5%
    2009-- $20,000 -11.1%
    2008-- $22,500 +80%
    2007-- $12,500
    2006-- $12,500
    Find assessor info on the county website

    Neighborhood: 48455

    Nearby schools

    GreatSchools rating
    Schools provided by the listing agent
    • District: Oxford Area Comm School District

    Source: MiRealSource. This data may not be complete. We recommend contacting the local school district to confirm school assignments for this home.

    Get a cash offer in 3 minutes
    Find out how much your home could sell for in as little as 3 minutes with a no-obligation cash offer.
    Estimated market value
    $434,200
    Get a cash offer in 3 minutes
    Find out how much your home could sell for in as little as 3 minutes with a no-obligation cash offer.
    Estimated market value
    $434,200