Skip main navigation
Sold for $920,000
  • $920,000

    5351 Strathmore Ave, Kensington, MD 20895

    3beds
    3,216sqft
    Townhouse
    Built in 1981
    2,828 Square Feet Lot
    $925,800 Zestimate®
    $286/sqft
    $4,587 Estimated rent

    Home value

    $925,800

    $842,000 - $1.02M

    $4,587/mo

    Zestimate® history
    Loading
    Loading...

    Owner options

    List your home for rent

    $4,587/mo

    Rent Zestimate®

    Find your next renter with Zillow Rental Manager. Plus, with online applications, you can quickly screen prospective tenants – for free.

    Learn more

    $4,587/mo

    Rent Zestimate®

    Refinance and save

    $5,818/mo

    Est. payment

    Refinancing to a lower rate could help reduce your monthly payments and save thousands over the life of the loan.

    See today's rates

    $5,818/mo

    Est. payment

    Explore your selling options

    Work with a Zillow partner agent

    Leverage their expertise and Zillow's premium Showcase listings to get your home seen by more buyers.

    Get started

    List with your own agent

    Get your home in front of millions of buyers by listing it on Zillow.

    Learn how to do it

    Sell it yourself

    Take full control of how buyers see your home on Zillow by listing For Sale by Owner (FSBO).

    List your home

    What's special

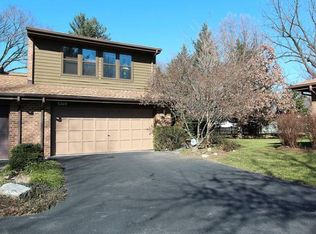
    Welcome to this amazing contemporary townhouse in sought after Strathmore Place! This beautiful light filled home is ready for you to move right in. Enter into a spacious foyer with sight lines from front to back! The sunken family room with wood burning fireplace is perfect for entertaining. Large dining room with soaring 20 foot ceilings and skylights add to the inviting feeling. Main level den/office/bedroom with full bathroom and easy access to your updated gourmet kitchen with table space for seating, induction cooktop, quartz countertops, oversized pantry and laundry room + access your to private outdoor patio space perfect for entertaining. Upper level offers an additional bathroom with en-suite bathroom + oversized primary bedroom with dual closets, large updated bathroom + infrared sauna for melting away those rough days! Full finished basement is a perfect blank slate and ready for however you want to use it! Large entertaining space, half bath and tons of light! Just minutes to Grosvenor Metro, Georgetown Prep, Strathmore Mansion and Music Center at Strathmore plus easy access to 495 and 270 + tons of shopping and dining at your doorstep!

    Zillow last checked:

    Listing updated:

    Listed by:

    David Wagner 301-221-7342,

    RE/MAX Realty Centre, Inc.

    Bought with:

    Todd Harris, 519487

    Long & Foster Real Estate, Inc.

    Source: Bright MLS,MLS#: MDMC2169194MLS Logo

    Facts & features

    Interior

    Bedrooms & bathrooms
    • Bedrooms: 3
    • Bathrooms: 4
    • Full bathrooms: 3
    • 1/2 bathrooms: 1
    • Main level bathrooms: 1
    • Main level bedrooms: 1
    Basement
    • Area: 1184
    Heating
    • Central, Electric
    Cooling
    • Central Air, Electric
    Appliances
    • Included: Electric Water Heater
    Features
    • Basement: Finished,Heated,Improved,Interior Entry,Sump Pump
    • Number of fireplaces: 1
    Interior area
    • Total structure area: 3,400
    • Total interior livable area: 3,216 sqft
    • Finished area above ground: 2,216
    • Finished area below ground: 1,000

    Property

    Parking
    • Total spaces: 4
    • Parking features: Garage Faces Front, Detached, Driveway
    • Garage spaces: 2
    • Uncovered spaces: 2
    Accessibility
    • Accessibility features: Accessible Entrance
    Features
    • Levels: Three
    • Stories: 3
    • Pool features: None
    Lot
    • Size: 2,828 sqft
    Details
    • Additional structures: Above Grade, Below Grade
    • Parcel number: 160401864613
    • Zoning: R60
    • Special conditions: Standard

    Construction

    Type & style
    • Home type: Townhouse
    • Architectural style: Contemporary
    • Property subtype: Townhouse
    Materials
    • Frame
    • Foundation: Block
    Condition
    • New construction: No
    • Year built: 1981

    Utilities & green energy

    • Sewer: Public Sewer
    • Water: Public

    Community & neighborhood

    Location
    • Region: Kensington
    • Subdivision: Strathmore Place

    HOA & financial

    HOA
    • Has HOA: Yes
    • HOA fee: $300 monthly
    • Amenities included: Tennis Court(s)
    • Services included: Common Area Maintenance
    • Association name: ABARIS REALTY

    Other

    Other facts
    • Listing agreement: Exclusive Right To Sell
    • Ownership: Fee Simple

    Price history

    DateEventPrice
    7/2/2026Listing removed$4,800$1/sqft
    Source: Bright MLS #MDMC2239494 Report a problem
    6/23/2026Listed for rent$4,800$1/sqft
    Source: Bright MLS #MDMC2239494 Report a problem
    6/23/2026Listing removed$4,800$1/sqft
    Source: Zillow Rentals Report a problem
    6/9/2026Listed for rent$4,800$1/sqft
    Source: Zillow Rentals Report a problem
    4/25/2025Sold$920,000-1.6%$286/sqft
    Source: Bright MLS #MDMC2169194 Report a problem
    3/20/2025Pending sale$935,000$291/sqft
    Source: Bright MLS #MDMC2169194 Report a problem
    3/13/2025Listed for sale$935,000-3.5%$291/sqft
    Source: Bright MLS #MDMC2169194 Report a problem
    11/14/2024Listing removed$969,000$301/sqft
    Source: Bright MLS #MDMC2150854 Report a problem
    10/16/2024Price change$969,000-1%$301/sqft
    Source: Bright MLS #MDMC2150854 Report a problem
    10/2/2024Listed for sale$979,000+2.1%$304/sqft
    Source: Bright MLS #MDMC2150854 Report a problem
    9/7/2024Listing removed$959,000$298/sqft
    Source: Bright MLS #MDMC2144576 Report a problem
    8/23/2024Listed for sale$959,000+52.2%$298/sqft
    Source: Bright MLS #MDMC2144576 Report a problem
    2/13/2013Sold$630,000-3.1%$196/sqft
    Source: Public Record Report a problem
    12/14/2012Pending sale$649,996$202/sqft
    Source: Fairfax Realty,Inc. #MC7975055 Report a problem
    12/8/2012Listed for sale$649,996$202/sqft
    Source: Fairfax Realty,Inc. #MC7975055 Report a problem

    Public tax history

    YearProperty taxesTax assessment
    2025$8,920 +9.9%$714,133 +1.3%
    2024$8,119 +1.2%$705,267 +1.3%
    2023$8,024 +7.6%$696,400 +3%
    2022$7,460 +3.2%$676,067 +3.1%
    2021$7,229 +3.1%$655,733 +3.2%
    2020$7,010 +5%$635,400
    2019$6,674 -0.2%$635,400 +5%
    2018$6,686 -0.2%$605,267 +2.6%
    2017$6,699 +12.3%$590,200 +2.8%
    2016$5,965 $574,167 +2.9%
    2015$5,965 $558,133 +3%
    2014$5,965 $542,100
    2013-- $542,100
    2012-- $542,100 -2.6%
    2011-- $556,660
    2010-- $556,660
    2009-- $556,660 -18.3%
    2008-- $681,280 +14.8%
    2007-- $593,512 +17.4%
    2006-- $505,746 +21%
    2005-- $417,980 +13.5%
    2004-- $368,122
    2003-- $368,122 +37.1%
    2002-- $268,410
    2001-- $268,410

    Find assessor info on the county website

    Neighborhood: 20895

    Nearby schools

    GreatSchools rating
    Schools provided by the listing agent
    • Elementary: Garrett Park
    • Middle: Tilden
    • High: Walter Johnson
    • District: Montgomery County Public Schools

    Source: Bright MLS. This data may not be complete. We recommend contacting the local school district to confirm school assignments for this home.

    Get a cash offer in 3 minutes
    Find out how much your home could sell for in as little as 3 minutes with a no-obligation cash offer.
    Estimated market value
    $925,800
    Get a cash offer in 3 minutes
    Find out how much your home could sell for in as little as 3 minutes with a no-obligation cash offer.
    Estimated market value
    $925,800