Skip main navigation
Off market
  • $442,600

    5351 Thompson Creek Dr, Olive Branch, MS 38654

    5beds
    2,671sqft
    Single Family Residence
    Built in 2025
    -- sqft lot
    $442,600 Zestimate®
    $166/sqft
    $2,746 Estimated rent

    Home value

    $442,600

    $420,000 - $465,000

    $2,746/mo

    Zestimate® history
    Loading
    Loading...

    Owner options

    List your home for rent

    $2,746/mo

    Rent Zestimate®

    Find your next renter with Zillow Rental Manager. Plus, with online applications, you can quickly screen prospective tenants – for free.

    Learn more

    $2,746/mo

    Rent Zestimate®

    Refinance and save

    $2,078/mo

    Est. payment

    Refinancing to a lower rate could help reduce your monthly payments and save thousands over the life of the loan.

    See today's rates

    $2,078/mo

    Est. payment

    Explore your selling options

    Work with a Zillow partner agent

    Leverage their expertise and Zillow's premium Showcase listings to get your home seen by more buyers.

    Get started

    List with your own agent

    Get your home in front of millions of buyers by listing it on Zillow.

    Learn how to do it

    Sell it yourself

    Take full control of how buyers see your home on Zillow by listing For Sale by Owner (FSBO).

    List your home

    What's special

    Covered porchOpen-concept layoutSpacious walk-in closetWalk-in pantrySeparate linen closet

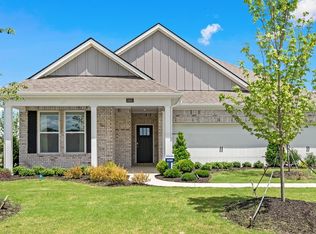
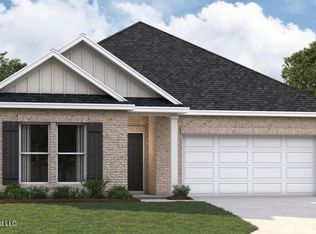
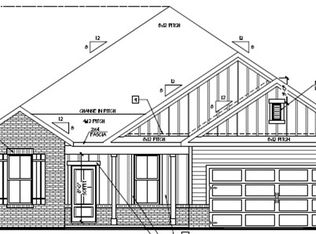
    Homesite 99, the Dover plan in Villages at Southbranch is available now! D.R. Horton Memphis is introducing the Dover floorplan, a home that combines modern design with functionality! This exceptional floor plan showcases a variety of contemporary features, highlighted by an open-concept layout and impressive 9-foot ceilings, which create an inviting and spacious atmosphere throughout the home. The heart of this residence is the kitchen, which boasts a generous island that serves as the perfect spot for bar-style dining or entertaining guests. Additionally, it includes a walk-in pantry and ample cabinet and counter space, making it an ideal space for culinary enthusiasts. Adjacent to the kitchen is the dining room, which offers a delightful view of the covered porch-a tranquil area perfect for relaxation and outdoor dining under the sky. At the back of the home, you'll find the large Primary Bedroom, designed for privacy and comfort. This generous space can easily accommodate a king-size bed and features an en suite bathroom equipped with a double vanity, a separate linen closet, and a spacious walk-in closet for all your storage needs. Two additional bedrooms are thoughtfully designed to share a second bathroom, making this layout practical for families or guests. For added convenience, the laundry room is strategically located just off the garage entry, ensuring easy access from all bedrooms. To enhance your living experience, every home will include our Home Is Connect

    This property is off market, which means it's not currently listed for sale or rent on Zillow. This may be different from what's available on other websites or public sources.

    Zillow last checked:

    Listing updated:

    Source: DR HortonMLS Logo

    Facts & features

    Interior

    Bedrooms & bathrooms
    • Bedrooms: 5
    • Bathrooms: 3
    • Full bathrooms: 3
    Interior area
    • Total interior livable area: 2,671 sqft

    Property

    Parking
    • Total spaces: 2
    • Parking features: Garage
    • Garage spaces: 2
    Features
    • Levels: 2.0
    • Stories: 2

    Construction

    Type & style
    • Home type: SingleFamily
    • Property subtype: Single Family Residence
    Condition
    • New Construction
    • New construction: Yes
    • Year built: 2025
    Details
    • Builder name: D.R. Horton

    Community & HOA

    Community
    • Subdivision: Villages at Southbranch
    Location
    • Region: Olive Branch

    Financial & listing details

    • Price per square foot: $166/sqft
    • Date on market: 12/4/2025

    Price history

    Price history is unavailable.

    Public tax history

    Tax history is unavailable.

    Neighborhood: 38654

    Nearby schools

    GreatSchools rating
    Schools provided by the MLS
    • Elementary: Pleasant Hill Elementary School
    • Middle: Desoto Central Middle School
    • High: Desoto Central High School
    • District: Desoto County School District

    Source: DR Horton. This data may not be complete. We recommend contacting the local school district to confirm school assignments for this home.

    Get pre-qualified for a loan
    At Zillow Home Loans, we can pre-qualify you in as little as 5 minutes with no impact to your credit score.

    An equal housing lender. NMLS #10287.

    Sell for more on Zillow
    Get a Zillow Showcase℠ listing at no additional cost and you could sell for .
    $442,600
    2% more
    +$8,852
    With Zillow Showcase(estimated)
    $451,452