Skip main navigation
Sold for $1,583,200
  • Zestimate®
    $1,583,200

    5352 Anvil Ct, Fairfax, VA 22030

    6beds
    5,593sqft
    Single Family Residence
    Built in 1988
    0.3 Acres Lot
    $1,583,200 Zestimate®
    $283/sqft
    $6,133 Estimated rent

    Home value

    $1,583,200

    $1.49M - $1.68M

    $6,133/mo

    Zestimate® history
    Loading
    Loading...

    Owner options

    List your home for rent

    $6,133/mo

    Rent Zestimate®

    Find your next renter with Zillow Rental Manager. Plus, with online applications, you can quickly screen prospective tenants – for free.

    Learn more

    $6,133/mo

    Rent Zestimate®

    Refinance and save

    $10,524/mo

    Est. payment

    Refinancing to a lower rate could help reduce your monthly payments and save thousands over the life of the loan.

    See today's rates

    $10,524/mo

    Est. payment

    Explore your selling options

    Work with a Zillow partner agent

    Leverage their expertise and Zillow's premium Showcase listings to get your home seen by more buyers.

    Get started

    List with your own agent

    Get your home in front of millions of buyers by listing it on Zillow.

    Learn how to do it

    Sell it yourself

    Take full control of how buyers see your home on Zillow by listing For Sale by Owner (FSBO).

    List your home

    What's special

    Cozy gas fireplaceOpen floor planAbundance of natural lightBlond engineered hardwoodSoaring ceilingsRenovated jack-and-jill bathroomExpansive covered gazebo
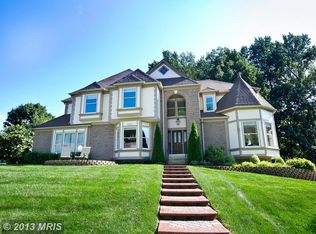
    OFFER DEADLINE SUNDAY 10/4 at 5:00pm. Nestled on a premium lot on a quiet cul-de-sac within the coveted Hampton Chase community, this 6 bedroom/5.5 bath home is designed for those who appreciate elegant living. Step inside to discover a foyer that welcomes you with a curved staircase, soaring ceilings and an abundance of natural light. The open floor plan seamlessly connects the formal dining room, adorned with extensive moldings to the renovated gourmet kitchen, a true culinary enthusiast's dream. Outfitted with an oversized quartz island, custom high-end OMEGA cabinetry, a suite of top-of-the-line paneled THERMADOR appliances, a Sharp drawer microwave, and an extra prep sink, this kitchen is perfect for both intimate gatherings and lavish entertaining. The adjacent two-story family room, complete with a cozy gas fireplace, creates an inviting atmosphere for relaxation. The home library has a wet bar for entertaining, wood paneling, french doors and built-in shelving. Blond, engineered hardwood and designer lighting accent the home. This residence boasts six generously-sized bedrooms, including a luxurious primary suite featuring a walk-in closet with a separate cedar-lined inner closet and a newly renovated (2024) spa-like bathroom with a soaking tub, two separate vanities, marble tile, a bidet toilet and large walk-in shower. Two upper-level bedrooms flank a renovated jack-and-jill bathroom. The floor rounds out with a fourth bedroom with an en-suite bathroom, ensuring comfort and privacy for all. The fully finished walk-out basement, with a full kitchen, two additional bedrooms and two full baths, offers endless possibilities for au-pair or in-law separate living. The exterior of the home is equally impressive, showcasing professional landscaping that enhances the property's curb appeal. Enjoy serene evenings on the expansive covered gazebo. Additional features include an attached two-car garage with a front entry, a convenient Level 2 EV charger, a new epoxy floor, side-mounted smart garage door openers and hexagon lighting. Hampton Chase is a neighborhood with community amenities such as a large community pool, walking/jogging paths, three playgrounds, four tennis courts, and multiple basketball courts fostering an active and vibrant lifestyle. Convenient to I-66, Fairfax County Pkwy, Braddock Rd, Fair Oaks, a multitude of restaurants and shopping. This home is not just a residence; it's a lifestyle choice, offering a unique blend of sophistication, comfort, and community. Experience the epitome of luxury living in this exceptional property, where every detail has been thoughtfully curated for the discerning homeowner. Agent owners.

    Zillow last checked:

    Listing updated:

    Listed by:

    Angie Hill 703-994-9229,

    TTR Sotheby's International Realty

    Bought with:

    Shelley Lawrence, 0225089177

    Coldwell Banker Realty

    Source: Bright MLS,MLS#: VAFX2341954MLS Logo

    Facts & features

    Interior

    Bedrooms & bathrooms
    • Bedrooms: 6
    • Bathrooms: 6
    • Full bathrooms: 5
    • 1/2 bathrooms: 1
    • Main level bathrooms: 1
    Basement
    • Area: 1907
    Heating
    • Heat Pump, Forced Air, Central, Electric, Natural Gas
    Cooling
    • Central Air, Electric
    Appliances
    • Included: Microwave, Built-In Range, Dishwasher, Disposal, Dryer, Extra Refrigerator/Freezer, Ice Maker, Oven/Range - Gas, Refrigerator, Stainless Steel Appliance(s), Washer, Water Heater, Gas Water Heater
    • Laundry: Has Laundry, Main Level
    Features
    • 2nd Kitchen, Attic, Soaking Tub, Built-in Features, Ceiling Fan(s), Chair Railings, Crown Molding, Curved Staircase, Family Room Off Kitchen, Open Floorplan, Formal/Separate Dining Room, Eat-in Kitchen, Kitchen - Gourmet, Kitchen Island, Pantry, Primary Bath(s), Recessed Lighting, Store/Office, Upgraded Countertops, Walk-In Closet(s)
    • Flooring: Carpet, Ceramic Tile, Engineered Wood, Marble, Vinyl
    • Doors: Insulated
    • Windows: Bay/Bow, Double Pane Windows, Window Treatments
    • Basement: Connecting Stairway,Full,Finished,Interior Entry,Exterior Entry,Walk-Out Access,Windows,Heated,Improved,Rear Entrance,Sump Pump
    • Number of fireplaces: 3
    • Fireplace features: Gas/Propane, Mantel(s), Marble, Screen
    Interior area
    • Total structure area: 5,842
    • Total interior livable area: 5,593 sqft
    • Finished area above ground: 3,935
    • Finished area below ground: 1,658

    Property

    Parking
    • Total spaces: 2
    • Parking features: Garage Faces Front, Garage Door Opener, Concrete, Attached
    • Attached garage spaces: 2
    • Has uncovered spaces: Yes
    • Details: Garage Sqft: 462
    Accessibility
    • Accessibility features: None
    Features
    • Levels: Three
    • Stories: 3
    • Patio & porch: Deck, Porch
    • Exterior features: Flood Lights, Rain Gutters, Sidewalks, Other
    • Pool features: Community
    • Fencing: Full,Privacy,Back Yard
    Lot
    • Size: 0.3 Acres
    • Features: Front Yard, No Thru Street, Rear Yard, SideYard(s), Cul-De-Sac, Premium, Landscaped, Suburban
    Details
    • Additional structures: Above Grade, Below Grade
    • Parcel number: 0554 07 0422
    • Zoning: 121
    • Special conditions: Standard

    Construction

    Type & style
    • Home type: SingleFamily
    • Architectural style: Tudor
    • Property subtype: Single Family Residence
    Materials
    • Brick, Stucco, Vinyl Siding
    • Foundation: Concrete Perimeter
    • Roof: Shingle
    Condition
    • New construction: No
    • Year built: 1988
    Details
    • Builder model: Grand Barrington
    • Builder name: Westchester

    Utilities & green energy

    • Sewer: Public Sewer
    • Water: Public
    • Utilities for property: Electricity Available, Natural Gas Available, Sewer Available, Water Available

    Community & HOA

    Community
    • Features: Pool
    • Security: Main Entrance Lock, Smoke Detector(s), Security System
    • Subdivision: Hampton Chase
    HOA
    • Has HOA: Yes
    • Amenities included: Basketball Court, Bike Trail, Clubhouse, Common Grounds, Community Center, Jogging Path, Party Room, Pool, Tennis Court(s), Tot Lots/Playground
    • Services included: Common Area Maintenance, Pool(s), Recreation Facility
    • HOA fee: $450 annually
    • HOA name: HAMPTON FOREST
    Location
    • Region: Fairfax

    Financial & listing details

    • Price per square foot: $283/sqft
    • Tax assessed value: $1,286,690
    • Annual tax amount: $14,841
    • Date on market: 10/2/2026
    • Listing agreement: Exclusive Right To Sell
    • Listing terms: Cash,Conventional,VA Loan
    • Ownership: Fee Simple

    Price history

    DateEventPrice
    10/29/2026Sold$1,583,200+62%$283/sqft
    Source: Bright MLS #VAFX2341954 Report a problem
    4/30/2020Sold$977,000+0.2%$175/sqft
    Source: Long & Foster Broker Feed #VAFX1116516_100 Report a problem
    3/25/2020Pending sale$975,000$174/sqft
    Source: Long & Foster Real Estate, Inc. #VAFX1116516 Report a problem
    3/20/2020Listed for sale$975,000+18.9%$174/sqft
    Source: Long & Foster Real Estate, Inc. #VAFX1116516 Report a problem
    6/22/2017Sold$820,000-1.1%$147/sqft
    Source: Public Record Report a problem
    5/19/2017Pending sale$829,000$148/sqft
    Source: Mega Realty & Investment Inc #FX9942236 Report a problem
    5/10/2017Listed for sale$829,000-2.4%$148/sqft
    Source: Mega Realty & Investment Inc #FX9942236 Report a problem
    3/28/2017Listing removed$849,000$152/sqft
    Source: Mega Realty & Investment Inc #FX9873953 Report a problem
    3/9/2017Price change$849,000-2.3%$152/sqft
    Source: Mega Realty & Investment Inc #FX9873953 Report a problem
    3/1/2017Listed for sale$869,000+8.6%$155/sqft
    Source: Mega Realty & Investment Inc #FX9873953 Report a problem
    9/2/2014Sold$800,000-4.6%$143/sqft
    Source: Public Record Report a problem
    8/16/2014Pending sale$839,000$150/sqft
    Source: AMATIF LLC #FX8382157 Report a problem
    7/28/2014Price change$839,000-0.7%$150/sqft
    Source: AMATIF LLC #FX8382157 Report a problem
    7/26/2014Price change$845,000-1.6%$151/sqft
    Source: AMATIF LLC #FX8382157 Report a problem
    6/19/2014Listed for sale$859,000-1%$154/sqft
    Source: AMATIF LLC #FX8382157 Report a problem
    8/23/2005Sold$867,500$155/sqft
    Source: Public Record Report a problem

    Public tax history

    YearProperty taxesTax assessment
    2026$14,842 +2.4%$1,286,690 +2.7%
    2025$14,487 +9%$1,253,230 +9.2%
    2024$13,297 +11%$1,147,740 +8.2%
    2023$11,974 +1.5%$1,061,050 +2.9%
    2022$11,796 $1,031,560 +10.5%
    2021-- $933,310 +8.4%
    2020$10,190 +4.9%$861,000 +4.9%
    2019$9,716 +4.1%$820,950 +4.1%
    2018$9,329 -0.1%$788,270 -2%
    2017$9,337 +3.1%$804,240 +2.9%
    2016$9,056 +5.9%$781,690 +2%
    2015$8,553 +1.7%$766,380 +1.5%
    2014$8,406 $754,950 +5%
    2013-- $719,190
    2012-- $719,190 +3.6%
    2011-- $694,230 +2.1%
    2010-- $679,750 -6%
    2009-- $723,490 -5.9%
    2008-- $768,860 -2.2%
    2007-- $786,330 +49.3%
    2003-- $526,680 +8.2%
    2002-- $486,680 +13%
    2001-- $430,690
    Find assessor info on the county website

    Neighborhood: Hampton Forest

    Nearby schools

    GreatSchools rating
    Schools provided by the listing agent
    • Elementary: Willow Springs
    • Middle: Katherine Johnson
    • High: Fairfax
    • District: Fairfax County Public Schools

    Source: Bright MLS. This data may not be complete. We recommend contacting the local school district to confirm school assignments for this home.

    Get a cash offer in 3 minutes
    Find out how much your home could sell for in as little as 3 minutes with a no-obligation cash offer.
    Estimated market value

    $1,583,200

    Get a cash offer in 3 minutes
    Find out how much your home could sell for in as little as 3 minutes with a no-obligation cash offer.
    Estimated market value

    $1,583,200