A rare Grand Barrington Tudor in the sought-after Hampton Chase section of Hampton Forest. This brick-and-stucco home offers 5,409 sq ft of living space with a welcoming front porch and sits on a quiet street with a large deck and fenced yard. Recent upgrades include brand-new, high-quality hardwood floors throughout the main and upper levels, fresh modern interior paint, and stylish new lighting with elegant chandeliers. The gourmet eat-in kitchen features quartz counters, a large island, gas cooktop, wall ovens, and newly upgraded stainless steel appliances. The open-concept main level flows beautifully creating an airy, inviting space. A private office has been fully renovated and modernized for today’s work-from-home needs. The two-story family room with brick fireplace opens to the deck—perfect for entertaining. Upstairs, the spacious primary suite includes a sitting area, large walk-in closet, cedar closet, and spa-like bath with double sinks, soaking tub, and separate shower. Three additional bedrooms share updated baths. The finished lower level offers a fifth bedroom with egress, full bath, wet bar, and flexible space for a theater, gym, or recreation area. Smart home features include a Nest thermostat and SimpliSafe alarm system. Excellent commuter location with easy access to major routes, plus top-rated Fairfax County schools.
Pending
Price cut: $25K (7/13)
$1,525,000
12607 Lake Normandy Ln, Fairfax, VA 22030
5beds
5,409sqft
Single Family Residence
Built in 1989
0.3 Acres Lot
$1,506,500 Zestimate®
$282/sqft
$38/mo HOA
What's special
Brick-and-stucco homeFenced yardCedar closetWet barQuartz countersQuiet streetFresh modern interior paint
- 29 days |
- 2,247 |
- 94 |
Likely to sell faster than
Zillow last checked:
Listing updated:
Listed by:
John Frantz 571-748-8150,
John Frantz Real Estate, Inc. 5717488150
Source: Bright MLS,MLS#: VAFX2321498
Facts & features
Interior
Bedrooms & bathrooms
- Bedrooms: 5
- Bathrooms: 5
- Full bathrooms: 4
- 1/2 bathrooms: 1
- Main level bathrooms: 1
Rooms
- Room types: Bedroom 2, Bedroom 3, Bedroom 4, Bedroom 1, Primary Bathroom
Bedroom 1
- Features: Cedar Closet(s), Flooring - Carpet, Primary Bedroom - Sitting Area
- Level: Upper
Bedroom 2
- Features: Jack and Jill Bathroom
- Level: Upper
Bedroom 3
- Features: Jack and Jill Bathroom
- Level: Upper
Bedroom 4
- Features: Attached Bathroom
- Level: Upper
Primary bathroom
- Level: Upper
Heating
- Forced Air, Natural Gas
Cooling
- Central Air, Electric
Appliances
- Included: Microwave, Cooktop, Disposal, Oven, Stainless Steel Appliance(s), Water Heater, Refrigerator, Dishwasher, Gas Water Heater
Features
- Attic, Bar, Breakfast Area, Built-in Features, Ceiling Fan(s), Chair Railings, Crown Molding, Curved Staircase, Family Room Off Kitchen, Floor Plan - Traditional, Kitchen - Gourmet, Formal/Separate Dining Room, Walk-In Closet(s), Butlers Pantry, Dry Wall, 2 Story Ceilings
- Flooring: Carpet, Ceramic Tile, Wood
- Doors: Six Panel
- Windows: Bay/Bow, Double Hung
- Basement: Finished,Full
- Number of fireplaces: 1
Interior area
- Total structure area: 5,409
- Total interior livable area: 5,409 sqft
- Finished area above ground: 3,809
- Finished area below ground: 1,600
Video & virtual tour
Property
Parking
- Total spaces: 2
- Parking features: Garage Door Opener, Garage Faces Front, Inside Entrance, Attached, Driveway, On Street
- Attached garage spaces: 2
- Has uncovered spaces: Yes
Accessibility
- Accessibility features: 2+ Access Exits
Features
- Levels: Two
- Stories: 2
- Pool features: Community
Lot
- Size: 0.3 Acres
Details
- Additional structures: Above Grade, Below Grade
- Parcel number: 0554 07 0420
- Zoning: R2
- Zoning description: Residential
- Special conditions: Standard
Construction
Type & style
- Home type: SingleFamily
- Architectural style: Tudor
- Property subtype: Single Family Residence
Materials
- Brick, Stucco
- Foundation: Block
- Roof: Architectural Shingle
Condition
- Excellent
- New construction: No
- Year built: 1989
Utilities & green energy
- Sewer: Public Sewer
- Water: Public
- Utilities for property: Cable, Fiber Optic
Community & HOA
Community
- Subdivision: Hampton Chase
HOA
- Has HOA: Yes
- Amenities included: Clubhouse, Common Grounds, Jogging Path, Party Room, Pool, Tennis Court(s), Tot Lots/Playground
- Services included: Common Area Maintenance, Insurance, Management, Pool(s), Reserve Funds
- HOA fee: $450 annually
- HOA name: HAMPTON FOREST
Location
- Region: Fairfax
Financial & listing details
- Price per square foot: $282/sqft
- Tax assessed value: $1,310,310
- Annual tax amount: $15,115
- Date on market: 6/24/2026
- Listing agreement: Exclusive Right To Sell
- Listing terms: Conventional,VA Loan,Cash
- Ownership: Fee Simple
Estimated market value
$1,506,500
$1.43M - $1.58M
$5,834/mo
Price history
| Date | Event | Price |
|---|---|---|
| 7/14/2026 | Pending sale | $1,525,000$282/sqft |
Source:  Bright MLS #VAFX2321498 Report a problem Bright MLS #VAFX2321498 Report a problem | ||
| 7/13/2026 | Price change | $1,525,000-1.6%$282/sqft |
Source: Bright MLS #VAFX2321498 Report a problem | ||
| 6/24/2026 | Listed for sale | $1,550,000+40.9%$287/sqft |
Source: Bright MLS #VAFX2321498 Report a problem | ||
| 11/16/2022 | Sold | $1,100,000$203/sqft |
Source: Bright MLS #VAFX2096058 Report a problem | ||
| 10/3/2022 | Contingent | $1,100,000$203/sqft |
Source: Bright MLS #VAFX2096058 Report a problem | ||
| 9/30/2022 | Listed for sale | $1,100,000+178.5%$203/sqft |
Source: Bright MLS #VAFX2096058 Report a problem | ||
| 1/1/2015 | Sold | $395,000$73/sqft |
Source:  Long & Foster Broker Feed #VAFX561238_100 Report a problem Long & Foster Broker Feed #VAFX561238_100 Report a problem | ||
| 4/1/1999 | Sold | $395,000$73/sqft |
Source: Public Record Report a problem | ||
Public tax history
| Year | Property taxes | Tax assessment |
|---|---|---|
| 2025 | $14,750 +9% | $1,275,950 +9.3% |
| 2024 | $13,529 +11% | $1,167,780 +8.2% |
| 2023 | $12,183 +12% | $1,079,570 +13.5% |
| 2022 | $10,873 | $950,870 +10.3% |
| 2021 | -- | $861,820 +4.4% |
| 2020 | $9,773 +4.8% | $825,780 +4.8% |
| 2019 | $9,323 +4.2% | $787,770 +4.2% |
| 2018 | $8,946 0% | $755,880 -1.9% |
| 2017 | $8,950 +3.1% | $770,850 +2.9% |
| 2016 | $8,682 +6.2% | $749,410 +2.3% |
| 2015 | $8,176 +0.2% | $732,660 |
| 2014 | $8,158 | $732,660 +4.4% |
| 2013 | -- | $702,000 |
| 2012 | -- | $702,000 +4.4% |
| 2011 | -- | $672,730 +2.2% |
| 2010 | -- | $658,470 -6.1% |
| 2009 | -- | $701,160 -3.4% |
| 2008 | -- | $725,510 -5.2% |
| 2007 | -- | $765,250 +42% |
| 2003 | -- | $538,750 +8% |
| 2002 | -- | $498,750 +16.4% |
| 2001 | -- | $428,515 |
Find assessor info on the county website
Monthly payment
Est. payment
Payment breakdown
Explore the cost of this home by adjusting the details. Changes won't be saved.Climate risks
Neighborhood: Hampton Forest
Nearby schools
GreatSchools rating
- 10/10Willow Springs Elementary SchoolGrades: PK-6Distance: 0.3 mi
- 6/10Johnson Middle SchoolGrades: 7-8Distance: 3.5 mi
- 6/10Fairfax High SchoolGrades: 9-12Distance: 5.6 mi
Schools provided by the listing agent
- Elementary: Willow Springs
- Middle: Lanier
- High: Fairfax
- District: Fairfax County Public Schools
Source: Bright MLS. This data may not be complete. We recommend contacting the local school district to confirm school assignments for this home.
- $1,535,0005 bd6 ba7.7k sqft12609 Lake Normandy Ln, Fairfax, VA 22030Sold

- $1,216,9004 bd3 ba4.3k sqft5350 Anvil Ct, Fairfax, VA 22030Off Market
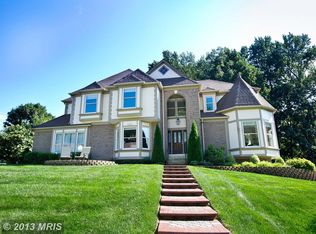
- $1,301,6005 bd4 ba3.8k sqft5359 Lake Normandy Ct, Fairfax, VA 22030Off Market
- $1,359,2006 bd6 ba5.8k sqft5352 Anvil Ct, Fairfax, VA 22030Off Market
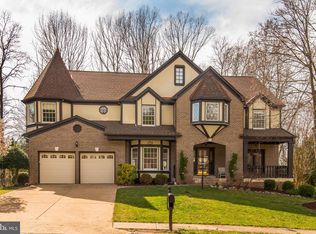
- $1,218,2004 bd5 ba5.4k sqft5361 Lake Normandy Ct, Fairfax, VA 22030Off Market
- $1,388,7005 bd5 ba5.8k sqft12606 Lake Normandy Ln, Fairfax, VA 22030Off Market
- $1,188,0004 bd4 ba3.6k sqft12611 Lake Normandy Ln, Fairfax, VA 22030Off Market
- $1,354,6004 bd4 ba5.5k sqft12604 Lake Normandy Ln, Fairfax, VA 22030Off Market
A local agent can set up tours, give advice and negotiate with sellers.
Similar homes
- $1,374,9995 bd4 ba4.4k sqft4907 Elsa Ct, Fairfax, VA 22030For Sale
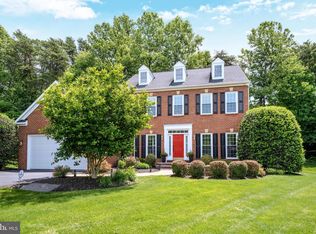
 MLS ID #VAFX2315056, Sunita Lal, Century 21 Redwood Realty. Bright MLS
 - $1,350,0004 bd5 ba4.3k sqft10371 Stratford Ave, Fairfax, VA 22030For Sale
 MLS ID #VAFC2008484, Sarah Reynolds, Keller Williams Realty. Bright MLS
 - $1,500,0005 bd5 ba5.2k sqft10101 Jaydee Blvd, Fairfax Station, VA 22039For Sale
 MLS ID #VAFX2327096, Melanie Montague, EXP Realty, LLC. Bright MLS
 - $1,099,0005 bd4 ba2.7k sqft3738 Freehill Ln, Fairfax, VA 22033For Sale
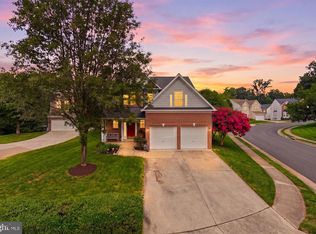 MLS ID #VAFX2328096, Akshay Bhatnagar, Virginia Select Homes, LLC.. Bright MLS
 - $1,500,0005 bd5 ba6.4k sqft8901 Hargrove Ct, Fairfax, VA 22031For SaleMLS ID #VAFX2306056, Carmen Dennis, Pearson Smith Realty, LLC. Bright MLS
- $1,450,0005 bd4 ba5k sqft7421 Shreve Rd, Falls Church, VA 22043For SaleMLS ID #VAFX2323628, Dana Campbell, Samson Properties. Bright MLS
- $1,050,0004 bd4 ba3.2k sqft10802 2nd St, Fairfax, VA 22030For SaleMLS ID #VAFC2008650, Anna Deng, BMI REALTORS INC.. Bright MLS
- $1,499,0005 bd4 ba4.2k sqft1301 Stone Meadow Way, Vienna, VA 22182For SaleMLS ID #VAFX2317462, Dianne Van Volkenburg, Compass. Bright MLS
- $1,205,0005 bd4 ba4.6k sqft11300 Water Pointe Cir, Reston, VA 20194For SaleMLS ID #VAFX2330000, Soheila Haghi, National Realty, LLC. Bright MLS
- $1,625,0005 bd5 ba4.7k sqft11556 Holly Briar Ln, Great Falls, VA 22066For SaleMLS ID #VAFX2322602, Nicole Murphy, Real Broker, LLC. Bright MLS
- $1,350,0006 bd5 ba5.7k sqft5397 Cedarville Ct, Haymarket, VA 20169For SaleMLS ID #VAPW2121002, Ryan Nicholas, EXP Realty, LLC. Bright MLS
- $949,0004 bd4 ba3.1k sqft13209 Ashvale Dr, Fairfax, VA 22033For SaleMLS ID #VAFX2309508, Andrea Woodhouse, Compass. Bright MLS
- $1,490,0006 bd4 ba3.5k sqft2933 Fairmont St, Falls Church, VA 22042For SaleMLS ID #VAFX2318338, Michael Wilson, EXP Realty, LLC. Bright MLS
- $1,099,0005 bd5 ba5.4k sqft15006 Ransom Oaks Ct, Gainesville, VA 20155For SaleMLS ID #VAPW2125570, Shelley Mastro, RE/MAX Real Estate Connections. Bright MLS
- $1,300,0005 bd5 ba5k sqft7600 Great Dover St, Gainesville, VA 20155For SaleMLS ID #VAPW2124472, Karyl Allen, Pearson Smith Realty LLC. Bright MLS
- $1,399,0005 bd4 ba4.7k sqft11405 Northwind Ct, Reston, VA 20194For SaleMLS ID #VAFX2325382, Irene deLeon, Redfin Corporation. Bright MLS
- $1,480,0004 bd5 ba5.4k sqft43257 Augustine Pl, Ashburn, VA 20147For SaleMLS ID #VALO2127774, Allison Welch Taylor, Redfin Corporation. Bright MLS
- $1,050,0004 bd4 ba2.8k sqft9217 Santayana Dr, Fairfax, VA 22031For SaleMLS ID #VAFX2322500, Sarah Harrington, Long & Foster Real Estate, Inc.. Bright MLS
- $1,695,0006 bd6 ba5.7k sqft6 Travilah Ter, Potomac, MD 20854For SaleMLS ID #MDMC2233636, Meredith Salita, Compass. Bright MLS
- $1,475,0006 bd5 ba4.1k sqft8720 Camille Dr, Potomac, MD 20854For SaleMLS ID #MDMC2242882, Angela Wilson, Samson Properties. Bright MLS
