PRICE IMPROVEMENT!! Gorgeous tudor style home in sought after Hampton Forest. Lovingly maintained and upgraded since current owners began lease/purchase 2018. Four spacious bedrooms and 3 full bathrooms on upper level. Separate in-law suite/income property in basement with full bath and kitchenette (not pictured). Separate bonus room with another full bathroom in basement. Workout room, game room, tons of storage. Beautiful screened porch with trex flooring off breakfast room. Upgrades/updates are as follows: Walkout for the basement $53,000 /2021 Egress window for the basement bedroom $7,000 /2021 Basement in-law suite (kitchenette, washer/dryer closet, new flooring, wall separation, new bathroom vanity, toilet, paint) $27,000 /2021 Adding 2nd basement bathroom $24,000 /2022 Adding 2nd basement bedroom and Gym $4,500 /2022 Gas water heater replacement $4,600 /2020 Adding fence $6,500 /2022 Kitchen renovation – new cabinets, quartz countertop, lights, ceiling fan $65,000 /2022 Two new refrigerators $5,600 /2024 Powder room renovation $3,500 /2023 Second office glass wall partition. $15,000 /2023 Smart switches, lights, thermostats, main shut off valve $6,000 /2020 Corner bedroom bathroom renovation $18,000 /2020 Jack and Jill bathroom renovation $24,000 /2023 Master bathroom upgrade $7,500 /2024 Basement carpet replacement $5,500 – new /2025 Whole house repainted $21,000 /2024 Exterior repair/repainting $6,000 /2023 Total $303,700
Sold for $1,535,000
$1,535,000
12609 Lake Normandy Ln, Fairfax, VA 22030
5beds
7,757sqft
Single Family Residence
Built in 1989
0.3 Acres Lot
$1,558,100 Zestimate®
$198/sqft
$5,951 Estimated rent
Home value
$1,558,100
$1.45M - $1.67M
$5,951/mo
Zestimate® history
Owner options
List your home for rent
$5,951/mo
Rent Zestimate®
Find your next renter with Zillow Rental Manager. Plus, with online applications, you can quickly screen prospective tenants – for free.
$5,951/mo
Rent Zestimate®
Refinance and save
$10,816/mo
Est. payment
Refinancing to a lower rate could help reduce your monthly payments and save thousands over the life of the loan.
$10,816/mo
Est. payment
Explore your selling options
Work with a Zillow partner agent
Leverage their expertise and Zillow's premium Showcase listings to get your home seen by more buyers.
Get startedList with your own agent
Get your home in front of millions of buyers by listing it on Zillow.
Learn how to do itSell it yourself
Take full control of how buyers see your home on Zillow by listing For Sale by Owner (FSBO).
List your homeWhat's special
In-law suiteBonus roomTons of storageKitchen renovationCorner bedroom bathroom renovationScreened porchWorkout room
Zillow last checked:
Listing updated:
Listed by:
Beth Anspach 703-606-9908,
Pearson Smith Realty, LLC
Bought with:
Abdul Al-Nazer, 0225245505
Samson Properties
Source: Bright MLS,MLS#: VAFX2222740
Facts & features
Interior
Bedrooms & bathrooms
- Bedrooms: 5
- Bathrooms: 6
- Full bathrooms: 5
- 1/2 bathrooms: 1
- Main level bathrooms: 1
Basement
- Area: 2264
Heating
- Heat Pump, Forced Air, Electric, Natural Gas
Cooling
- Central Air, Electric
Appliances
- Included: Gas Water Heater
Features
- Basement: Finished,Heated,Improved
- Number of fireplaces: 1
Interior area
- Total structure area: 7,757
- Total interior livable area: 7,757 sqft
- Finished area above ground: 5,493
- Finished area below ground: 2,264
Property
Parking
- Total spaces: 2
- Parking features: Garage Faces Front, Attached, Driveway, On Street
- Attached garage spaces: 2
- Has uncovered spaces: Yes
Accessibility
- Accessibility features: None
Features
- Levels: Three
- Stories: 3
- Pool features: Community
Lot
- Size: 0.3 Acres
Details
- Additional structures: Above Grade, Below Grade
- Parcel number: 0554 07 0419
- Zoning: 121
- Special conditions: Standard
Construction
Type & style
- Home type: SingleFamily
- Architectural style: Tudor
- Property subtype: Single Family Residence
Materials
- Brick
- Foundation: Concrete Perimeter
Condition
- New construction: No
- Year built: 1989
Utilities & green energy
- Sewer: Public Sewer
- Water: Public
Community & HOA
Community
- Subdivision: Hampton Forest
HOA
- Has HOA: Yes
- Amenities included: Clubhouse, Common Grounds, Community Center, Pool, Tot Lots/Playground
- Services included: Pool(s), Common Area Maintenance
- HOA fee: $1,200 annually
- HOA name: HAMPTON FOREST
Location
- Region: Fairfax
Financial & listing details
- Price per square foot: $198/sqft
- Tax assessed value: $1,192,290
- Annual tax amount: $13,812
- Date on market: 2/20/2025
- Listing agreement: Exclusive Right To Sell
- Ownership: Fee Simple
Price history
| Date | Event | Price |
|---|---|---|
| 4/4/2025 | Sold | $1,535,000$198/sqft |
Source:  Bright MLS #VAFX2222740 Report a problem Bright MLS #VAFX2222740 Report a problem | ||
| 3/3/2025 | Contingent | $1,535,000$198/sqft |
Source: Bright MLS #VAFX2222740 Report a problem | ||
| 2/28/2025 | Price change | $1,535,000-4%$198/sqft |
Source: Bright MLS #VAFX2222740 Report a problem | ||
| 2/21/2025 | Listed for sale | $1,599,000+52.3%$206/sqft |
Source: Bright MLS #VAFX2222740 Report a problem | ||
| 2/2/2024 | Sold | $1,050,000+20.7%$135/sqft |
Source: Public Record Report a problem | ||
| 3/20/2018 | Listing removed | $3,995$1/sqft |
Source: Sareen Realty, Inc. #1003979793 Report a problem | ||
| 1/6/2018 | Price change | $3,995-11.1%$1/sqft |
Source: Sareen Realty, Inc. #1003979793 Report a problem | ||
| 11/7/2017 | Price change | $4,495-10%$1/sqft |
Source: Sareen Realty, Inc. #1003979793 Report a problem | ||
| 11/2/2017 | Listed for rent | $4,995$1/sqft |
Source: Sareen Realty, Inc. #1003979793 Report a problem | ||
| 8/30/2004 | Sold | $870,000$112/sqft |
Source: Public Record Report a problem | ||
Public tax history
| Year | Property taxes | Tax assessment |
|---|---|---|
| 2025 | $14,924 +8% | $1,291,040 +8.3% |
| 2024 | $13,813 +10.2% | $1,192,290 +7.4% |
| 2023 | $12,533 +1.5% | $1,110,630 +2.8% |
| 2022 | $12,352 | $1,080,170 +10.8% |
| 2021 | -- | $974,790 +4.4% |
| 2020 | $11,049 +5% | $933,610 +5% |
| 2019 | $10,521 +4.1% | $888,990 +4.1% |
| 2018 | $10,105 -0.2% | $853,840 -2.1% |
| 2017 | $10,122 +3.1% | $871,830 +2.9% |
| 2016 | $9,813 +6% | $847,060 +2.2% |
| 2015 | $9,254 +0.2% | $829,180 |
| 2014 | $9,233 | $829,180 +5.8% |
| 2013 | -- | $783,840 |
| 2012 | -- | $783,840 +4.4% |
| 2011 | -- | $750,640 +2% |
| 2010 | -- | $735,600 -6% |
| 2009 | -- | $782,180 -5.7% |
| 2008 | -- | $829,300 -7.1% |
| 2007 | -- | $892,860 +56.3% |
| 2003 | -- | $571,415 +7.5% |
| 2002 | -- | $531,415 +6% |
| 2001 | -- | $501,335 |
Find assessor info on the county website
Neighborhood: Hampton Forest
Nearby homes
- $1,525,0005 bd5 ba5.4k sqft12607 Lake Normandy Ln, Fairfax, VA 22030Pending
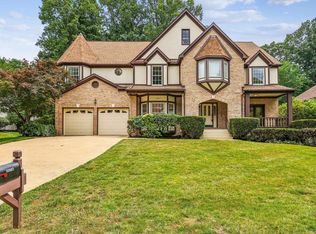
- $1,188,0004 bd4 ba3.6k sqft12611 Lake Normandy Ln, Fairfax, VA 22030Off Market
- $1,302,8005 bd4 ba3.8k sqft5359 Lake Normandy Ct, Fairfax, VA 22030Off Market
- $1,225,6004 bd5 ba5.4k sqft5361 Lake Normandy Ct, Fairfax, VA 22030Off Market
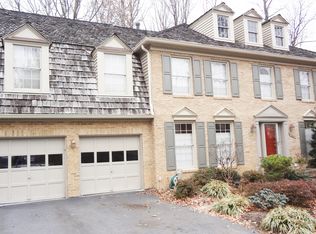
- $1,254,7004 bd4 ba3.6k sqft5355 Lake Normandy Ct, Fairfax, VA 22030Off Market
- $1,189,8004 bd4 ba3.6k sqft5353 Lake Normandy Ct, Fairfax, VA 22030Off Market
- $1,216,9004 bd3 ba4.3k sqft5350 Anvil Ct, Fairfax, VA 22030Off Market
- $1,302,6005 bd5 ba3.6k sqft5357 Lake Normandy Ct, Fairfax, VA 22030Off Market
Nearby schools
GreatSchools rating
- 10/10Willow Springs Elementary SchoolGrades: PK-6Distance: 0.3 mi
- 6/10Johnson Middle SchoolGrades: 7-8Distance: 3.5 mi
- 6/10Fairfax High SchoolGrades: 9-12Distance: 5.6 mi
Schools provided by the listing agent
- Elementary: Willow Springs
- Middle: Katherine Johnson
- High: Fairfax
- District: Fairfax County Public Schools
Source: Bright MLS. This data may not be complete. We recommend contacting the local school district to confirm school assignments for this home.
Get a cash offer in 3 minutes
Find out how much your home could sell for in as little as 3 minutes with a no-obligation cash offer.
Estimated market value
$1,558,100
Get a cash offer in 3 minutes
Find out how much your home could sell for in as little as 3 minutes with a no-obligation cash offer.
Estimated market value
$1,558,100
- Virginia
- Fairfax County
- Fairfax
- 22030
- Hampton Forest
- 12609 Lake Normandy Ln
Nearby cities
Nearby neighborhoods
Nearby zip codes
Other Fairfax Topics
