Skip main navigation
Off market
  • $1,298,600

    5357 Lake Normandy Ct, Fairfax, VA 22030

    5beds
    3,619sqft
    SingleFamily
    Built in 1988
    0.35 Acres Lot
    $1,298,600 Zestimate®
    $359/sqft
    $5,483 Estimated rent

    Home value

    $1,298,600

    $1.23M - $1.36M

    $5,483/mo

    Zestimate® history
    Loading
    Loading...

    Owner options

    List your home for rent

    $5,483/mo

    Rent Zestimate®

    Find your next renter with Zillow Rental Manager. Plus, with online applications, you can quickly screen prospective tenants – for free.

    Learn more

    $5,483/mo

    Rent Zestimate®

    Refinance and save

    $7,986/mo

    Est. payment

    Refinancing to a lower rate could help reduce your monthly payments and save thousands over the life of the loan.

    See today's rates

    $7,986/mo

    Est. payment

    Explore your selling options

    Work with a Zillow partner agent

    Leverage their expertise and Zillow's premium Showcase listings to get your home seen by more buyers.

    Get started

    List with your own agent

    Get your home in front of millions of buyers by listing it on Zillow.

    Learn how to do it

    Sell it yourself

    Take full control of how buyers see your home on Zillow by listing For Sale by Owner (FSBO).

    List your home

    What's special

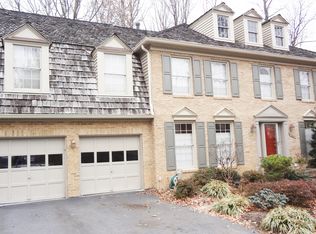
    Fall in love with this Picture Perfect Grand DaVinci by Renaissance home with over 4,700 sq ft of beautifully updated living space; 5 BR/ 5 BA, 2 car garage and .35 AC on a quiet cul-de-sac in highly sought after Hampton Chase. Move-in ready with an abundance of striking features. Open floor plan, 2-story foyer, hardwood floors, gas fireplace, large fenced back yard, huge sun deck and sprinkler system. Brand new roof and gutters ($35K upgrade). Stunningly remodeled gourmet kitchen with top of the line appliances, custom cabinetry, granite counters, brkfst bar and beautiful stainless/copper range hood. Upstairs has 4BR/ 3BA including MBR with sitting room, vaulted ceiling, 2 walk-in closets and luxury spa-like bath. A unique feature is a custom main-level bedroom with ADA full bath perfect for in-laws, guests or as 1st floor MBR. There is over 1100 sq ft of finished basement has rec rm, wet bar, exercise rm, media rm and full BA, plus huge unfin storage area. Great location for commuters going in ANY direction, with easy access to Ffx Co Pkwy/66/29/28/50/Braddock Rd. Close to shopping, restaurants and so much more! Upscale neighborhood boasts club house with pool, tennis courts, b-ball and walking trails. Great Schools.

    This property is off market, which means it's not currently listed for sale or rent on Zillow. This may be different from what's available on other websites or public sources.

    Facts & features

    Interior

    Bedrooms & bathrooms
    • Bedrooms: 5
    • Bathrooms: 5
    • Full bathrooms: 5
    Heating
    • Heat pump, Gas
    Cooling
    • Central
    Appliances
    • Included: Dishwasher, Dryer, Microwave, Range / Oven, Refrigerator
    Features
    • Flooring: Tile, Carpet, Hardwood
    • Has fireplace: Yes
    Interior area
    • Total interior livable area: 3,619 sqft

    Property

    Parking
    • Total spaces: 2
    • Parking features: Garage - Attached
    Features
    • Exterior features: Other
    Lot
    • Size: 0.35 Acres
    Details
    • Parcel number: 0554070414

    Construction

    Type & style
    • Home type: SingleFamily
    Materials
    • brick
    • Roof: Shake / Shingle
    Condition
    • Year built: 1988

    Community & neighborhood

    Location
    • Region: Fairfax

    HOA & financial

    HOA
    • Has HOA: Yes
    • HOA fee: $32 monthly

    Price history

    DateEventPrice
    6/3/2019Sold$890,000$246/sqft
    Source: Public Record Report a problem
    5/6/2019Price change$890,000+0.6%$246/sqft
    Source: Berkshire Hathaway HomeServices PenFed Realty #VAFX1056608 Report a problem
    5/2/2019Pending sale$884,900$245/sqft
    Source: Berkshire Hathaway HomeServices PenFed Realty #VAFX1056608 Report a problem
    4/27/2019Listed for sale$884,900+143.1%$245/sqft
    Source: Berkshire Hathaway HomeServices PenFed Realty #VAFX1056608 Report a problem
    8/17/1998Sold$364,000$101/sqft
    Source: Public Record Report a problem

    Public tax history

    YearProperty taxesTax assessment
    2025$13,971 +8.9%$1,208,560 +9.2%
    2024$12,826 +10.9%$1,107,120 +8%
    2023$11,564 +1.5%$1,024,720 +2.9%
    2022$11,389 $995,960 +10.3%
    2021-- $902,720 +4.3%
    2020$10,239 +10.7%$865,130 +10.7%
    2019$9,252 +3.7%$781,720 +3.7%
    2018$8,923 +2.8%$753,920 +0.9%
    2017$8,679 +3.3%$747,550 +3.1%
    2016$8,402 +6%$725,210 +2.1%
    2015$7,924 +0.2%$710,080
    2014$7,907 $710,080 +4.8%
    2013-- $677,560
    2012-- $677,560 +3.7%
    2011-- $653,520 +2.2%
    2010-- $639,460 -6.1%
    2009-- $680,960 -5.9%
    2008-- $723,700 -3.8%
    2007-- $752,580 +45%
    2003-- $519,000 +8.4%
    2002-- $479,000 +17.1%
    2001-- $409,045

    Find assessor info on the county website

    Neighborhood: Hampton Forest

    Nearby schools

    GreatSchools rating
    Schools provided by the listing agent
    • Elementary: Willow Springs
    • Middle: Lanier
    • High: Fairfax
    • District: Fairfax County Public Schools

    Source: The MLS. This data may not be complete. We recommend contacting the local school district to confirm school assignments for this home.

    Get a cash offer in 3 minutes
    Find out how much your home could sell for in as little as 3 minutes with a no-obligation cash offer.
    Estimated market value
    $1,298,600
    Get a cash offer in 3 minutes
    Find out how much your home could sell for in as little as 3 minutes with a no-obligation cash offer.
    Estimated market value
    $1,298,600