Welcome to this unique 4-bedroom Cape Cod offering the perfect blend of classic charm and functional living located in the West Genesee school district. Featuring two bedrooms on the first floor and two additional bedrooms upstairs, this home provides a flexible layout to accommodate a variety of lifestyles. One bedroom on the second floor has a passthrough to another room, allowing for either and attached office or expansive walk-in closet. Beautiful hardwood floors flow throughout the home, while the inviting living room showcases a cozy wood-burning fireplace. The formal dining room is perfect for hosting dinners and holiday gatherings, and the kitchen opens seamlessly into a bright three-season room overlooking the backyard—an ideal space to relax or entertain. Situated on nearly an acre spanning two separate parcels, the expansive property offers endless possibilities for outdoor enjoyment, gardening or future expansion. Completing the property is a detached two-car garage with additional storage underneath, providing plenty of room for vehicles, lawn equipment, or tools. With its distinctive character, functional layout, generous outdoor space, and desirable features, this one-of-a-kind Cape Cod is ready to welcome its next owner. Don't miss the opportunity to make this wonderful home your own! DEADLINE FOR ALL OFFERS IS SET FOR TUESDAY 7/21 AT 11AM.
Pending
$199,900
5352 Onondaga Rd, Camillus, NY 13031
4beds
1,508sqft
Single Family Residence
Built in 1950
0.98 Acres Lot
$-- Zestimate®
$133/sqft
$-- HOA
What's special
Cozy wood-burning fireplaceOverlooking the backyardTwo additional bedrooms upstairsGenerous outdoor spacePassthrough to another roomFormal dining roomBright three-season room
- 59 days
- 368
- 11
Zillow last checked:
Listing updated:
Listed by:
Hunt Real Estate Era 315-488-2926,
Scott Hier 315-488-2926
Source: NYSAMLSs,MLS#: S1698778 Originating MLS: Syracuse
Originating MLS: SyracuseFacts & features
Interior
Bedrooms & bathrooms
- Bedrooms: 4
- Bathrooms: 2
- Full bathrooms: 1
- 1/2 bathrooms: 1
- Main level bathrooms: 1
- Main level bedrooms: 2
Heating
- Gas, Forced Air
Cooling
- Central Air
Appliances
- Included: Dishwasher, Electric Oven, Electric Range, Gas Water Heater, Microwave, Refrigerator
- Laundry: In Basement
Features
- Separate/Formal Dining Room, Separate/Formal Living Room, Granite Counters, Natural Woodwork, Bedroom on Main Level
- Flooring: Hardwood, Tile, Varies
- Basement: Full
- Number of fireplaces: 1
Interior area
- Total structure area: 1,508
- Total interior livable area: 1,508 sqft
Video & virtual tour
Property
Parking
- Total spaces: 2
- Parking features: Detached, Garage, Storage, Driveway
- Garage spaces: 2
Features
- Levels: Two
- Stories: 2
- Patio & porch: Covered, Porch
- Exterior features: Blacktop Driveway
Lot
- Size: 0.98 Acres
- Dimensions: 145 x 127
- Features: Irregular Lot, Residential Lot
Details
- Additional parcels included: 31328904900000010020010000
- Parcel number: 31420000400000030150000000
- Special conditions: Standard
Construction
Type & style
- Home type: SingleFamily
- Architectural style: Cape Cod
- Property subtype: Single Family Residence
Materials
- Stone, Wood Siding, Copper Plumbing
- Foundation: Stone
- Roof: Shingle
Condition
- Resale
- Year built: 1950
Utilities & green energy
- Electric: Circuit Breakers
- Sewer: Septic Tank
- Water: Connected, Public
- Utilities for property: Cable Available, Electricity Connected, High Speed Internet Available, Water Connected
Community & HOA
Community
- Security: Radon Mitigation System
Location
- Region: Camillus
Financial & listing details
- Price per square foot: $133/sqft
- Tax assessed value: $124,500
- Annual tax amount: $4,929
- Date on market: 7/16/2026
- Cumulative days on market: 59 days
- Listing terms: Cash,Conventional
Estimated market value
Not available
Estimated sales range
Not available
Not available
Price history
| Date | Event | Price |
|---|---|---|
| 7/21/2026 | Pending sale | $199,900$133/sqft |
Source:  NYSAMLSs #S1698778 Report a problem NYSAMLSs #S1698778 Report a problem | ||
| 7/16/2026 | Listed for sale | $199,900+25%$133/sqft |
Source: NYSAMLSs #S1698778 Report a problem | ||
| 11/22/2019 | Listing removed | $159,900$106/sqft |
Source: Coldwell Banker All-Bridge Realty #S1203955 Report a problem | ||
| 11/21/2019 | Listed for sale | $159,900-0.8%$106/sqft |
Source: Coldwell Banker All-Bridge Realty #S1203955 Report a problem | ||
| 11/20/2019 | Sold | $161,120+0.8%$107/sqft |
Source: NYSAMLSs #S1203955 Report a problem | ||
| 8/26/2019 | Pending sale | $159,900$106/sqft |
Source: Coldwell Banker Prime Properties #S1203955 Report a problem | ||
| 8/1/2019 | Price change | $159,900-5.9%$106/sqft |
Source: Coldwell Banker Prime Properties #S1203955 Report a problem | ||
| 6/21/2019 | Listed for sale | $169,900+39.3%$113/sqft |
Source: Coldwell Banker Prime Prop. #S1203955 Report a problem | ||
| 7/31/2003 | Sold | $122,000$81/sqft |
Source: Agent Provided Report a problem | ||
Public tax history
| Year | Property taxes | Tax assessment |
|---|---|---|
| 2025 | -- | $115,600 |
| 2024 | -- | $115,600 |
| 2023 | -- | $115,600 |
| 2022 | -- | $115,600 |
| 2021 | -- | $115,600 |
| 2020 | -- | $115,600 |
| 2019 | -- | $115,600 |
| 2018 | -- | $115,600 |
| 2017 | $3,280 +165.7% | $115,600 |
| 2016 | $1,235 | $115,600 |
| 2015 | -- | $115,600 |
| 2014 | -- | $115,600 |
| 2013 | -- | $115,600 |
| 2012 | -- | $115,600 |
| 2011 | -- | $115,600 |
| 2010 | -- | $115,600 |
| 2009 | -- | $115,600 |
| 2008 | -- | $115,600 +6% |
| 2007 | -- | $109,100 |
| 2006 | -- | $109,100 +4% |
| 2005 | -- | $104,900 |
| 2004 | -- | $104,900 +14.1% |
| 2003 | -- | $91,900 |
| 2002 | -- | $91,900 |
| 2001 | -- | $91,900 |
| 2000 | -- | $91,900 |
Find assessor info on the county website
Monthly payment
Climate risks
Neighborhood: Westvale
Nearby schools
Schools provided by the listing agent
- District: West Genesee
Source: NYSAMLSs. This data may not be complete. We recommend contacting the local school district to confirm school assignments for this home.
Similar homes
- $235,0003 bd2 ba1.4k sqft100 Dorchester Rd, Syracuse, NY 13219For Sale
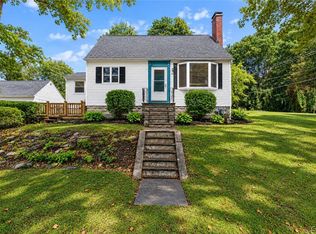
 MLS ID #S1710791, Brenna Poli, Listing by: Hunt Real Estate ERA. NYSAMLSs
 - $200,0004 bd1 ba1.3k sqft223 W Ostrander Ave, Syracuse, NY 13205For Sale
 MLS ID #S1705198, Kristy Brzostek, Listing by: Kirnan Real Estate. NYSAMLSs
 - $180,0003 bd1 ba1.3k sqft27 Elderkin Ave, Camillus, NY 13031For Sale
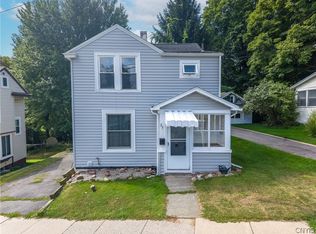 MLS ID #S1707567, Gehad Darwish, Listing by: Howard Hanna Real Estate. NYSAMLSs
 - $199,5004 bd1 ba1.2k sqft213 Yale Ave, Syracuse, NY 13219For Sale
 MLS ID #S1701988, Jeremy Allen, Listing by: Acropolis Realty Group LLC. NYSAMLSs
 - $198,0003 bd2 ba1k sqft403 Schaffer Ave, Syracuse, NY 13206For SaleMLS ID #S1713256, Laura E. Myers, Listing by: Howard Hanna Real Estate. NYSAMLSs
- $180,0004 bd2 ba1.9k sqft338 Garfield Ave, Syracuse, NY 13205For SaleMLS ID #S1710847, Ingrid F Pineda, Listing by: Kirnan Real Estate. NYSAMLSs
- $204,9003 bd2 ba1.6k sqft309 Bryant Ave, Syracuse, NY 13204For SaleMLS ID #S1690208, Eric F Metz II, Listing by: Independent Realty Group. NYSAMLSs
- $159,0003 bd2 ba1.2k sqft259 Bruce St, Syracuse, NY 13224For SaleMLS ID #S1713667, Mark MacBain, Listing by: Hunt Real Estate Era. NYSAMLSs
- $199,9002 bd1 ba1.1k sqft126 Heins Ave, North Syracuse, NY 13212For SaleMLS ID #S1710613, Greg Wakeman, Listing by: Hunt Real Estate Era. NYSAMLSs
- $199,9003 bd2 ba960 sqft6637 E Taft Rd, East Syracuse, NY 13057For SaleMLS ID #S1713319, Melissa Scriba, Listing by: Arquette & Associates,REALTORS. NYSAMLSs
- $219,9004 bd2 ba1.3k sqft1249 Tulip St, Liverpool, NY 13090For SaleMLS ID #S1709530, Rebecca Babcock, Listing by: Coldwell Banker Prime Prop,Inc. NYSAMLSs
- $210,0004 bd1 ba1.1k sqft141 East Ave, Syracuse, NY 13224For SaleMLS ID #S1699997, Kathleen N. Cole, Listing by: Howard Hanna Real Estate. NYSAMLSs
- $200,0003 bd1 ba1.2k sqft41 Grover St, East Syracuse, NY 13057For SaleMLS ID #S1709959, Teresa M Hoxie, Listing by: Howard Hanna Real Estate. NYSAMLSs
- $259,9004 bd2 ba1.4k sqft4137 Makyes Rd, Syracuse, NY 13215For SaleMLS ID #S1710256, Anne Abel, Listing by: Berkshire Hathaway CNY Realty. NYSAMLSs
- $189,9004 bd1 ba1.3k sqft548 Columbus Ave, Syracuse, NY 13210For SaleMLS ID #S1707760, Christopher Newman, Listing by: Acropolis Realty Group LLC. NYSAMLSs
- $199,9003 bd1 ba1k sqft855 Lancaster Ave, Syracuse, NY 13210For SaleMLS ID #S1693082, Thomas Kehoskie, Listing by: Independent Realty Group. NYSAMLSs
- $199,0003 bd2 ba1.2k sqft101 Merrill St, Syracuse, NY 13208For SaleMLS ID #S1709368, Catherine Huang, Listing by: Howard Hanna Real Estate. NYSAMLSs
- $264,9003 bd2 ba1.8k sqft15 Green St, Camillus, NY 13031For SaleMLS ID #S1708227, Brian D Murphy, Listing by: Acropolis Realty Group LLC. NYSAMLSs
- $289,9004 bd2 ba1.8k sqft1500 Salt Springs Rd, Syracuse, NY 13214For SaleMLS ID #S1714231, Timothy Hourigan, Listing by: Redfin Real Estate. NYSAMLSs
