Bring your horses to this beautiful country retreat close to the city, With contemporary architectures' sleek elegance, this charming 3-bedroom, 2-bathroom is nestled on 2.3 Acres of lush land found in the Sanford Farms development. A kitchen that belongs on a cooking show, and close to the shopping and dining options of town, forest and greenbelt views! The home is just a short drive to town center and shopping and dining options. Within, you'll find an open layout and neutral decor. The roomy, stylish kitchen brims with culinary promise, offering a huge island for entertaining and cooking with family. The serene primary bedroom includes two walk-in closets and a private bath with a separate tub and shower. Also: Attached space for office or flex space. The other bedrooms are rich with ample wardrobe storage and ready for styling. Attached 3 1/2-car garage for lots of cars and storage space. Work from home in your own office space with beautiful French doors. Exteriors include an inviting patio and a screened back porch. Also: workshop and barn for animals. Home has solar that is paid in full and allows for a very low power bill. Roof is 2023 with a transferable warranty and a new tankless water heater. The Seller will provide a one-year home warranty. A painless commute to Sanford or Lake Mary means more time to enjoy the impressive forest and greenbelt views. Interest in this home is high, so stop by ASAP. Plenty of room for your RV, CAMPER, or BOAT! No HOA. Home is on well and septic but county water is available.( county sewer available soon)
Sold for $630,000
$630,000
5352 Orange Blvd, Sanford, FL 32771
3beds
2,066sqft
Single Family Residence
Built in 1984
2.33 Acres Lot
$684,100 Zestimate®
$305/sqft
$2,696 Estimated rent
Home value
$684,100
$650,000 - $725,000
$2,696/mo
Zestimate® history
Owner options
List your home for rent
$2,696/mo
Rent Zestimate®
Find your next renter with Zillow Rental Manager. Plus, with online applications, you can quickly screen prospective tenants – for free.
$2,696/mo
Rent Zestimate®
Refinance and save
$4,123/mo
Est. payment
Refinancing to a lower rate could help reduce your monthly payments and save thousands over the life of the loan.
$4,123/mo
Est. payment
Explore your selling options
Work with a Zillow partner agent
Leverage their expertise and Zillow's premium Showcase listings to get your home seen by more buyers.
Get startedList with your own agent
Get your home in front of millions of buyers by listing it on Zillow.
Learn how to do itSell it yourself
Take full control of how buyers see your home on Zillow by listing For Sale by Owner (FSBO).
List your homeWhat's special
Huge islandFlex spaceAttached spaceSanford farms developmentImpressive forestPrivate bathOpen layout
Zillow last checked:
Listing updated:
Listed by:
Carla Robles 407-462-2347,
WATSON REALTY CORP 407-323-3200
Bought with:
Ruben Orozco, 3331065
LPT REALTY, LLC
Lorinda Orozco, PA, 3520838
LPT REALTY, LLC
Source: Stellar MLS,MLS#: O6184166 Originating MLS: Orlando Regional
Originating MLS: Orlando Regional
Facts & features
Interior
Bedrooms & bathrooms
- Bedrooms: 3
- Bathrooms: 2
- Full bathrooms: 2
Rooms
- Room types: Den/Library/Office, Utility Room
Primary bedroom
- Features: Walk-In Closet(s)
- Level: First
- Dimensions: 16x1411
Bedroom 2
- Features: Built-in Closet
- Level: First
- Dimensions: 10x11
Bedroom 3
- Features: Built-in Closet
- Level: First
- Dimensions: 9x15
Balcony porch lanai
- Level: First
- Dimensions: 14x40
Kitchen
- Level: First
- Dimensions: 16x14
Living room
- Level: First
- Dimensions: 24x18
Office
- Level: First
- Dimensions: 12x10
Heating
- Central
Cooling
- Central Air
Appliances
- Included: Dishwasher, Dryer, Microwave, Refrigerator, Washer
- Laundry: Inside, Laundry Room
Features
- Ceiling Fan(s), Kitchen/Family Room Combo, Open Floorplan, Primary Bedroom Main Floor, Solid Wood Cabinets, Split Bedroom, Stone Counters, Thermostat, Walk-In Closet(s)
- Flooring: Carpet, Ceramic Tile
- Doors: Sliding Doors
- Windows: Window Treatments
- Has fireplace: No
Interior area
- Total structure area: 2,866
- Total interior livable area: 2,066 sqft
Property
Parking
- Total spaces: 3
- Parking features: Garage - Attached
- Attached garage spaces: 3
Features
- Levels: One
- Stories: 1
- Patio & porch: Patio, Screened
- Fencing: Other,Wire,Wood
- Has view: Yes
- View description: Trees/Woods
Lot
- Size: 2.33 Acres
- Features: Conservation Area, Landscaped, Oversized Lot
- Residential vegetation: Mature Landscaping, Trees/Landscaped, Wooded
Details
- Additional structures: Shed(s)
- Parcel number: 1930165AB2100003A
- Zoning: A-1
- Special conditions: None
Construction
Type & style
- Home type: SingleFamily
- Architectural style: Contemporary
- Property subtype: Single Family Residence
Materials
- Block, Stucco, Wood Frame
- Foundation: Slab
- Roof: Shingle
Condition
- New construction: No
- Year built: 1984
Utilities & green energy
- Sewer: Septic Tank
- Water: Well
- Utilities for property: Private
Community & HOA
Community
- Pet fee: $0 monthly
- Subdivision: SANFORD FARMS
HOA
- Has HOA: No
Location
- Region: Sanford
Financial & listing details
- Price per square foot: $305/sqft
- Tax assessed value: $520,758
- Annual tax amount: $2,295
- Date on market: 3/16/2024
- Cumulative days on market: 26 days
- Ownership: Fee Simple
- Total actual rent: 0
- Road surface type: Dirt
Price history
| Date | Event | Price |
|---|---|---|
| 5/13/2024 | Sold | $630,000-4.5%$305/sqft |
Source:  Stellar MLS #O6184166 Report a problem Stellar MLS #O6184166 Report a problem | ||
| 4/11/2024 | Pending sale | $660,000$319/sqft |
Source: Stellar MLS #O6184166 Report a problem | ||
| 3/16/2024 | Listed for sale | $660,000$319/sqft |
Source: Stellar MLS #O6184166 Report a problem | ||
Public tax history
| Year | Property taxes | Tax assessment |
|---|---|---|
| 2025 | $6,858 +232.4% | $520,758 +158.8% |
| 2024 | $2,063 +3% | $201,195 +3% |
| 2023 | $2,002 0% | $195,335 +3% |
| 2022 | $2,002 -9.7% | $189,646 +3% |
| 2021 | $2,217 +0.2% | $184,122 +0.7% |
| 2020 | $2,213 -1.1% | $182,896 +0.4% |
| 2019 | $2,237 | $182,242 +1.9% |
| 2018 | $2,237 +1.1% | $178,844 +2.1% |
| 2017 | $2,214 +0.8% | $175,166 +1.4% |
| 2016 | $2,196 -1.2% | $172,764 +1.4% |
| 2015 | $2,223 | $170,370 +0.8% |
| 2014 | $2,223 +7.6% | $169,018 +1.5% |
| 2013 | $2,066 +7.1% | $166,520 +1.7% |
| 2012 | $1,929 +2.7% | $163,736 +3% |
| 2011 | $1,879 +0.9% | $158,967 +1.5% |
| 2010 | $1,861 +4.2% | $156,618 +2.7% |
| 2009 | $1,787 +3.7% | $152,500 +0.1% |
| 2008 | $1,722 -4.7% | $152,348 +3% |
| 2007 | $1,808 -5.6% | $147,911 +2.5% |
| 2006 | $1,915 +2% | $144,303 +3% |
| 2005 | $1,878 +0.5% | $140,100 +3% |
| 2004 | $1,868 +73.5% | $136,019 +54.1% |
| 2003 | $1,076 +1.7% | $88,291 +2.4% |
| 2002 | $1,058 +5.2% | $86,222 +4.6% |
| 2000 | $1,006 | $82,392 |
Find assessor info on the county website
Neighborhood: 32771
Nearby homes
- $545,1003 bd2 ba1.5k sqft1321 N Delaware St, Sanford, FL 32771Off Market
- $399,5002.2 Acres5348 Orange Blvd, Sanford, FL 32771Off Market

- $676,3004 bd3 ba2.4k sqft664 Stone Oak Dr, Sanford, FL 32771Off Market
- $662,9003 bd2 ba2.1k sqft660 Stone Oak Dr, Sanford, FL 32771Off Market
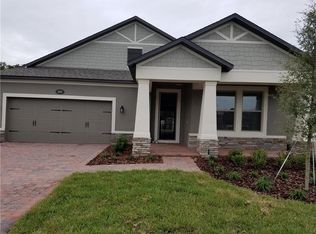
- $815,0004 bd4 ba3.3k sqft668 Stone Oak Dr, Sanford, FL 32771Sold
- $741,7004 bd4 ba2.4k sqft5340 Orange Blvd, Sanford, FL 32771Off Market
- $705,5004 bd4 ba3.3k sqft672 Stone Oak Dr, Sanford, FL 32771Off Market
- $590,2004 bd3 ba2.2k sqft676 Stone Oak Dr, Sanford, FL 32771Off Market
Nearby schools
GreatSchools rating
- 9/10Wilson Elementary SchoolGrades: PK-5Distance: 1.7 mi
- 9/10Sanford Middle SchoolGrades: 6-8Distance: 5.3 mi
- 5/10Seminole High SchoolGrades: 9-12Distance: 5.3 mi
Get a cash offer in 3 minutes
Find out how much your home could sell for in as little as 3 minutes with a no-obligation cash offer.
Estimated market value
$684,100
Get a cash offer in 3 minutes
Find out how much your home could sell for in as little as 3 minutes with a no-obligation cash offer.
Estimated market value
$684,100
- Florida
- Seminole County
- Sanford
- 32771
- 5352 Orange Blvd
Nearby cities
Nearby zip codes
Other Sanford Topics
