Skip main navigation
Sold for $564,000
  • $564,000

    5353 Lewiston Court, Denver, CO 80239

    4beds
    3,575sqft
    Single Family Residence
    Built in 2010
    7,840.8 Square Feet Lot
    $556,500 Zestimate®
    $158/sqft
    $3,616 Estimated rent

    Home value

    $556,500

    $529,000 - $584,000

    $3,616/mo

    Zestimate® history
    Loading
    Loading...

    Owner options

    List your home for rent

    $3,616/mo

    Rent Zestimate®

    Find your next renter with Zillow Rental Manager. Plus, with online applications, you can quickly screen prospective tenants – for free.

    Learn more

    $3,616/mo

    Rent Zestimate®

    Refinance and save

    $3,325/mo

    Est. payment

    Refinancing to a lower rate could help reduce your monthly payments and save thousands over the life of the loan.

    See today's rates

    $3,325/mo

    Est. payment

    Explore your selling options

    Work with a Zillow partner agent

    Leverage their expertise and Zillow's premium Showcase listings to get your home seen by more buyers.

    Get started

    List with your own agent

    Get your home in front of millions of buyers by listing it on Zillow.

    Learn how to do it

    Sell it yourself

    Take full control of how buyers see your home on Zillow by listing For Sale by Owner (FSBO).

    List your home

    What's special

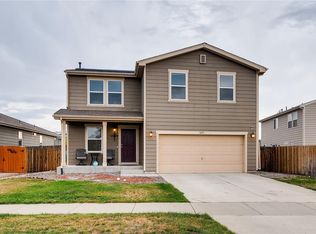
    Well-maintained front yardCurb appeal
    The property at 5353 Lewiston Ct, Denver, CO, presents a wonderful opportunity for comfortable and spacious living in a prime location. This two-story house boasts an array of features that make it an ideal choice for homeowners seeking both convenience and style.With 3 bedrooms and 2 ½ bathrooms, the house provides ample space. The thoughtful layout ensures privacy and functionality, making it easy to accommodate guests or create individual retreats for family members.One of the notable features of this property is the fireplace, which adds a cozy and inviting ambiance to the living space. Whether it's a chilly winter evening or a gathering of friends and family, the fireplace is sure to be a focal point that brings warmth and character to the home. The property also includes a two-car attached garage, an invaluable feature that not only protects your vehicles from the elements but also offers additional storage space. The exterior of the house is equally impressive. The two-story design gives the property a stately presence while providing ample interior space. The well-maintained front yard and curb appeal contribute to the overall attractiveness of the house, creating a welcoming first impression for residents and visitors alike.Its location further enhances its appeal, providing easy access to both city amenities and outdoor adventures.Roof has just been replaced. Click the Virtual Tour link to view the 3D walkthrough.

    Zillow last checked:

    Listing updated:

    Listed by:

    Laura Michaud 720-508-5787 laura.michaud@orchard.com,

    Orchard Brokerage LLC

    Bought with:

    Alejandra Cano, 40023219

    Select Realty LLC

    Source: REcolorado as distributed by MLS GRID,MLS#: 2349544MLS Logo

    Facts & features

    Interior

    Bedrooms & bathrooms
    • Bedrooms: 4
    • Bathrooms: 3
    • Full bathrooms: 2
    • 1/2 bathrooms: 1
    • Main level bathrooms: 1
    Primary bedroom
    • Level: Upper
    • Area: 264.26 Square Feet
    • Dimensions: 14.6 x 18.1
    Bedroom
    • Level: Upper
    • Area: 323.87 Square Feet
    • Dimensions: 23.3 x 13.9
    Bedroom
    • Level: Upper
    • Area: 136.65 Square Feet
    • Dimensions: 15 x 9.11
    Bedroom
    • Level: Upper
    Primary bathroom
    • Level: Upper
    • Area: 89.91 Square Feet
    • Dimensions: 11.1 x 8.1
    Bathroom
    • Level: Main
    • Area: 21.78 Square Feet
    • Dimensions: 4.11 x 5.3
    Bathroom
    • Level: Upper
    • Area: 55.5 Square Feet
    • Dimensions: 11.1 x 5
    Dining room
    • Level: Main
    • Area: 151.1 Square Feet
    • Dimensions: 11.11 x 13.6
    Kitchen
    • Description: Breakfast Nook
    • Level: Main
    • Area: 128.35 Square Feet
    • Dimensions: 15.1 x 8.5
    Kitchen
    • Level: Main
    • Area: 122.31 Square Feet
    • Dimensions: 15.1 x 8.1
    Laundry
    • Level: Upper
    • Area: 34.17 Square Feet
    • Dimensions: 5.1 x 6.7
    Living room
    • Level: Main
    • Area: 243.26 Square Feet
    • Dimensions: 15.1 x 16.11
    Office
    • Level: Main
    • Area: 119.56 Square Feet
    • Dimensions: 12.2 x 9.8
    Utility room
    • Level: Upper
    • Area: 12.3 Square Feet
    • Dimensions: 4.1 x 3
    Heating
    • Forced Air
    Cooling
    • Central Air
    Appliances
    • Laundry: In Unit
    Features
    • Ceiling Fan(s), Kitchen Island, Laminate Counters
    • Flooring: Carpet, Tile
    • Basement: Full
    • Number of fireplaces: 1
    • Fireplace features: Living Room
    Interior area
    • Total structure area: 3,575
    • Total interior livable area: 3,575 sqft
    • Finished area above ground: 2,525

    Property

    Parking
    • Total spaces: 2
    • Parking features: Concrete
    • Attached garage spaces: 2
    Features
    • Levels: Two
    • Stories: 2
    • Patio & porch: Patio
    • Exterior features: Private Yard
    • Fencing: Full
    Lot
    • Size: 7,840 sqft
    • Features: Level
    • Residential vegetation: Grassed
    Details
    • Parcel number: 17115013
    • Zoning: PUD
    • Special conditions: Standard

    Construction

    Type & style
    • Home type: SingleFamily
    • Architectural style: Traditional
    • Property subtype: Single Family Residence
    Materials
    • Frame
    • Foundation: Concrete Perimeter, Slab
    • Roof: Composition
    Condition
    • Year built: 2010

    Utilities & green energy

    • Sewer: Public Sewer
    • Water: Public
    • Utilities for property: Internet Access (Wired), Phone Available

    Community & neighborhood

    Location
    • Region: Denver
    • Subdivision: Parkfield

    HOA & financial

    HOA
    • Has HOA: Yes
    • HOA fee: $45 monthly
    • Association name: Parkfield- Row cal
    • Association phone: 303-221-1117

    Other

    Other facts
    • Listing terms: Cash,Conventional,FHA,VA Loan
    • Ownership: Individual
    • Road surface type: Paved

    Price history

    DateEventPrice
    11/17/2023Sold$564,000+2.5%$158/sqft
    Source: REcolorado as distributed by MLS GRID #2349544 Report a problem
    9/18/2023Pending sale$550,000$154/sqft
    Source: REcolorado as distributed by MLS GRID #2349544 Report a problem
    9/14/2023Price change$550,000-4.3%$154/sqft
    Source: REcolorado as distributed by MLS GRID #2349544 Report a problem
    8/30/2023Listed for sale$575,000+174.3%$161/sqft
    Source: REcolorado as distributed by MLS GRID #2349544 Report a problem
    6/24/2010Sold$209,659$59/sqft
    Source: Public Record Report a problem

    Public tax history

    YearProperty taxesTax assessment
    2024$2,706 +15.1%$34,920 -8.1%
    2023$2,351 +3.6%$37,980 +28.5%
    2022$2,268 +6.9%$29,560 -2.8%
    2021$2,123 +2.9%$30,400 +6.3%
    2020$2,063 +12%$28,607 -0.7%
    2019$1,843 $28,807 +20.9%
    2018$1,843 +0.3%$23,820
    2017$1,837 +16.2%$23,820 +17.7%
    2016$1,581 +7.2%$20,230
    2015$1,474 0%$20,230 +14%
    2014$1,475 +0.5%$17,750
    2013$1,467 +17.9%$17,750 +1.7%
    2012$1,244 $17,450

    Find assessor info on the county website

    Neighborhood: Gateway - Green Valley Ranch

    Nearby schools

    GreatSchools rating
    Schools provided by the listing agent
    • Elementary: Lena Archuleta
    • Middle: Dr. Martin Luther King
    • High: Dr. Martin Luther King
    • District: Denver 1

    Source: REcolorado as distributed by MLS GRID. This data may not be complete. We recommend contacting the local school district to confirm school assignments for this home.

    Get a cash offer in 3 minutes
    Find out how much your home could sell for in as little as 3 minutes with a no-obligation cash offer.
    Estimated market value
    $556,500
    Get a cash offer in 3 minutes
    Find out how much your home could sell for in as little as 3 minutes with a no-obligation cash offer.
    Estimated market value
    $556,500