BRAND NEW CLASS 4 ROOF, BRAND NEW HVAC, MODERN SPRINKLER SYSTEM, EV CHARGING PORT IN GARAGE, HOME THEATER, CUSTOM CLOSETS!
Come see this beautifully maintained, move-in-ready ranch-style home at 5361 Lewiston St—a perfect blend of comfort, modern upgrades, and thoughtful design. Priced competitively at $539,900, it offers exceptional value with 5 full bedrooms including a main-floor ensuite primary, 2 full baths, and an additional ¾ bath. A highlight is the expansive finished basement, complete with a home theater in the family room—projector, screen, speakers, and full A/V system included for your instant movie nights.
The home is built for lasting comfort and efficiency: a Class 4 hail-resistant roof, brand-new HVAC system with both furnace and AC, and a newer water heater ensure worry-free living. The garage features a 240v, 50-amp level-2 EV charging port for your electric vehicle.
Outdoor living is elevated with a deck outfitted with remote-controlled shades, generous seating, and a custom fire pit, perfect for gatherings or quiet evenings. Inside, you'll find bamboo flooring on the main floor, and Classic Closets custom storage in each bedroom—effortlessly combining style and function.
The Wi-Fi-controlled sprinkler system ensures efficient landscaping, and the home has been professionally cleaned pre-listing. Beyond the property, enjoy unparalleled convenience: a new Costco is right outside the neighborhood, with fast access to DIA, I-70, I-225, and the Anschutz Medical Campus for easy commuting or shopping. Strategically located next to the trails and green space at the neighborhood’s Parkfield Lake Park, this property offers tremendous space, thoughtful layout, and modern upgrades—making it an exceptional move-in-ready opportunity.
Sold for $545,000
$545,000
5361 Lewiston Street, Denver, CO 80239
5beds
2,835sqft
Single Family Residence
Built in 2009
6,634 Square Feet Lot
$532,800 Zestimate®
$192/sqft
$3,659 Estimated rent
Home value
$532,800
$496,000 - $570,000
$3,659/mo
Zestimate® history
Owner options
List your home for rent
$3,659/mo
Rent Zestimate®
Find your next renter with Zillow Rental Manager. Plus, with online applications, you can quickly screen prospective tenants – for free.
$3,659/mo
Rent Zestimate®
Refinance and save
$3,494/mo
Est. payment
Refinancing to a lower rate could help reduce your monthly payments and save thousands over the life of the loan.
$3,494/mo
Est. payment
Explore your selling options
Work with a Zillow partner agent
Leverage their expertise and Zillow's premium Showcase listings to get your home seen by more buyers.
Get startedList with your own agent
Get your home in front of millions of buyers by listing it on Zillow.
Learn how to do itSell it yourself
Take full control of how buyers see your home on Zillow by listing For Sale by Owner (FSBO).
List your homeWhat's special
Expansive finished basementCustom fire pitHome theaterBrand new hvacModern sprinkler systemWi-fi-controlled sprinkler systemCustom closets
Zillow last checked:
Listing updated:
Listed by:
Zachary Fry 720-576-5795 zfry@navcolorado.com,
NAV Real Estate
Bought with:
Thiago Fornazier, 100080351
8z Real Estate
Source: REcolorado as distributed by MLS GRID,MLS#: 6165104
Facts & features
Interior
Bedrooms & bathrooms
- Bedrooms: 5
- Bathrooms: 3
- Full bathrooms: 2
- 3/4 bathrooms: 1
- Main level bathrooms: 2
- Main level bedrooms: 3
Primary bedroom
- Description: En-Suite With Walk In Custom Closet
- Level: Main
- Area: 235.56 Square Feet
- Dimensions: 15.6 x 15.1
Bedroom
- Description: Main Floor In Front Of The House With Custom Closet, Also Would Be A Great Office
- Level: Main
- Area: 148.5 Square Feet
- Dimensions: 11 x 13.5
Bedroom
- Description: Main Floor With Custom Closet
- Level: Main
- Area: 136.35 Square Feet
- Dimensions: 10.1 x 13.5
Bedroom
- Description: Full Bedroom In Basement With Egress And Closet
- Level: Basement
- Area: 169.88 Square Feet
- Dimensions: 13.7 x 12.4
Bedroom
- Description: Full Bedroom In Basement With Egress And Closet
- Level: Basement
- Area: 172.62 Square Feet
- Dimensions: 13.7 x 12.6
Bathroom
- Description: Bathroom For 2 Of The Main Level Bedrooms
- Level: Main
- Area: 50 Square Feet
- Dimensions: 5 x 10
Bathroom
- Description: Primary En-Suite Bathroom
- Level: Main
- Area: 120 Square Feet
- Dimensions: 12 x 10
Bathroom
- Description: Main Bathroom For The Lower Level Bedrooms
- Level: Basement
- Area: 38.76 Square Feet
- Dimensions: 7.6 x 5.1
Dining room
- Description: Main Level Dining Area
- Level: Main
- Area: 109.25 Square Feet
- Dimensions: 9.5 x 11.5
Family room
- Description: Main Room/Home Theater Area In Basement
- Level: Basement
- Area: 644.49 Square Feet
- Dimensions: 34.1 x 18.9
Kitchen
- Description: Kitchen
- Level: Main
- Area: 126.5 Square Feet
- Dimensions: 11 x 11.5
Laundry
- Description: Laundry Room In Hallway
- Level: Main
- Area: 29 Square Feet
- Dimensions: 5 x 5.8
Living room
- Description: Main Level Living Room
- Level: Main
- Area: 278.24 Square Feet
- Dimensions: 18.8 x 14.8
Utility room
- Description: Utility Closet With Brand New Hvac And New Water Heater
- Level: Basement
- Area: 39.1 Square Feet
- Dimensions: 4.6 x 8.5
Heating
- Forced Air, Natural Gas
Cooling
- Central Air
Appliances
- Included: Cooktop, Dishwasher, Disposal, Gas Water Heater, Microwave, Oven, Range, Refrigerator
- Laundry: In Unit
Features
- Block Counters, Ceiling Fan(s), Eat-in Kitchen, Five Piece Bath, High Speed Internet, Kitchen Island, Open Floorplan, Pantry, Smart Thermostat, Smoke Free, Walk-In Closet(s)
- Flooring: Bamboo
- Windows: Double Pane Windows, Window Coverings
- Basement: Finished,Full,Interior Entry,Sump Pump
- Common walls with other units/homes: No Common Walls
Interior area
- Total structure area: 2,835
- Total interior livable area: 2,835 sqft
- Finished area above ground: 1,557
- Finished area below ground: 1,278
Property
Parking
- Total spaces: 2
- Parking features: Concrete, Dry Walled, Electric Vehicle Charging Station(s), Lighted
- Attached garage spaces: 2
Features
- Levels: One
- Stories: 1
- Patio & porch: Deck, Patio
- Exterior features: Fire Pit, Private Yard
- Fencing: Partial
Lot
- Size: 6,634 Square Feet
- Features: Corner Lot, Landscaped, Level, Near Public Transit, Sprinklers In Front, Sprinklers In Rear
Details
- Parcel number: 17115012
- Zoning: PUD
- Special conditions: Standard
- Other equipment: Home Theater
Construction
Type & style
- Home type: SingleFamily
- Property subtype: Single Family Residence
Materials
- Wood Siding
- Roof: Composition
Condition
- Updated/Remodeled
- Year built: 2009
Utilities & green energy
- Electric: 110V, 220 Volts, 220 Volts in Garage
- Sewer: Public Sewer
- Water: Public
- Utilities for property: Cable Available, Electricity Connected, Internet Access (Wired), Natural Gas Available, Phone Available
Green energy
- Energy efficient items: Appliances, HVAC, Thermostat
Community & HOA
Community
- Security: Carbon Monoxide Detector(s), Smoke Detector(s), Video Doorbell
- Subdivision: Parkfield
HOA
- Has HOA: Yes
- Amenities included: Park, Playground, Trail(s)
- Services included: Reserve Fund, Irrigation, Maintenance Grounds
- HOA fee: $45 monthly
- HOA name: Parkfield Master Owner's Association
- HOA phone: 651-362-1570
Location
- Region: Denver
Financial & listing details
- Price per square foot: $192/sqft
- Tax assessed value: $565,300
- Annual tax amount: $2,620
- Date on market: 8/14/2025
- Listing terms: Cash,Conventional,FHA,VA Loan
- Exclusions: Any Of Sellers' Personal Property That Hasn't Been Cleared Out Yet
- Ownership: Individual
- Electric utility on property: Yes
- Road surface type: Paved
Price history
| Date | Event | Price |
|---|---|---|
| 9/15/2025 | Sold | $545,000+0.9%$192/sqft |
Source:  REcolorado as distributed by MLS GRID #6165104 Report a problem REcolorado as distributed by MLS GRID #6165104 Report a problem | ||
| 8/21/2025 | Pending sale | $539,900$190/sqft |
Source: REcolorado as distributed by MLS GRID #6165104 Report a problem | ||
| 8/14/2025 | Listed for sale | $539,900+50%$190/sqft |
Source: REcolorado as distributed by MLS GRID #6165104 Report a problem | ||
| 9/20/2017 | Sold | $360,000$127/sqft |
Source: Public Record Report a problem | ||
| 8/18/2017 | Price change | $360,000-2.7%$127/sqft |
Source: HQ Homes #1534992 Report a problem | ||
| 7/28/2017 | Listed for sale | $370,000+97.6%$131/sqft |
Source: HQ Homes #1534992 Report a problem | ||
| 3/25/2010 | Sold | $187,281$66/sqft |
Source: Public Record Report a problem | ||
Public tax history
| Year | Property taxes | Tax assessment |
|---|---|---|
| 2025 | $2,620 +2.2% | $39,850 +20.5% |
| 2024 | $2,563 +15.7% | $33,080 -8.4% |
| 2023 | $2,216 +3.6% | $36,100 +29.5% |
| 2022 | $2,139 +7.3% | $27,870 -2.8% |
| 2021 | $1,994 +2.9% | $28,670 +6.6% |
| 2020 | $1,938 +5.7% | $26,884 -0.7% |
| 2019 | $1,834 | $27,072 +14.2% |
| 2018 | $1,834 +0.3% | $23,700 |
| 2017 | $1,828 +28.1% | $23,700 +29.7% |
| 2016 | $1,427 +11.5% | $18,270 |
| 2015 | $1,280 0% | $18,270 +18.6% |
| 2014 | $1,280 -0.2% | $15,410 |
| 2013 | $1,283 +17.9% | $15,410 +1% |
| 2012 | $1,088 +47.5% | $15,260 +1.3% |
| 2011 | $738 +231.2% | $15,060 +35.9% |
| 2010 | $223 | $11,080 |
Find assessor info on the county website
Neighborhood: Gateway - Green Valley Ranch
Nearby homes
- $413,4003 bd2 ba1.3k sqft5363 Lewiston St, Denver, CO 80239Off Market
- $279,1292 bd2 ba1k sqft16090 E 53rd Ave #6-28, Denver, CO 80239Sold

- $564,0004 bd3 ba3.5k sqft5353 Lewiston Ct, Denver, CO 80239Sold

- $458,900-- bd-- ba1.5k sqft5365 N Lewiston St, Denver, CO 80239Off Market
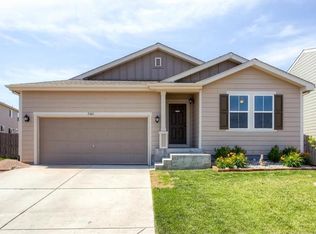
- $402,4002 bd2 ba1.4k sqft5371 Lewiston Ct, Denver, CO 80239Off Market
- $497,1004 bd3 ba2.8k sqft5366 Lewiston Ct, Denver, CO 80239Off Market
- $448,7003 bd3 ba1.8k sqft5368 Lewiston Ct, Denver, CO 80239Off Market
- $504,3004 bd4 ba2.6k sqft16193 E 53rd Pl, Denver, CO 80239Off Market
Nearby schools
GreatSchools rating
- 4/10Archuleta Elementary SchoolGrades: 1-5Distance: 0.4 mi
- 5/10Dr. Martin Luther King, Jr. Early CollegeGrades: 6-12Distance: 2.1 mi
- 2/10Denver Center for International Studies at MontbelloGrades: 9-12Distance: 1.6 mi
Schools provided by the listing agent
- Elementary: Lena Archuleta
- Middle: Rachel B. Noel
- High: Montbello
- District: Denver 1
Source: REcolorado as distributed by MLS GRID. This data may not be complete. We recommend contacting the local school district to confirm school assignments for this home.
Get a cash offer in 3 minutes
Find out how much your home could sell for in as little as 3 minutes with a no-obligation cash offer.
Estimated market value
$532,800
Get a cash offer in 3 minutes
Find out how much your home could sell for in as little as 3 minutes with a no-obligation cash offer.
Estimated market value
$532,800
- Colorado
- Denver County
- Denver
- 80239
- Gateway - Green Valley Ranch
- 5361 Lewiston Street
