Skip main navigation
Sold for $225,055
  • $225,055

    5354/5332 Janeru Cir, Macon, GA 31216

    3beds
    1,400sqft
    Single Family Residence, Residential
    Built in 1977
    1.23 Acres Lot
    $224,200 Zestimate®
    $161/sqft
    $1,517 Estimated rent

    Home value

    $224,200

    Estimated sales range

    Not available

    $1,517/mo

    Zestimate® history
    Loading
    Loading...

    Owner options

    List your home for rent

    $1,517/mo

    Rent Zestimate®

    Find your next renter with Zillow Rental Manager. Plus, with online applications, you can quickly screen prospective tenants – for free.

    Learn more

    $1,517/mo

    Rent Zestimate®

    Refinance and save

    $1,490/mo

    Est. payment

    Refinancing to a lower rate could help reduce your monthly payments and save thousands over the life of the loan.

    See today's rates

    $1,490/mo

    Est. payment

    Explore your selling options

    Work with a Zillow partner agent

    Leverage their expertise and Zillow's premium Showcase listings to get your home seen by more buyers.

    Get started

    List with your own agent

    Get your home in front of millions of buyers by listing it on Zillow.

    Learn how to do it

    Sell it yourself

    Take full control of how buyers see your home on Zillow by listing For Sale by Owner (FSBO).

    List your home

    What's special

    Cozy brick fireplaceHandy storage buildingStainless steel appliancesCharming one-level ranch homeSpacious double lotCountry-style kitchenEnd-of-the-street privacy
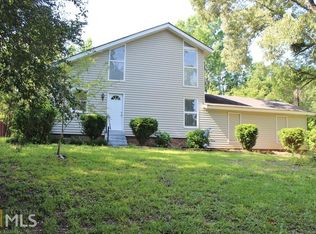
    Private One-Level Ranch on 1.23 Acres in Sub-South Macon! Enjoy end-of-the-street privacy with this charming one-level ranch home situated on a spacious double lot. The family room welcomes you with a cozy brick fireplace and durable LVP flooring, creating a warm and comfortable gathering space. The country-style kitchen features stainless steel appliances and opens to a bright dining room with access to the back deck. The owner's suite offers LVP flooring and a private bath, while two additional carpeted bedrooms share a full hall bath. Laundry area is conveniently located in the garage. Step outside to a deck overlooking the fenced backyard--perfect for pets, play, or gardening--and a handy storage building. With a total of 1.23 acres, you'll have room to spread out while still being close to everything Sub-South Macon offer.

    Zillow last checked:

    Listing updated:

    Listed by:

    Linda Fuller 478-550-4726,

    Re/Max Cutting Edge Realty

    Bought with:

    Brokered Agent

    Brokered Sale

    Source: MGMLS,MLS#: 183773MLS Logo

    Facts & features

    Interior

    Bedrooms & bathrooms
    • Bedrooms: 3
    • Bathrooms: 2
    • Full bathrooms: 2
    Primary bedroom
    • Description: LVP floors
    • Level: First
    Bedroom 2
    • Features: Carpet
    • Level: First
    Bedroom 3
    • Features: Carpet
    • Level: First
    Dining room
    • Description: LVP floor
    • Level: First
    Foyer
    • Description: LVP Floor
    • Level: First
    Kitchen
    • Level: First
    Living room
    • Description: Brick fireplace, LVP floors
    • Level: First
    Heating
    • Central, Electric, Heat Pump
    Cooling
    • Heat Pump, Central Air
    Appliances
    • Included: Dishwasher, Electric Range, Range Hood, Refrigerator
    • Laundry: In Garage
    Features
    • Carpet
    • Flooring: Luxury Vinyl, Carpet, Vinyl
    • Basement: Crawl Space
    • Number of fireplaces: 1
    • Fireplace features: Living Room, Masonry
    Interior area
    • Total structure area: 1,400
    • Total interior livable area: 1,400 sqft
    • Finished area above ground: 1,400
    • Finished area below ground: 0

    Property

    Parking
    • Parking features: With Door(s), Kitchen Level, Garage Faces Side, Garage, Attached
    • Has attached garage: Yes
    Features
    • Levels: One
    • Patio & porch: Front Porch, Covered
    • Exterior features: Rain Gutters, Private Entrance, Private Yard
    • Fencing: Fenced
    • Waterfront features: Stream
    Lot
    • Size: 1.23 Acres
    • Dimensions: 112 x 213
    Details
    • Additional structures: Shed(s)
    • Parcel number: K0140077&K0140093

    Construction

    Type & style
    • Home type: SingleFamily
    • Architectural style: Traditional
    • Property subtype: Single Family Residence, Residential
    Materials
    • Wood Siding
    • Foundation: Block
    • Roof: Shingle
    Condition
    • Resale
    • New construction: No
    • Year built: 1977

    Utilities & green energy

    • Sewer: Septic Tank
    • Water: Public
    • Utilities for property: Cable Available

    Community & HOA

    Community
    • Security: Fire Alarm, Security Lights, Security System Owned
    • Subdivision: Hooperhills
    HOA
    • Has HOA: No
    Location
    • Region: Macon

    Financial & listing details

    • Price per square foot: $161/sqft
    • Annual tax amount: $1,236
    • Date on market: 3/31/2026
    • Cumulative days on market: 4 days
    • Listing agreement: Exclusive Right To Sell

    Price history

    DateEventPrice
    5/15/2026Sold$225,055+4.7%$161/sqft
    Source: MGMLS #183773 Report a problem
    4/4/2026Pending sale$214,900$154/sqft
    Source: GAMLS #10721541 Report a problem
    3/31/2026Listed for sale$214,900$154/sqft
    Source: MGMLS #183773 Report a problem

    Public tax history

    Tax history is unavailable.

    Neighborhood: 31216

    Nearby schools

    GreatSchools rating
    Schools provided by the listing agent
    • Elementary: Heard Elementary
    • Middle: Rutland Middle
    • High: Rutland

    Source: MGMLS. This data may not be complete. We recommend contacting the local school district to confirm school assignments for this home.

    Get a cash offer in 3 minutes
    Find out how much your home could sell for in as little as 3 minutes with a no-obligation cash offer.
    Estimated market value
    $224,200
    Get a cash offer in 3 minutes
    Find out how much your home could sell for in as little as 3 minutes with a no-obligation cash offer.
    Estimated market value
    $224,200