Nestled on a generous 9,750 sq.ft lot, this beautifully maintained single-story home offers 1,812 sq.ft of living space, blending modern updates with timeless charm. Built in 1986, this 3-bedroom, 2-bathroom residence features a spacious layout, including a separate laundry room and a 3-car garage with built-in storage wall units, finished flooring, new water heater installed in 2023, new AC, and upgraded electrical panel.
The backyard is a true oasis, showcasing a landscaped hillside, a 2021 Koi pond, a heated spa with a soothing waterfall, an abundance of nature with fruit trees, rose bushes, organic vegetable garden beds, all equipped with drip irrigation. The front yard complements this natural beauty, with a new professionally landscaped water-wise yard of native plants and a stone pathway, completed in 2021.
Inside, the home has been thoughtfully updated. The recently remodeled kitchen features new cabinets, appliances, and an under-sink water filtration system. Wood floors run throughout the main living areas, with plush new carpet in the main bedroom. Dual-pane windows and wood shutters add style and energy efficiency, while sliding doors in the family room and master bedroom open up to the serene backyard.
Additional upgrades include fresh paint inside and out, crown molding, baseboards, remodeled bathrooms, and modern light fixtures. This home seamlessly combines comfort, style and outdoor living in a desirable location.
Sold for $1,270,000
Listed by: Seven Gables Real Estate • Ateka Balkhi • Contact: 714-974-7000
Bought with: Realty One Group West
Tax assessed value
$1,270,000
5354 E Big Sky Ln, Anaheim, CA 92807
3beds
1,816sqft
Single Family Residence
Built in 1986
9,750 Square Feet Lot
$1,374,500 Zestimate®
$699/sqft
$4,360 Estimated rent
Home value
$1,374,500
$1.31M - $1.44M
$4,360/mo
Zestimate® history
Owner options
List your home for rent
$4,360/mo
Rent Zestimate®
Find your next renter with Zillow Rental Manager. Plus, with online applications, you can quickly screen prospective tenants – for free.
$4,360/mo
Rent Zestimate®
Refinance and save
$8,194/mo
Est. payment
Refinancing to a lower rate could help reduce your monthly payments and save thousands over the life of the loan.
$8,194/mo
Est. payment
Explore your selling options
Work with a Zillow partner agent
Leverage their expertise and Zillow's premium Showcase listings to get your home seen by more buyers.
Get startedList with your own agent
Get your home in front of millions of buyers by listing it on Zillow.
Learn how to do itSell it yourself
Take full control of how buyers see your home on Zillow by listing For Sale by Owner (FSBO).
List your homeWhat's special
Zillow last checked:
Listing updated:
Listed by:
Ateka Balkhi DRE #01955324 714-356-7273,
Seven Gables Real Estate,
Nancy Moeller DRE #01727426 714-276-7006,
Seven Gables Real Estate
Bought with:
Maria Yazdani, DRE #01144781
Realty One Group West
Source: CRMLS,MLS#: PW24179078 Originating MLS: California Regional MLS
Originating MLS: California Regional MLSFacts & features
Interior
Bedrooms & bathrooms
- Bedrooms: 3
- Bathrooms: 2
- Full bathrooms: 2
- Main level bathrooms: 2
- Main level bedrooms: 3
Rooms
- Room types: Attic, Bathroom, Bedroom, Entry/Foyer, Family Room, Kitchen, Laundry, Living Room, Primary Bathroom, Primary Bedroom, Office, Dining Room
Primary bedroom
- Features: Main Level Primary
Bedroom
- Features: All Bedrooms Down
Bedroom
- Features: Bedroom on Main Level
Bathroom
- Features: Bathroom Exhaust Fan, Dual Sinks, Full Bath on Main Level, Low Flow Plumbing Fixtures, Remodeled, Separate Shower, Tub Shower
Bathroom
- Features: Jack and Jill Bath
Kitchen
- Features: Granite Counters, Kitchen/Family Room Combo, Stone Counters, Remodeled, Self-closing Drawers, Updated Kitchen
Heating
- Central, Forced Air, Fireplace(s), Natural Gas
Cooling
- Central Air
Appliances
- Included: Dishwasher, ENERGY STAR Qualified Appliances, ENERGY STAR Qualified Water Heater, Electric Cooktop, Electric Oven, Electric Range, Free-Standing Range, Refrigerator, Water Heater, Water Purifier, Dryer, Washer
- Laundry: Inside, Laundry Room
Features
- Breakfast Bar, Ceiling Fan(s), Crown Molding, Cathedral Ceiling(s), Separate/Formal Dining Room, Granite Counters, High Ceilings, Open Floorplan, Stone Counters, Storage, Track Lighting, All Bedrooms Down, Attic, Bedroom on Main Level, Jack and Jill Bath, Main Level Primary
- Flooring: Carpet, Wood
- Doors: Mirrored Closet Door(s), Sliding Doors
- Windows: Custom Covering(s), Double Pane Windows, Plantation Shutters, Skylight(s), Shutters
- Has fireplace: Yes
- Fireplace features: Family Room, Gas
- Common walls with other units/homes: No Common Walls
Interior area
- Total interior livable area: 1,816 sqft
Property
Parking
- Total spaces: 3
- Parking features: Concrete, Door-Multi, Direct Access, Driveway, Driveway Up Slope From Street, Garage Faces Front, Garage, Private, Side By Side
- Attached garage spaces: 3
Features
- Levels: One
- Stories: 1
- Entry location: 1
- Patio & porch: Brick, Concrete, Stone
- Exterior features: Koi Pond, Lighting
- Pool features: None
- Has spa: Yes
- Spa features: Heated, In Ground, Private, See Remarks
- Fencing: Good Condition,Split Rail
- Has view: Yes
- View description: Hills, Mountain(s), Neighborhood, Peek-A-Boo
Lot
- Size: 9,750 Square Feet
- Features: 0-1 Unit/Acre, Back Yard, Cul-De-Sac, Drip Irrigation/Bubblers, Front Yard, Garden, Gentle Sloping, Sprinklers In Rear, Sprinklers In Front, Landscaped, Near Park, Near Public Transit, Rolling Slope, Sprinklers Timer, Sprinklers On Side, Sprinkler System, Yard
Details
- Parcel number: 36348102
- Special conditions: Standard
Construction
Type & style
- Home type: SingleFamily
- Architectural style: Traditional
- Property subtype: Single Family Residence
Materials
- Stucco, Copper Plumbing
- Foundation: Slab
- Roof: Spanish Tile
Condition
- Turnkey
- New construction: No
- Year built: 1986
Utilities & green energy
- Electric: 220 Volts in Garage, 220 Volts in Kitchen, 220 Volts in Laundry, 220 Volts For Spa, Standard, 220 Volts
- Sewer: Public Sewer
- Water: Public
- Utilities for property: Cable Available, Electricity Available, Natural Gas Available, Phone Available, Sewer Connected, Water Connected
Green energy
- Energy efficient items: Appliances, Water Heater
Community & HOA
Community
- Features: Dog Park, Gutter(s), Storm Drain(s), Street Lights, Suburban, Sidewalks, Park
- Security: Security System, Carbon Monoxide Detector(s), Smoke Detector(s)
- Subdivision: Nohl Crest (Nhcr)
HOA
- Has HOA: Yes
- Amenities included: Call for Rules, Maintenance Grounds, Management, Other
- HOA fee: $180 quarterly
- HOA name: Anaheim Hills Planned Community Assoc
- HOA phone: 949-716-3998
- Second HOA fee: $289 monthly
- Second HOA name: Nohl Crest Hoa
Location
- Region: Anaheim
Financial & listing details
- Price per square foot: $699/sqft
- Tax assessed value: $1,270,000
- Annual tax amount: $13,856
- Date on market: 8/29/2024
- Cumulative days on market: 27 days
- Listing terms: Cash,Cash to Existing Loan,Cash to New Loan,Conventional,Submit,VA Loan
- Inclusions: refrigerator, stove, water filtration system
- Road surface type: Paved
Price history
| Date | Event | Price |
|---|---|---|
| 10/11/2024 | Sold | $1,270,000+1.6%$699/sqft |
Source:  CRMLS #PW24179078 Report a problem CRMLS #PW24179078 Report a problem | ||
| 9/26/2024 | Contingent | $1,250,000$688/sqft |
Source: CRMLS #PW24179078 Report a problem | ||
| 9/19/2024 | Price change | $1,250,000-3.8%$688/sqft |
Source: CRMLS #PW24179078 Report a problem | ||
| 8/29/2024 | Listed for sale | $1,299,800+115.7%$716/sqft |
Source: CRMLS #PW24179078 Report a problem | ||
| 8/28/2009 | Sold | $602,500-5.7%$332/sqft |
Source: Public Record Report a problem | ||
| 7/18/2009 | Price change | $639,000-0.8%$352/sqft |
Source: Prudential California Realty #P685062 Report a problem | ||
| 6/22/2009 | Price change | $644,000-0.8%$355/sqft |
Source: Prudential California Realty #P685062 Report a problem | ||
| 5/17/2009 | Price change | $649,000-7.2%$357/sqft |
Source: Prudential California Realty #P685062 Report a problem | ||
| 4/29/2009 | Price change | $699,000-7.9%$385/sqft |
Source: Listhub #P685062 Report a problem | ||
| 3/21/2009 | Price change | $759,000-5%$418/sqft |
Source: iHomefinder, Inc. #P672645 Report a problem | ||
| 3/1/2009 | Price change | $799,000-11.1%$440/sqft |
Source: iHomefinder, Inc. #P672645 Report a problem | ||
| 1/24/2009 | Listed for sale | $899,000$495/sqft |
Source: iHomefinder, Inc. #P672645 Report a problem | ||
Public tax history
| Year | Property taxes | Tax assessment |
|---|---|---|
| 2025 | $13,856 +134.5% | $1,270,000 +140.1% |
| 2024 | $5,908 +2.3% | $528,845 +2% |
| 2023 | $5,776 +2% | $518,476 +2% |
| 2022 | $5,662 +2.9% | $508,310 +2% |
| 2021 | $5,503 +0.9% | $498,344 +1% |
| 2020 | $5,452 | $493,235 +2% |
| 2019 | $5,452 +1.3% | $483,564 +2% |
| 2018 | $5,383 +6% | $474,083 +2% |
| 2017 | $5,080 | $464,788 +2% |
| 2016 | $5,080 +2% | $455,675 +1.5% |
| 2015 | $4,981 +3.6% | $448,831 +2% |
| 2014 | $4,810 | $440,040 +0.5% |
| 2013 | -- | $438,052 +2% |
| 2012 | -- | $429,463 +2% |
| 2011 | -- | $421,043 -30.1% |
| 2010 | -- | $602,500 +29% |
| 2009 | -- | $466,889 +2% |
| 2008 | -- | $457,735 +2% |
| 2007 | -- | $448,760 +2% |
| 2006 | -- | $439,961 +2% |
| 2005 | -- | $431,335 +2% |
| 2004 | -- | $422,878 +1.9% |
| 2003 | -- | $415,128 +10.7% |
| 2002 | -- | $375,000 +5% |
| 2001 | $3,701 +1.9% | $357,000 +2% |
| 2000 | $3,633 | $350,000 |
Find assessor info on the county website
Neighborhood: Anaheim Hills
Nearby homes
- $1,222,5004 bd3 ba2k sqft5350 E Big Sky Ln, Anaheim, CA 92807Off Market
- $1,340,2004 bd3 ba2.2k sqft5358 E Big Sky Ln, Anaheim, CA 92807Off Market

- $1,442,4004 bd3 ba2.2k sqft5344 E Big Sky Ln, Anaheim, CA 92807Off Market

- $1,261,7003 bd2 ba1.8k sqft5351 E Big Sky Ln, Anaheim, CA 92807Off Market
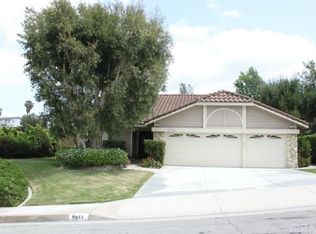
- $10,0004 bd3 ba2.2k sqft5359 E Big Sky Ln, Anaheim, CA 92807Sold
- $2,479,5004 bd3 ba3.8k sqft5385 E Tisbury Ct, Anaheim, CA 92807Off Market
- $1,555,0004 bd3 ba2.2k sqft5343 E Big Sky Ln, Anaheim, CA 92807Sold
- $1,373,3004 bd2 ba2k sqft5340 E Big Sky Ln, Anaheim, CA 92807Off Market
Nearby schools
GreatSchools rating
- 8/10Imperial Elementary SchoolGrades: K-6Distance: 0.7 mi
- 9/10El Rancho Charter SchoolGrades: 7-8Distance: 2.2 mi
- 10/10Canyon High SchoolGrades: 9-12Distance: 0.9 mi
Schools provided by the listing agent
- Elementary: Imperial
- Middle: El Rancho Charter
- High: Canyon
Source: CRMLS. This data may not be complete. We recommend contacting the local school district to confirm school assignments for this home.
Get a cash offer in 3 minutes
Find out how much your home could sell for in as little as 3 minutes with a no-obligation cash offer.
Estimated market value
$1,374,500
Get a cash offer in 3 minutes
Find out how much your home could sell for in as little as 3 minutes with a no-obligation cash offer.
Estimated market value
$1,374,500
- California
- Orange County
- Anaheim
- 92807
- Anaheim Hills
- 5354 E Big Sky Ln
Nearby cities
Nearby neighborhoods
Nearby zip codes
Other Anaheim Topics
