Skip main navigation
Sold for $1,150,000
  • $1,150,000

    5354 Muirfield Ct, Boulder, CO 80301

    4beds
    4,143sqft
    Single Family Residence
    Built in 1992
    0.27 Acres Lot
    $1,142,900 Zestimate®
    $278/sqft
    $6,099 Estimated rent

    Home value

    $1,142,900

    $1.06M - $1.23M

    $6,099/mo

    Zestimate® history
    Loading
    Loading...

    Owner options

    List your home for rent

    $6,099/mo

    Rent Zestimate®

    Find your next renter with Zillow Rental Manager. Plus, with online applications, you can quickly screen prospective tenants – for free.

    Learn more

    $6,099/mo

    Rent Zestimate®

    Refinance and save

    $6,927/mo

    Est. payment

    Refinancing to a lower rate could help reduce your monthly payments and save thousands over the life of the loan.

    See today's rates

    $6,927/mo

    Est. payment

    Explore your selling options

    Work with a Zillow partner agent

    Leverage their expertise and Zillow's premium Showcase listings to get your home seen by more buyers.

    Get started

    List with your own agent

    Get your home in front of millions of buyers by listing it on Zillow.

    Learn how to do it

    Sell it yourself

    Take full control of how buyers see your home on Zillow by listing For Sale by Owner (FSBO).

    List your home

    What's special

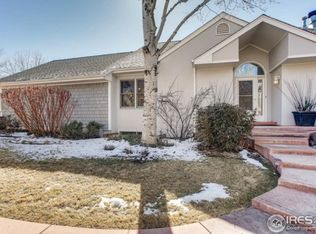
    This well-cared-for Boulder home, nestled on a cul-de-sac in the sought-after Country Club Estates neighborhood is the one you have been waiting for! Picture yourself relaxing by the community pool, playing tennis, or strolling through nearby parks - all just moments from your doorstep. Inside, this 5-bedroom, 4-bathroom gem features a modern kitchen, a formal dining room for special occasions, and two inviting living rooms, perfect for hosting friends and family. Upstairs, you'll find three spacious bedrooms, including a private primary suite with a view of the large backyard - ideal for outdoor fun. The main-level bedroom can function as an office, study or guest room. The finished basement offers even more space to enjoy, including an unfinished room for storage or a workshop. The additional bedroom and bathroom, custom wet bar and rec room means you are ready for sleepovers, movie nights and game days. Plus, smart features like solar panels, a tankless water heater, and a smart thermostat make this home both eco-friendly and convenient. Located near shops, restaurants, and cafes in Gunbarrel, you'll also have easy access to the Boulder Reservoir, Twin Lakes, and Downtown Boulder. Your Colorado adventure starts here!

    Zillow last checked:

    Listing updated:

    Listed by:

    Sherrie Marquet Figueroa 303-733-5335,

    Porchlight RE Group-Boulder

    Bought with:

    Susan Eastman, 100077717

    Live West Realty

    Source: IRES as distributed by MLS GRID,MLS#: 1032519MLS Logo

    Facts & features

    Interior

    Bedrooms & bathrooms
    • Bedrooms: 4
    • Bathrooms: 4
    • Full bathrooms: 2
    • 3/4 bathrooms: 1
    • 1/2 bathrooms: 1
    • Main level bathrooms: 1
    Primary bedroom
    • Description: Carpet
    • Features: 5 Piece Primary Bath
    • Level: Upper
    • Area: 256 Square Feet
    • Dimensions: 16 x 16
    Bedroom 2
    • Description: Carpet
    • Level: Upper
    • Area: 140 Square Feet
    • Dimensions: 14 x 10
    Bedroom 3
    • Description: Carpet
    • Level: Upper
    • Area: 132 Square Feet
    • Dimensions: 12 x 11
    Bedroom 4
    • Description: Hardwood
    • Level: Main
    • Area: 132 Square Feet
    • Dimensions: 12 x 11
    Bedroom 5
    • Description: Carpet
    • Level: Basement
    • Area: 140 Square Feet
    • Dimensions: 14 x 10
    Dining room
    • Description: Hardwood
    • Level: Main
    • Area: 143 Square Feet
    • Dimensions: 11 x 13
    Family room
    • Description: Carpet
    • Level: Main
    • Area: 272 Square Feet
    • Dimensions: 16 x 17
    Kitchen
    • Description: Hardwood
    • Level: Main
    • Area: 192 Square Feet
    • Dimensions: 12 x 16
    Laundry
    • Description: Tile
    • Level: Main
    • Area: 64 Square Feet
    • Dimensions: 8 x 8
    Living room
    • Description: Hardwood
    • Level: Main
    • Area: 195 Square Feet
    • Dimensions: 15 x 13
    Recreation room
    • Description: Carpet
    • Level: Basement
    • Area: 209 Square Feet
    • Dimensions: 11 x 19
    Study
    • Description: Hardwood
    • Level: Main
    • Area: 132 Square Feet
    • Dimensions: 12 x 11
    Heating
    • Forced Air
    Cooling
    • Central Air, Ceiling Fan(s)
    Appliances
    • Included: Electric Range, Self Cleaning Oven, Dishwasher, Refrigerator, Washer, Dryer, Microwave, Disposal
    Features
    • Eat-in Kitchen, Separate Dining Room, Cathedral Ceiling(s), Walk-In Closet(s), Wet Bar, Kitchen Island
    • Flooring: Wood
    • Windows: Window Coverings
    • Basement: Full,Partially Finished
    • Has fireplace: Yes
    • Fireplace features: Gas, Gas Log, Great Room
    Interior area
    • Total structure area: 2,611
    • Total interior livable area: 4,143 sqft
    • Finished area above ground: 2,611

    Property

    Parking
    • Total spaces: 2
    • Parking features: Garage Door Opener, Attached
    • Attached garage spaces: 2
    • Details: Attached
    Accessibility
    • Accessibility features: Accessible Bedroom
    Features
    • Levels: Two
    • Stories: 2
    • Exterior features: Sprinkler System
    • Fencing: Fenced,Wood
    • Has view: Yes
    • View description: Hills
    Lot
    • Size: 0.27 Acres
    • Features: Cul-De-Sac, Evergreen Trees, Deciduous Trees, Level, Unincorporated, Paved, Curbs, Sidewalks
    Details
    • Parcel number: R0110461
    • Zoning: RES
    • Special conditions: Private Owner

    Construction

    Type & style
    • Home type: SingleFamily
    • Architectural style: Contemporary
    • Property subtype: Single Family Residence
    Materials
    • Frame
    • Roof: Shingle
    Condition
    • New construction: No
    • Year built: 1992

    Utilities & green energy

    • Electric: Xcel, Photovoltaics Seller Owned
    • Gas: Xcel
    • Sewer: Public Sewer
    • Water: City
    • Utilities for property: Natural Gas Available, Electricity Available
    Green energy
    • Energy efficient items: Windows

    Community & neighborhood

    Security
    • Security features: Fire Alarm
    Community
    • Community features: Tennis Court(s), Pool, Park
    Location
    • Region: Boulder
    • Subdivision: Country Club Estates Flg 1

    HOA & financial

    HOA
    • Has HOA: Yes
    • HOA fee: $224 quarterly
    • Services included: Common Amenities
    • Association name: Country Club Estates

    Other

    Other facts
    • Listing terms: Cash,Conventional,FHA,VA Loan

    Price history

    DateEventPrice
    6/6/2025Sold$1,150,000$278/sqft
    Source: IRES as distributed by MLS GRID #1032519 Report a problem
    5/10/2025Pending sale$1,150,000$278/sqft
    Source: REcolorado as distributed by MLS GRID #IR1032519 Report a problem
    4/30/2025Listed for sale$1,150,000+159%$278/sqft
    Source: REcolorado as distributed by MLS GRID #IR1032519 Report a problem
    7/18/2008Sold$444,000-6.5%$107/sqft
    Source: Public Record Report a problem
    4/21/2008Price change$475,000-5%$115/sqft
    Source: Listhub #563081 Report a problem
    3/24/2008Listed for sale$500,000$121/sqft
    Source: Listhub #563081 Report a problem

    Public tax history

    YearProperty taxesTax assessment
    2025$6,592 +1.8%$75,444 -4.1%
    2024$6,478 +16.5%$78,691 -1%
    2023$5,559 +4.9%$79,454 +32.7%
    2022$5,301 +10.8%$59,860 -2.8%
    2021$4,783 $61,583 +12.1%
    2020$4,783 +7.3%$54,948
    2019$4,460 $54,948 +6.8%
    2018$4,460 $51,437 -9.5%
    2017$4,460 +12.2%$56,866 +23.9%
    2016$3,973 +5.6%$45,897 +9.5%
    2015$3,762 +6.8%$41,909
    2014$3,524 -1.8%$41,909
    2013$3,588 +0.9%$41,909 -2.1%
    2012$3,556 +2.3%$42,825
    2011$3,475 +7.1%--
    2010$3,244 +5.3%$42,990 -1.1%
    2009$3,082 +3.5%$43,470 -9.8%
    2008$2,977 -5.6%$48,170
    2007$3,152 +3.9%$48,170 -2.3%
    2006$3,035 +4.1%$49,320
    2005$2,914 +0.7%$49,320 +3.4%
    2004$2,893 +3.8%$47,690
    2003$2,788 +10.3%$47,690 +19.4%
    2002$2,527 $39,950 -90.8%
    2001-- $436,600

    Find assessor info on the county website

    Neighborhood: 80301

    Nearby schools

    GreatSchools rating
    Schools provided by the listing agent
    • Elementary: Heatherwood
    • Middle: Platt
    • High: Fairview

    Source: IRES as distributed by MLS GRID. This data may not be complete. We recommend contacting the local school district to confirm school assignments for this home.

    Get a cash offer in 3 minutes
    Find out how much your home could sell for in as little as 3 minutes with a no-obligation cash offer.
    Estimated market value
    $1,142,900
    Get a cash offer in 3 minutes
    Find out how much your home could sell for in as little as 3 minutes with a no-obligation cash offer.
    Estimated market value
    $1,142,900