Open house Saturday, August 29th 1pm-3pm! Rarely available ranch-style home in popular Country Club Estates! Absolutely adorable, with a charming front porch, fresh interior paint and beautifully refinished hardwood floors. The remodeled kitchen is sunny and bright with white cabinetry, quartz counters and a glass subway tile backsplash. The primary suite opens directly to the back patio and features an elegantly remodeled bath and large walk-in closet. Two additional main-floor bedrooms offer vaulted ceilings, hardwood floors and generous closet space. Downstairs, the recently finished basement adds an enormous rec room, guest suite with extraordinary bath, spacious laundry room and wet bar complete with a full-size wine fridge. Newer windows, lovely new window treatments, a security system, new furnace, A/C and water heater mean the big stuff is already done. Outside, enjoy mature trees, a sizable stone patio, and a pergola for hanging out comfortably in the summer. The neighborhood has a newly renovated pool, clubhouse and sand volleyball court, the only community in the area to offer these kinds of amenities. Fresh, updated and ready. Open house Saturday, August 29th 1pm-3pm!
For sale
$1,150,000
5364 Muirfield Ct, Boulder, CO 80301
4beds
3,880sqft
Single Family Residence
Built in 1993
10,564 Square Feet Lot
$-- Zestimate®
$296/sqft
$86/mo HOA
What's special
Mature treesSizable stone patioCharming front porchVaulted ceilingsFresh interior paintRecently finished basementGlass subway tile backsplash
- 17 days
- 941
- 42
Likely to sell faster than
Zillow last checked:
Listing updated:
Listed by:
Kelly Moye 303-910-6069,
Compass-Denver
Source: IRES as distributed by MLS GRID,MLS#: 1066827
Facts & features
Interior
Bedrooms & bathrooms
- Bedrooms: 4
- Bathrooms: 4
- Full bathrooms: 1
- 3/4 bathrooms: 2
- 1/2 bathrooms: 1
- Main level bathrooms: 3
Primary bedroom
- Description: Wood
- Features: 3/4 Primary Bath, Luxury Features Primary Bath, Bidet
- Level: Main
- Area: 195 Square Feet
- Dimensions: 13 x 15
Bedroom 2
- Description: Wood
- Level: Main
- Area: 182 Square Feet
- Dimensions: 13 x 14
Bedroom 3
- Description: Wood
- Level: Main
- Area: 195 Square Feet
- Dimensions: 13 x 15
Bedroom 4
- Description: Laminate
- Level: Basement
- Area: 260 Square Feet
- Dimensions: 13 x 20
Dining room
- Description: Wood
- Level: Main
- Area: 130 Square Feet
- Dimensions: 10 x 13
Family room
- Description: Wood
- Level: Main
- Area: 120 Square Feet
- Dimensions: 10 x 12
Kitchen
- Description: Wood
- Level: Main
- Area: 204 Square Feet
- Dimensions: 12 x 17
Laundry
- Description: Laminate
- Level: Basement
- Area: 112 Square Feet
- Dimensions: 8 x 14
Living room
- Description: Wood
- Level: Main
- Area: 182 Square Feet
- Dimensions: 13 x 14
Recreation room
- Description: Laminate
- Level: Basement
- Area: 560 Square Feet
- Dimensions: 16 x 35
Heating
- Forced Air
Cooling
- Central Air
Appliances
- Included: Electric Range, Dishwasher, Refrigerator, Bar Fridge, Washer, Dryer, Microwave
- Laundry: Sink, Washer/Dryer Hookup
Features
- Eat-in Kitchen, Separate Dining Room, Open Floorplan, Walk-In Closet(s), Kitchen Island
- Flooring: Wood
- Windows: Window Coverings
- Basement: Full,Partially Finished
- Has fireplace: Yes
- Fireplace features: Gas, Family Room
Interior area
- Total structure area: 1,940
- Total interior livable area: 3,880 sqft
- Finished area above ground: 1,940
Video & virtual tour
Property
Parking
- Total spaces: 2
- Parking features: Attached
- Attached garage spaces: 2
- Details: Attached
Accessibility
- Accessibility features: Main Floor Bath, Accessible Bedroom, Stall Shower, Main Level Laundry
Features
- Levels: One
- Stories: 1
- Patio & porch: Patio
- Exterior features: Sprinkler System
- Fencing: Fenced
Lot
- Size: 10,564 Square Feet
- Features: Cul-De-Sac
Details
- Parcel number: R0110462
- Zoning: RES
- Special conditions: Private Owner
Construction
Type & style
- Home type: SingleFamily
- Property subtype: Single Family Residence
Materials
- Frame, Brick
- Roof: Composition
Condition
- New construction: No
- Year built: 1993
Utilities & green energy
- Sewer: Public Sewer
- Water: City
- Utilities for property: Natural Gas Available
Community & HOA
Community
- Features: Clubhouse, Tennis Court(s), Pool, Park
- Security: Security System
- Subdivision: Country Club Estates
HOA
- Has HOA: Yes
- Services included: Common Amenities, Trash, Management, Utilities
- HOA fee: $258 quarterly
- HOA name: Country Club Estates
- HOA phone: 720-787-9800
Location
- Region: Boulder
Financial & listing details
- Price per square foot: $296/sqft
- Tax assessed value: $1,061,700
- Annual tax amount: $6,327
- Date on market: 8/20/2026
- Listing terms: Cash,Conventional,VA Loan
- Exclusions: none
Estimated market value
Not available
Estimated sales range
Not available
Not available
Price history
| Date | Event | Price |
|---|---|---|
| 8/20/2026 | Listed for sale | $1,150,000+13.3%$296/sqft |
Source:  IRES as distributed by MLS GRID #1066827 Report a problem IRES as distributed by MLS GRID #1066827 Report a problem | ||
| 5/31/2023 | Sold | $1,015,000-1%$262/sqft |
Source: IRES as distributed by MLS GRID #982207 Report a problem | ||
| 2/23/2023 | Listed for sale | $1,025,000+2.6%$264/sqft |
Source: IRES as distributed by MLS GRID #982207 Report a problem | ||
| 2/7/2023 | Listing removed | -- |
Source: IRES as distributed by MLS GRID #977341 Report a problem | ||
| 10/17/2022 | Listed for sale | $999,000+0.4%$257/sqft |
Source: IRES as distributed by MLS GRID #977341 Report a problem | ||
| 10/17/2022 | Listing removed | -- |
Source: IRES as distributed by MLS GRID #968954 Report a problem | ||
| 6/23/2022 | Listed for sale | $995,000$256/sqft |
Source: IRES as distributed by MLS GRID #968954 Report a problem | ||
Public tax history
| Year | Property taxes | Tax assessment |
|---|---|---|
| 2025 | $5,727 +1.8% | $66,357 -3.6% |
| 2024 | $5,628 +16.9% | $68,850 -1% |
| 2023 | $4,814 +4.9% | $69,517 +34.1% |
| 2022 | $4,590 +8.1% | $51,834 -2.8% |
| 2021 | $4,248 | $53,325 +9.3% |
| 2020 | $4,248 +9.9% | $48,799 |
| 2019 | $3,866 | $48,799 +9.4% |
| 2018 | $3,866 | $44,590 -9.5% |
| 2017 | $3,866 +12.4% | $49,296 +24.1% |
| 2016 | $3,438 +5.6% | $39,720 +7.3% |
| 2015 | $3,256 +4.6% | $37,022 |
| 2014 | $3,113 0% | $37,022 |
| 2013 | $3,114 +0.9% | $37,022 -0.4% |
| 2012 | $3,087 +1.8% | $37,173 |
| 2011 | $3,033 +7.1% | -- |
| 2010 | $2,832 -0.5% | $37,530 |
| 2009 | $2,847 +3.5% | $37,530 -15.6% |
| 2008 | $2,750 -7.2% | $44,490 |
| 2007 | $2,962 +3.9% | $44,490 -4% |
| 2006 | $2,852 +4.6% | $46,340 |
| 2005 | $2,725 +0.7% | $46,340 +3.9% |
| 2004 | $2,706 +11.5% | $44,600 |
| 2003 | $2,426 +10.3% | $44,600 |
| 2002 | $2,199 | -- |
| 2001 | -- | $408,300 |
Find assessor info on the county website
Monthly payment
Est. payment
Payment breakdown
Explore the cost of this home by adjusting the details. Changes won't be saved.Climate risks
Neighborhood: 80301
Nearby schools
Schools provided by the listing agent
- Elementary: Heatherwood
- Middle: Platt
- High: Fairview
Source: IRES as distributed by MLS GRID. This data may not be complete. We recommend contacting the local school district to confirm school assignments for this home.

Similar homes
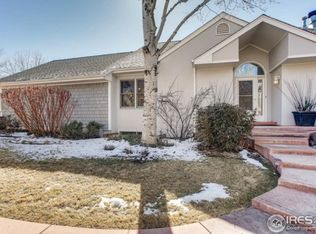
- $999,0006 bd4 ba3.3k sqft5397 Wild Dunes Ct, Boulder, CO 80301For Sale
 MLS ID #1061309, CL Realty Group, Berkshire Hathaway HomeServices Rocky Mountain, Realtors-Boulder. IRES as distributed by MLS GRID
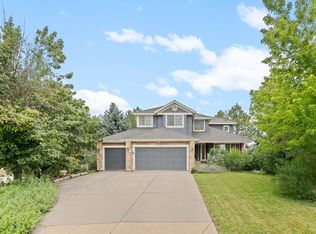
 - $1,050,0004 bd3 ba3.6k sqft7430 Park Pl, Boulder, CO 80301For Sale
 MLS ID #1064160, John Hinkelman, 8z Real Estate. IRES as distributed by MLS GRID
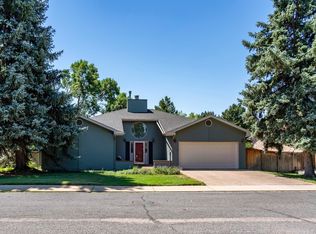
 - $998,0003 bd3 ba3.3k sqft7305 Windsor Dr, Boulder, CO 80301For Sale
 MLS ID #1063919, Patrick Dolan, RE/MAX of Boulder, Inc. IRES as distributed by MLS GRID
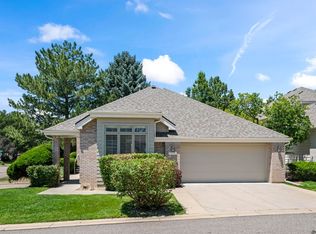
 - $999,9005 bd4 ba3.5k sqft5935 Brandywine Ct, Boulder, CO 80301For Sale
 MLS ID #1067287, Kimberly Thompson, milehimodern - Boulder. IRES as distributed by MLS GRID
 - $1,045,0004 bd3 ba2.7k sqft4847 Tanglewood Ct, Boulder, CO 80301For SaleMLS ID #1065972, Evan Lam, Colorado Key Properties. IRES as distributed by MLS GRID
- $1,229,9004 bd6 ba4.5k sqft4481 Clay St, Boulder, CO 80301For SaleMLS ID #1064765, Laurie Kaufman, milehimodern - Boulder. IRES as distributed by MLS GRID
- $995,0005 bd3 ba2.8k sqft4861 Earle Circle, Boulder, CO 80301For Sale
 MLS ID #7043661, Lauren Jensen, Milehimodern. REcolorado as distributed by MLS GRID
 - $1,199,0004 bd4 ba3k sqft9032 Tahoe Ln, Boulder, CO 80301For SaleMLS ID #1064927, The Bernardi Group, Coldwell Banker Realty-Boulder. IRES as distributed by MLS GRID
- $950,0005 bd3 ba3.2k sqft4872 Earle Cir, Boulder, CO 80301For SaleMLS ID #1064926, Jennifer Egbert, milehimodern - Boulder. IRES as distributed by MLS GRID
- $895,0005 bd4 ba3.1k sqft5521 Glendale Gulch Cir, Boulder, CO 80301For SaleMLS ID #1065526, Ryan McIntosh, LIV Sotheby's Intl Realty. IRES as distributed by MLS GRID
- $1,325,0004 bd4 ba4.2k sqft4034 Old Westbury Ct, Boulder, CO 80301For SaleMLS ID #1066439, Scott Munn, Munn & Associates Realty. IRES as distributed by MLS GRID
- $1,050,0003 bd3 ba2.8k sqft4957 Sundance Sq, Boulder, CO 80301For SaleMLS ID #1067022, Durango Steele, Durango Steele Ltd.. IRES as distributed by MLS GRID
- $1,250,0004 bd3 ba2k sqft3969 Bosque Ct, Boulder, CO 80301For SaleMLS ID #1067182, Sara Vaughn, LIV Sotheby's Intl Realty. IRES as distributed by MLS GRID
- $1,450,0005 bd4 ba4k sqft4726 Tanglewood Trl, Boulder, CO 80301For SaleMLS ID #1062885, Judy Scott, WK Real Estate. IRES as distributed by MLS GRID
- $1,650,0004 bd3 ba3.4k sqft7134 Cedarwood Cir, Boulder, CO 80301For SaleMLS ID #1065767, Jennifer Egbert, milehimodern - Boulder. IRES as distributed by MLS GRID
- $885,0004 bd4 ba2.3k sqft3356 Sentinel Dr, Boulder, CO 80301For SaleMLS ID #1067857, The Bernardi Group, Coldwell Banker Realty-Boulder. IRES as distributed by MLS GRID
- $795,0004 bd4 ba2.1k sqft5419 Indian Summer Ct, Boulder, CO 80301For SaleMLS ID #1063234, Dennis Culver, WK Real Estate. IRES as distributed by MLS GRID
- $1,150,0004 bd3 ba3.9k sqft9748 Majestic Road, Longmont, CO 80504For SaleMLS ID #2828242, Suzanne Holmes, Sellstate Altitude Property Group. REcolorado as distributed by MLS GRID
- $1,499,0003 bd4 ba3.9k sqft7126 Cedarwood Cir, Boulder, CO 80301For SaleMLS ID #1059474, Patrick Dolan, RE/MAX of Boulder, Inc. IRES as distributed by MLS GRID
- $1,100,0004 bd3 ba3.4k sqft9037 Morton Rd, Longmont, CO 80503For SaleMLS ID #1067575, Cynthia McLellan, Anton Hospitality Brokers. IRES as distributed by MLS GRID
