Call your movers! This meticulously renovated 1-bedroom coop boasts an open floor layout and a terrace with expansive views.New engineered hardwood throughout the home. Updated electrical system. The windowed kitchen features stainless steel appliances, a Bosch dishwasher, an undermount sink, and quartz countertops that match the window sills. The luxurious expanded bathroom offers a soaking tub, a top-of-the-line glass enclosure, and premium shower fixtures. The spacious bedroom includes a custom-built pocket door entry and Murphy closet doors with Elfa storage organizers. Located in Riverdale, NYC, it is steps from MTA buses and a short bus ride or walk to the Metro-North Riverdale station. The building offers a 24-hour concierge, a fitness center, and indoor and outdoor parking (waitlisted). Dog friendly. Board approval is required. Don't miss out on seeing this one!
Sold for $325,000
$325,000
5355 Henry Hudson Parkway #7A, Bronx, NY 10471
1beds
850sqft
Stock Cooperative, Residential
Built in 1952
-- sqft lot
$317,200 Zestimate®
$382/sqft
$2,346 Estimated rent
Home value
$317,200
$295,000 - $339,000
$2,346/mo
Zestimate® history
Owner options
List your home for rent
$2,346/mo
Rent Zestimate®
Find your next renter with Zillow Rental Manager. Plus, with online applications, you can quickly screen prospective tenants – for free.
$2,346/mo
Rent Zestimate®
Refinance and save
$1,750/mo
Est. payment
Refinancing to a lower rate could help reduce your monthly payments and save thousands over the life of the loan.
$1,750/mo
Est. payment
Explore your selling options
Work with a Zillow partner agent
Leverage their expertise and Zillow's premium Showcase listings to get your home seen by more buyers.
Get startedList with your own agent
Get your home in front of millions of buyers by listing it on Zillow.
Learn how to do itSell it yourself
Take full control of how buyers see your home on Zillow by listing For Sale by Owner (FSBO).
List your homeWhat's special
Zillow last checked:
Listing updated:
Listed by:
Ernest W. Chi 917-569-4632,
Ernest Chi Real Estate LLC 917-569-4632
Bought with:
Carolyn Constantine, 10401328076
Redfin Real Estate
Source: OneKey® MLS as distributed by MLS GRID,MLS#: H6311780
Facts & features
Interior
Bedrooms & bathrooms
- Bedrooms: 1
- Bathrooms: 1
- Full bathrooms: 1
Heating
- Radiant
Cooling
- Wall/Window Unit(s)
Appliances
- Included: Stainless Steel Appliance(s), Indirect Water Heater, Dishwasher, Microwave, Refrigerator
- Laundry: Common Area
Features
- Built-in Features, Ceiling Fan(s), Eat-in Kitchen, Kitchen Island, Open Kitchen, Quartz/Quartzite Counters, Walk Through Kitchen
- Flooring: Hardwood
- Windows: Double Pane Windows, New Windows
- Basement: Common,Walk-Out Access
- Attic: None
Interior area
- Total structure area: 850
- Total interior livable area: 850 sqft
Property
Parking
- Parking features: Garage, On Street, Waitlist
- Has uncovered spaces: Yes
Features
- Levels: One
- Stories: 1
- Has view: Yes
- View description: City, Open, Park/Greenbelt, Skyline
Lot
- Features: Near School, Near Shops, Near Public Transit
Details
- Parcel number: 05946005220862507A
Construction
Type & style
- Home type: Cooperative
- Property subtype: Stock Cooperative, Residential
- Attached to another structure: Yes
Materials
- Brick
Condition
- Year built: 1952
Utilities & green energy
- Sewer: Public Sewer
- Water: Public
- Utilities for property: Trash Collection Public
Community & HOA
Community
- Subdivision: River House
HOA
- Has HOA: No
- Amenities included: Park, Door Person, Elevator(s), Fitness Center, Live In Super
- Services included: Heat, Hot Water, Sewer, Water
- HOA name: Garthchester
- HOA phone: 914-725-3600
Location
- Region: Bronx
Financial & listing details
- Price per square foot: $382/sqft
- Date on market: 6/21/2024
- Listing agreement: Exclusive Right To Sell
- Inclusions: Door Hardware, Light Fixtures, Oven/Range
Price history
| Date | Event | Price |
|---|---|---|
| 10/31/2024 | Sold | $325,000$382/sqft |
Source:  OneKey® MLS as distributed by MLS GRID #H6311780 Report a problem OneKey® MLS as distributed by MLS GRID #H6311780 Report a problem | ||
| 7/16/2024 | Pending sale | $325,000$382/sqft |
Source: OneKey® MLS as distributed by MLS GRID #H6311780 Report a problem | ||
| 6/21/2024 | Listed for sale | $325,000+50.5%$382/sqft |
Source: OneKey® MLS as distributed by MLS GRID #H6311780 Report a problem | ||
| 8/29/2017 | Sold | $216,000+2.1%$254/sqft |
Source: OneKey® MLS as distributed by MLS GRID #H4706928 Report a problem | ||
| 3/14/2010 | Sold | $211,470$249/sqft |
Source: Public Record Report a problem | ||
Public tax history
Tax history is unavailable.
Find assessor info on the county website
Neighborhood: Van Cortlandt Park
Nearby homes
- $435,3001 bd1 ba700 sqft4601 Henry Hudson Pkwy, Bronx, NY 10471Off Market
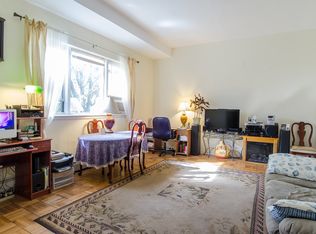
- $395,700-- bd-- ba1.2k sqft4973 Henry Hudson Pkwy W, Bronx, NY 10471Off Market
- $758,0002 bd2 ba1.2k sqft4975 Henry Hudson Pkwy, Bronx, NY 10471Off Market
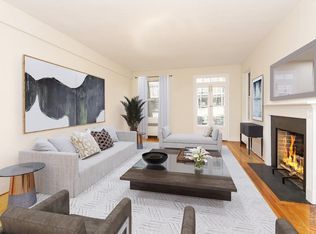
- $153,000-- bd1 ba450 sqft5355 Henry Hudson Pkwy, Bronx, NY 10471Sold
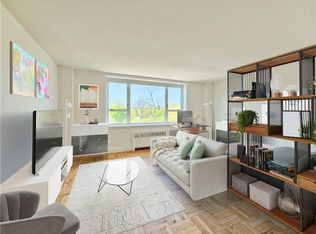
- $382,7002 bd1 ba900 sqft4705 Henry Hudson Pkwy #4D, Bronx, NY 10471Off Market
- $471,0002 bd2 ba1.2k sqft5355 Henry Hudson Pkwy UNIT 9J, Bronx, NY 10471Off Market
- $392,900-- bd-- ba-- sqft4705 Henry Hudson Pkwy #3D, Bronx, NY 10471Off Market
- $219,500-- bd-- ba-- sqft4705 Henry Hudson Pkwy APT 11B, Bronx, NY 10471Off Market
- $206,500-- bd1 ba-- sqft4705 Henry Hudson Pkwy #3N, Bronx, NY 10471Off Market
Nearby schools
GreatSchools rating
- 10/10Ps 81 Robert J ChristenGrades: K-5Distance: 0.9 mi
- 9/10Bronx Dance Academy SchoolGrades: 6-8Distance: 1.3 mi
- 2/10Bronx Collaborative High SchoolGrades: 9-12Distance: 1.5 mi
Schools provided by the listing agent
- Elementary: Contact Agent
- Middle: Riverdale/Kingsbridge (Ms/Hs 141)
- High: Riverdale/Kingsbridge (Ms/Hs 141)
Source: OneKey® MLS as distributed by MLS GRID. This data may not be complete. We recommend contacting the local school district to confirm school assignments for this home.
- New York
- Bronx County
- New York
- 10471
- Bronx
- Van Cortlandt Park
- 5355 Henry Hudson Parkway Unit 7A
Nearby cities
Nearby neighborhoods
Nearby zip codes
Other New York Topics
