Skip main navigation
Off market
  • $675,100

    5355 Henry Hudson Pkwy W APT 10FG, Bronx, NY 10471

    3beds
    1,400sqft
    Condo
    Built in 1952
    -- sqft lot
    $675,100 Zestimate®
    $482/sqft
    $4,181 Estimated rent

    Home value

    $675,100

    $621,000 - $736,000

    $4,181/mo

    Zestimate® history
    Loading
    Loading...

    Owner options

    List your home for rent

    $4,181/mo

    Rent Zestimate®

    Find your next renter with Zillow Rental Manager. Plus, with online applications, you can quickly screen prospective tenants – for free.

    Learn more

    $4,181/mo

    Rent Zestimate®

    Refinance and save

    $4,200/mo

    Est. payment

    Refinancing to a lower rate could help reduce your monthly payments and save thousands over the life of the loan.

    See today's rates

    $4,200/mo

    Est. payment

    Explore your selling options

    Work with a Zillow partner agent

    Leverage their expertise and Zillow's premium Showcase listings to get your home seen by more buyers.

    Get started

    List with your own agent

    Get your home in front of millions of buyers by listing it on Zillow.

    Learn how to do it

    Sell it yourself

    Take full control of how buyers see your home on Zillow by listing For Sale by Owner (FSBO).

    List your home

    What's special

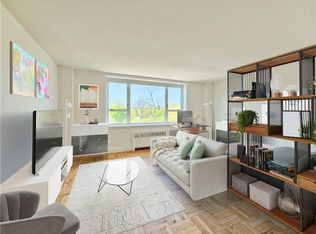
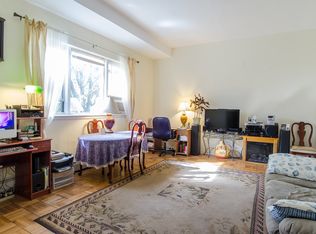
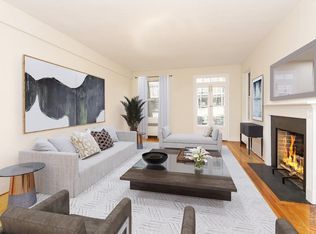
    Apt. 10FG is a beautifully renovated, extremely bright, 3 bedroom, 2 full bath apartment. It features a spacious living room, dining area, open foyer area as well as an open kitchen and an outdoor terrace. The kitchen has been gut renovated with modern appliances. The windows were recently replaced and are double paned and insulated as well as being sound and weather proof. There are solar shades in each room. The enormous master bedroom suite has its own entrance with 4 closets and an ensuite bathroom. The River House is a sought after building with a full time doorman, fitness center, storage and live-in super. It is pet friendly and has a beautiful side yard.

    This property is not currently displayed as for sale or rent on Zillow. This may be different from what's on other websites or public sources.
    Facts & features

    Interior

    Bedrooms & bathrooms
    • Bedrooms: 3
    • Bathrooms: 2
    • Full bathrooms: 2
    Heating
    • Other
    Cooling
    • Other
    Interior area
    • Total interior livable area: 1,400 sqft

    Construction

    Type & style
    • Home type: Condo
    Materials
    • Roof: Other
    Condition
    • Year built: 1952

    Community & HOA

    Community
    • Features: Doorman
    Location
    • Region: Bronx

    Financial & listing details

    • Price per square foot: $482/sqft

    Price history

    DateEventPrice
    4/10/2020Listing removed$549,000$392/sqft
    Source: EZ Premier Realty LLC. #69940 Report a problem
    7/9/2019Pending sale$549,000$392/sqft
    Source: EZ Premier Realty LLC. #69940 Report a problem
    7/9/2019Listed for sale$549,000$392/sqft
    Source: EZ Premier Realty LLC. #69940 Report a problem
    1/15/2019Listing removed$549,000$392/sqft
    Source: EZ Premier Realty LLC. #69940 Report a problem
    11/23/2018Pending sale$549,000$392/sqft
    Source: EZ Premier Realty LLC. #69940 Report a problem
    8/16/2018Listed for sale$549,000+15.6%$392/sqft
    Source: EZ Premier Realty LLC. #69940 Report a problem
    6/1/2015Sold$475,000-8.3%$339/sqft
    Source: Agent Provided Report a problem
    4/8/2015Pending sale$518,000$370/sqft
    Source: Robert E. Hill Report a problem
    1/13/2015Price change$518,000-9.1%$370/sqft
    Source: Robert E. Hill Report a problem
    12/9/2014Price change$570,000-8.8%$407/sqft
    Source: Robert E. Hill Report a problem
    11/1/2014Listed for sale$625,000$446/sqft
    Source: Robert E. Hill, Inc. #4441285 Report a problem

    Public tax history

    Tax history is unavailable.

    Neighborhood: Van Cortlandt Park

    Nearby schools

    GreatSchools rating
    Schools provided by the listing agent
    • District: Riverdale

    Source: The MLS. This data may not be complete. We recommend contacting the local school district to confirm school assignments for this home.