"Not a typical small Gold Country home. It's a high quality rural paradise with 1000 feet of Maxwell Creek. Set up for enjoyment and relaxation just as it is or bring your horses or other critters and let them enjoy the fully fenced pasture. Look at the night sky and see millions of stars, because there are no neighbors or city lights to ruin your view. If you like the sound of traffic, this property isn't for you! Enjoy privacy (prying neighbors won't know when you run out of sugar for your coffee, unless you tell them!) and a panoramic view because this custom home is on 26 acres, yet only 2 miles to town. Pick a snack from your very own orchard: apples, pears, cherries, grapes, vegetables and more, or pan for gold in the creek. If you want your own kingdom, this should fulfill your dreams. Skip an escrow headache; insurance and financing ready with a brand-new (9/22/26)$26K fully permitted WUI Title 24 Class A asphalt shingle roof and advanced ember-resistant roof vents, saving the future owners thousands in annual insurance premiums via built-in discounts. Many custom features not found in ordinary homes. This is a special home you'll brag about to all your friends! Come and take a look. Please see all pics and videos." See: www.MysticMountainRanch.com and virtual tour https://www.tourfactory.com/idxr3237952 and photo and floorplan website, https://listings.mattherrmanncreative.com/sites/ekpajbom/unbranded
For sale
Price cut: $26K (9/2)
$569,000
5356 Dogtown Rd, Coulterville, CA 95311
3beds
3,000sqft
Single Family Residence
Built in 1996
25.84 Acres Lot
$-- Zestimate®
$190/sqft
$-- HOA
What's special
Very own orchardFully fenced pasturePanoramic viewAdvanced ember-resistant roof vents
- 204 days
- 1,254
- 116
Zillow last checked:
Listing updated:
Listed by:
Gina Hernandez DRE #01226555 408-506-6944,
PAUL S. BUNT, REAL ESTATE,
Chris Lake DRE #00946632,
PAUL S. BUNT, REAL ESTATE
Source: bridgeMLS/CCAR/Bay East AOR,MLS#: 41127340
Facts & features
Interior
Bedrooms & bathrooms
- Bedrooms: 3
- Bathrooms: 3
- Full bathrooms: 3
Rooms
- Room types: Office
Kitchen
- Features: Breakfast Bar, Counter - Solid Surface, Stone Counters, Dishwasher, Gas Range/Cooktop, Grill Built-in, Pantry, Refrigerator
Heating
- Zoned, Propane
Cooling
- Ceiling Fan(s), Central Air, Multi Units
Appliances
- Included: Dishwasher, Gas Range, Grill Built-in, Refrigerator, Gas Water Heater, Tankless Water Heater
- Laundry: 220 Volt Outlet, Laundry Room, Cabinets, Inside
Features
- Atrium, Dining Area, Breakfast Bar, Counter - Solid Surface, Pantry, Smart Thermostat
- Flooring: Hardwood, Tile, Carpet
- Doors: Mirrored Closet Door(s)
- Windows: Double Pane Windows, Screens, Window Coverings, Skylight(s), ENERGY STAR Qualified Windows
- Has fireplace: No
- Fireplace features: None
Interior area
- Total structure area: 3,000
- Total interior livable area: 3,000 sqft
Video & virtual tour
Property
Parking
- Total spaces: 5
- Parking features: Carport - 2 Or More, Covered, Detached, RV/Boat Parking, Parking Lot, RV Access/Parking
- Has garage: Yes
- Has carport: Yes
Accessibility
- Accessibility features: Accessible Hallway(s), Accessible Doors
Features
- Levels: One Story
- Stories: 1
- Exterior features: Garden, Front Yard, Garden/Play, Side Yard, Landscape Front, Yard Space
- Pool features: None
- Fencing: Partial Fence,Fenced,Partial
- Has view: Yes
- View description: Hills, Mountain(s), Panoramic, Trees/Woods
- Waterfront features: Creek, Stream Seasonal, Stream Year Round
Lot
- Size: 25.84 Acres
- Features: Sloped Down, Horses Possible, Secluded, Sloped Up, Front Yard, Landscaped, Private
Details
- Parcel number: 002110007
- Special conditions: Standard
- Horses can be raised: Yes
Construction
Type & style
- Home type: SingleFamily
- Architectural style: Ranch
- Property subtype: Single Family Residence
Materials
- Fiber Cement
- Foundation: Slab
Condition
- Existing
- New construction: No
- Year built: 1996
Utilities & green energy
- Electric: No Solar, Generator
- Sewer: Septic Tank, Septic System
- Water: Well
- Utilities for property: Propane Tank Leased
Green energy
- Energy efficient items: Ceiling Insulation, Walls Insulated, Water Heater
Community & HOA
Community
- Security: Fire Alarm, Security Alarm - Owned, Carbon Monoxide Detector(s), Security Fence, Security System Owned, Prewired, Smoke Detector(s)
HOA
- Has HOA: No
Location
- Region: Coulterville
Financial & listing details
- Price per square foot: $190/sqft
- Tax assessed value: $344,808
- Annual tax amount: $3,511
- Date on market: 3/16/2026
- Listing terms: Cash,Conventional,FHA
- Electric utility on property: Yes
Estimated market value
Not available
Estimated sales range
Not available
Not available
Price history
| Date | Event | Price |
|---|---|---|
| 9/2/2026 | Price change | $569,000-4.4%$190/sqft |
Source:  bridgeMLS/CCAR/Bay East AOR #41127340 Report a problem bridgeMLS/CCAR/Bay East AOR #41127340 Report a problem | ||
| 7/6/2026 | Price change | $595,000-5.4%$198/sqft |
Source: bridgeMLS/CCAR/Bay East AOR #41127340 Report a problem | ||
| 6/6/2026 | Price change | $629,000-3.1%$210/sqft |
Source: bridgeMLS/CCAR/Bay East AOR #41127340 Report a problem | ||
| 3/16/2026 | Listed for sale | $649,000$216/sqft |
Source: bridgeMLS/CCAR/Bay East AOR #41127340 Report a problem | ||
Public tax history
| Year | Property taxes | Tax assessment |
|---|---|---|
| 2025 | $3,511 +2.6% | $344,808 +2% |
| 2024 | $3,421 +26.3% | $338,048 +26.1% |
| 2023 | $2,708 | $268,000 |
| 2022 | -- | $268,000 |
| 2021 | $2,815 | $268,000 |
| 2020 | $2,815 +5.1% | $268,000 +3.9% |
| 2019 | $2,678 +1.5% | $257,872 +2% |
| 2018 | $2,639 +2.4% | $252,817 +2% |
| 2017 | $2,577 -11.8% | $247,860 -14.9% |
| 2016 | $2,923 +27.4% | $291,279 +27.5% |
| 2015 | $2,295 +2% | $228,474 +2% |
| 2014 | $2,250 | $224,000 +13.1% |
| 2013 | -- | $198,000 -27.9% |
| 2012 | -- | $274,525 +2% |
| 2011 | -- | $269,143 +0.8% |
| 2010 | -- | $267,132 +7.9% |
| 2009 | -- | $247,487 |
Find assessor info on the county website
Monthly payment
Est. payment
Payment breakdown
Explore the cost of this home by adjusting the details. Changes won't be saved.Climate risks
Neighborhood: 95311
Similar homes
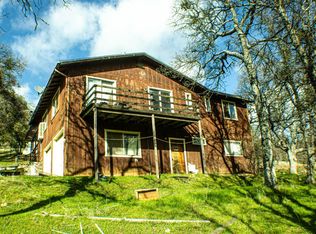
- $590,0003 bd2 ba2.9k sqft10421 Dexter Ln, Coulterville, CA 95311For Sale
 MLS ID #41138293, Heidi McAdams. bridgeMLS/CCAR/Bay East AOR
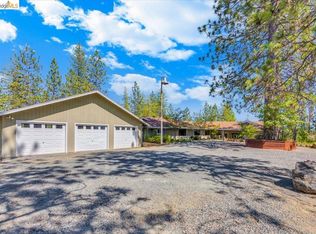
 - $615,0004 bd2 ba2.3k sqft5999 Sugar Pine Dr, Coulterville, CA 95311For Sale
 MLS ID #MC26163350, Christopher Colston, Powerhouse Realty. CRMLS
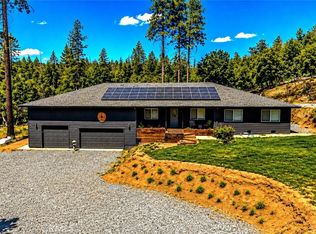
 - $649,0003 bd2 ba1.5k sqft14600 Azucena Ct, Coulterville, CA 95311For Sale
 MLS ID #226006975, Krista Bowden. MetroList Services of CA
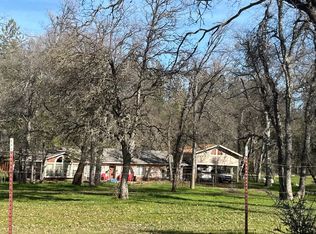
 - $--3 bd2 ba1.9k sqft5782 E Whitlock Rd, Mariposa, CA 95338Auction
 ServiceLink Auction
