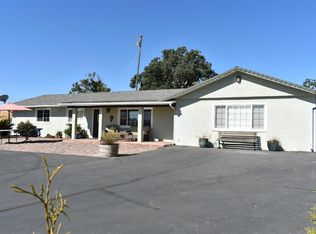
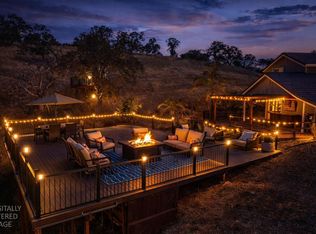
OPEN HOUSE SUNDAY, JUNE 21st! 1:00pm - 4:00pm!!! One of Lake Don Pedro's Incredible Panoramic Lake Views! This exciting home is situated highly above to give a countryside aerial scenery. The primary quarters offers double French doors leading to the wraparound wooden deck. It provides a large walk-in closet and a bonus closet. It's bathroom offers a separate bathtub & shower with views of the water. This lovely 3,246 sq. ft. home sits on 1.2 acres, plus a 2-car garage. You will notice many wonderful features... solar, a large breakfast bar, stainless steel appliances, granite countertops and it also includes a massive family room with wood beam ceilings. This residence provides plenty of room for those larger families, Airbnb or vacations. There are many equestrian trails throughout Lake Don Pedro... Enjoy the community pool, gym and 2 event party rooms for only $154.00 annual fee. Bring your boat, fishing rod or jet skies or head to Yosemite National Park for camping, hiking or mountaineering.
For sale
$499,900
5448 Arbolada Dr, La Grange, CA 95329
3beds
3,246sqft
:
Get pre-qualified$3,174/mo
Single Family Residence
Built in 1991
1.2 Acres Lot
$-- Zestimate®
$154/sqft
$13/mo HOA
What's special
Community poolLarge walk-in closetStainless steel appliancesGranite countertopsWraparound wooden deckPanoramic lake viewsLarge breakfast bar
- 74 days |
- 445 |
- 15 |
Zillow last checked:
Listing updated:
Listed by:
Gisele Schreyer DRE #02180817 209-454-9808,
KW Sierra Foothills
Source: bridgeMLS/CCAR/Bay East AOR,MLS#: 41136424
Facts & features
Interior
Bedrooms & bathrooms
- Bedrooms: 3
- Bathrooms: 3
- Full bathrooms: 3
Rooms
- Room types: Family Room
Kitchen
- Features: Breakfast Bar, Stone Counters, Dishwasher, Electric Range/Cooktop, Ice Maker Hookup, Kitchen Island, Microwave, Refrigerator
Heating
- Wood Stove, Central
Cooling
- Central Air
Appliances
- Included: Dishwasher, Electric Range, Plumbed For Ice Maker, Microwave, Refrigerator, Dryer, Washer
- Laundry: Dryer, In Garage, Washer
Features
- Breakfast Bar
- Flooring: Tile, Carpet
- Number of fireplaces: 1
- Fireplace features: Free Standing, Living Room, Wood Burning
Interior area
- Total structure area: 3,246
- Total interior livable area: 3,246 sqft
Property
Parking
- Total spaces: 4
- Parking features: Detached, Garage Faces Front
- Garage spaces: 2
Accessibility
- Accessibility features: None
Features
- Levels: Two Story
- Stories: 2
- Exterior features: Yard Space
- Pool features: In Ground, Community
Lot
- Size: 1.2 Acres
- Features: Sloped Down
Details
- Parcel number: 076090006000
- Zoning: RE-2,MX
- Special conditions: Standard
Construction
Type & style
- Home type: SingleFamily
- Architectural style: Ranch
- Property subtype: Single Family Residence
Materials
- Wood Siding
- Roof: Shingle
Condition
- Existing
- New construction: No
- Year built: 1991
Utilities & green energy
- Electric: Photovoltaics Third-Party Owned
- Sewer: Septic Tank
- Water: Water District
Green energy
- Energy generation: Solar
Community & HOA
HOA
- Has HOA: Yes
- Amenities included: Fitness Center, Playground, Pool, BBQ Area
- Services included: Common Area Maint
- HOA fee: $154 annually
- HOA name: Lake Don Pedro
- HOA phone: 209-852-2312
Location
- Region: La Grange
Financial & listing details
- Price per square foot: $154/sqft
- Tax assessed value: $257,735
- Annual tax amount: $2,699
- Date on market: 5/28/2026
- Listing terms: Cash,Conventional
Estimated market value
Not available
Estimated sales range
Not available
$3,223/mo
Price history
| Date | Event | Price |
|---|---|---|
| 5/29/2026 | Listed for sale | $499,900+23.6%$154/sqft |
Source:  bridgeMLS/CCAR/Bay East AOR #41136424 Report a problem bridgeMLS/CCAR/Bay East AOR #41136424 Report a problem | ||
| 5/22/2023 | Sold | $404,420+1.1%$125/sqft |
Source: MetroList Services of CA #223014353 Report a problem | ||
| 3/23/2023 | Pending sale | $399,999$123/sqft |
Source: MetroList Services of CA #223014353 Report a problem | ||
| 3/14/2023 | Listed for sale | $399,999$123/sqft |
Source: MetroList Services of CA #223014353 Report a problem | ||
| 2/28/2023 | Pending sale | $399,999$123/sqft |
Source: MetroList Services of CA #223014353 Report a problem | ||
| 2/22/2023 | Listed for sale | $399,999-5.9%$123/sqft |
Source: MetroList Services of CA #223014353 Report a problem | ||
| 2/20/2023 | Listing removed | -- |
Source: MetroList Services of CA #222142104 Report a problem | ||
| 1/25/2023 | Price change | $425,000-3.2%$131/sqft |
Source: MetroList Services of CA #222142104 Report a problem | ||
| 1/11/2023 | Price change | $439,000-4.4%$135/sqft |
Source: MetroList Services of CA #222142104 Report a problem | ||
| 11/16/2022 | Listed for sale | $459,000+9.3%$141/sqft |
Source: MetroList Services of CA #222142104 Report a problem | ||
| 8/6/2022 | Listing removed | -- |
Source:  RE/MAX International Report a problem RE/MAX International Report a problem | ||
| 7/21/2022 | Price change | $419,900-2.3%$129/sqft |
Source: RE/MAX International #221127046 Report a problem | ||
| 6/13/2022 | Price change | $429,900-2.3%$132/sqft |
Source: MetroList Services of CA #221127046 Report a problem | ||
| 6/8/2022 | Price change | $439,900-2%$136/sqft |
Source: MetroList Services of CA #221127046 Report a problem | ||
| 5/26/2022 | Listed for sale | $449,000$138/sqft |
Source: MetroList Services of CA #221127046 Report a problem | ||
Public tax history
| Year | Property taxes | Tax assessment |
|---|---|---|
| 2016 | $2,699 +0.8% | $257,735 +1.5% |
| 2015 | $2,679 +0.1% | $253,865 +2% |
| 2014 | $2,676 +0.2% | $248,893 +0.5% |
| 2013 | $2,669 | $247,769 +2% |
| 2012 | -- | $242,912 +2% |
| 2011 | -- | $238,150 +0.8% |
| 2010 | -- | $236,371 -0.2% |
| 2009 | -- | $236,933 +2% |
| 2008 | -- | $232,289 +2% |
| 2007 | -- | $227,735 +2% |
| 2006 | -- | $223,271 +2% |
| 2005 | -- | $218,894 +2% |
| 2004 | -- | $214,603 +1.9% |
| 2003 | -- | $210,670 +2% |
| 2002 | -- | $206,540 +2% |
| 2001 | -- | $202,491 +2% |
| 2000 | -- | $198,521 +2% |
| 1999 | -- | $194,630 |
Find assessor info on the county website
Monthly payment
Est. payment
Payment breakdown
Explore the cost of this home by adjusting the details. Changes won't be saved.Climate risks
Neighborhood: 95329
Getting around
0 / 100
Car-DependentNearby schools
GreatSchools rating
- 2/10Tenaya Elementary SchoolGrades: K-8Distance: 10.3 mi
- NADon Pedro High SchoolGrades: 9-12Distance: 3.1 mi
- NATioga High SchoolGrades: 9-12Distance: 11.7 mi
- $489,8003 bd3 ba3.2k sqft5448 Arbolada Dr, La Grange, CA 95329Off Market
- $9,090-- bd-- ba-- sqft5438 Arbolada Dr, La Grange, CA 95329Off Market
- $10,754-- bd-- ba-- sqft5438 Arbolada Dr, La Grange, CA 95329Off Market
- $140,0024 bd2 ba1.2k sqft5476 Arbolada Dr, La Grange, CA 95329Off Market

- $326,4004 bd2 ba1.2k sqft5476 Arbolada Dr, La Grange, CA 95329Off Market
- $382,0543 bd2 ba2.1k sqft5338 Arbolada Dr, La Grange, CA 95329Off Market
- $599,0003 bd2 ba2.1k sqft5338 Arbolada Dr, La Grange, CA 95329Off Market
- $463,4003 bd2 ba2.1k sqft5338 Arbolada Dr #1116, La Grange, CA 95329Off Market
A local agent can set up tours, give advice and negotiate with sellers.
Similar homes
- $438,0003 bd3 ba2.2k sqft5887 Enramada Dr, La Grange, CA 95329For Sale
 MLS ID #226087343, Elaine Hogan. MetroList Services of CA
 - $475,0003 bd2 ba1.9k sqft10383 Jalapa Way, La Grange, CA 95329For Sale
 MLS ID #ML82055649, Xavier Alvarez. MLSListings Inc
 - $450,0003 bd2 ba1.6k sqft9765 Laredo St, La Grange, CA 95329For Sale
 MLS ID #226095417, Christina Brown. MetroList Services of CA
 - $540,0003 bd2 ba1.8k sqft9925 Alamo Dr, La Grange, CA 95329For Sale
 MLS ID #226048807, Despina Johnson. MetroList Services of CA
 - $460,0004 bd2 ba2k sqft3040 Pepito Dr, La Grange, CA 95329For SaleMLS ID #41121315, Gisele Schreyer. bridgeMLS/CCAR/Bay East AOR
- $599,9994 bd2 ba2.5k sqft2155 El Faro Way, La Grange, CA 95329For SaleMLS ID #225137856, Kim Medeiros. MetroList Services of CA
- $575,0003 bd4 ba2.7k sqft9883 Hernandez Dr, La Grange, CA 95329For SaleMLS ID #226024579, Elaine Hogan. MetroList Services of CA
- $555,0004 bd3 ba2.2k sqft27900 Cooperstown Rd, La Grange, CA 95329For SaleMLS ID #226040280, Elaine Hogan. MetroList Services of CA
- $599,0004 bd3 ba2.1k sqft4411 La Grange Rd, La Grange, CA 95329For SaleMLS ID #226077660, Elaine Hogan. MetroList Services of CA
- $450,0003 bd2 ba1.8k sqft10384 Jalapa Way, La Grange, CA 95329For SaleMLS ID #226051334, Sherry Dolen. MetroList Services of CA
- $650,0003 bd2 ba2.2k sqft2426 Adelfa St, La Grange, CA 95329For SaleMLS ID #226042053, Doug Higginbotham. MetroList Services of CA
- $395,0003 bd3 ba1.8k sqft10465 Violetta Way, Coulterville, CA 95311For SaleMLS ID #41139037, Kayla Njirich-Weldon. bridgeMLS/CCAR/Bay East AOR
- $525,0003 bd3 ba1.9k sqft13420 Clements Rd, Groveland, CA 95321For SaleMLS ID #226097772, Aldair Lima Partida. MetroList Services of CA
- $499,0003 bd3 ba2k sqft12293 Tower Peak Ct, Groveland, CA 95321For SaleMLS ID #41128955, Ronald Connick. bridgeMLS/CCAR/Bay East AOR
- $488,0003 bd2 ba1.8k sqft13163 Jackson Mill Dr, Groveland, CA 95321For SaleMLS ID #41138129, Lynn Bonander. bridgeMLS/CCAR/Bay East AOR
- $499,9993 bd2 ba2k sqft13077 Wells Fargo Dr, Groveland, CA 95321For SaleMLS ID #226069735, Steven Parks. MetroList Services of CA
- $435,2982 bd3 ba1.7k sqft9570 Banderilla Dr, La Grange, CA 95329For SaleMLS ID #MC26041222, Joann Merenda, eXp Realty of No. California. CRMLS
- $499,9993 bd3 ba2k sqft18195 Wards Ferry Rd, Sonora, CA 95370For SaleMLS ID #41139748, Maria Horat. bridgeMLS/CCAR/Bay East AOR
- $469,0004 bd3 ba2.2k sqft20812 Point View Dr, Groveland, CA 95321For SaleMLS ID #41138046, Diane Kraft. bridgeMLS/CCAR/Bay East AOR
- $450,0004 bd3 ba3k sqft19085 North Dr, Jamestown, CA 95327For SaleMLS ID #41143942, Alison Daniels. bridgeMLS/CCAR/Bay East AOR
Local buyer's agents are ready to help
