REDUCED! Experience Country Living with modern comfort, in this beautiful single story ranch home, set on 4.4 scenic acres, with a seasonal stream & wonderful areas for entertaining! Step inside to an inviting layout featuring a large family room, living rm with cozy wood stove on a raised hearth and cathedral ceiling, and a bright kitchen w/island, gas stove, & skylights, formal dining w/slider to backyard, refrigerator in kitchen, washer & dryer included. Enjoy practicality and space with a 3 car garage w/loft, plus two insulated shops 1 with roll up doors, cement floors, 1 wood stove, and wall AC plus RV storage. Outdoor you will find a gated patio w/stamped concrete, A lovely outdoor kitchen, unwind in the hot tub, or take a dip in the outdoor pool with new liner, and nice trex decking. Fully fenced property includes a shed, pergola, and access to over 120 acres of horse trails. Highlights: 4/5 bedrooms, 2 baths, 2,500+ sq ft., Solar paid off, generator, irrigation from a natural spring, 2 insulated shops, RV storage, backyard set up for entertaining. All of this, and you are close to 3 large lakes, & gold mining towns. There is a Clubhouse, Gym, BBQ & community in ground pool.
Active
Price cut: $10K (8/11)
$589,999
2155 El Faro Way, La Grange, CA 95329
4beds
2,560sqft
Single Family Residence
Built in 1990
4.4 Acres Lot
$-- Zestimate®
$230/sqft
$13/mo HOA
What's special
Rv storageSeasonal streamFully fenced propertyInviting layoutLarge family roomRefrigerator in kitchenCathedral ceiling
- 308 days
- 1,041
- 42
Zillow last checked:
Listing updated:
Listed by:
Kim Medeiros DRE #01404655 209-840-1699,
PMZ Real Estate
Source: MetroList Services of CA,MLS#: 225137856Originating MLS: MetroList Services, Inc.
Facts & features
Interior
Bedrooms & bathrooms
- Bedrooms: 4
- Bathrooms: 2
- Full bathrooms: 2
Primary bedroom
- Features: Ground Floor, Outside Access
Primary bathroom
- Features: Tub w/Shower Over, Window
Dining room
- Features: Formal Area
Kitchen
- Features: Breakfast Area, Pantry Cabinet, Skylight(s), Kitchen Island, Tile Counters
Heating
- Central, Fireplace(s), Wood Stove
Cooling
- Ceiling Fan(s), Central Air, Whole House Fan
Appliances
- Included: Free-Standing Gas Range, Free-Standing Refrigerator, Gas Water Heater, Range Hood, Dishwasher, Disposal, Microwave, Self Cleaning Oven, Tankless Water Heater, Dryer, Washer
- Laundry: Cabinets, Inside, Inside Room
Features
- Flooring: Carpet, Laminate, Wood
- Windows: Skylight(s)
- Number of fireplaces: 1
- Fireplace features: Living Room, Raised Hearth, Wood Burning Stove
Interior area
- Total structure area: 0
- Total interior livable area: 2,560 sqft
Video & virtual tour
Property
Parking
- Total spaces: 3
- Parking features: 24'+ Deep Garage, Attached, Detached, RV Storage, Garage Door Opener, Uncovered Parking Spaces 2+, Guest, Workshop in Garage
- Attached garage spaces: 3
- Has uncovered spaces: Yes
Features
- Exterior features: Outdoor Kitchen, Outdoor Grill
- Has private pool: Yes
- Pool features: Above Ground, Membership Fee, In Ground, On Lot, Community, Fenced
Lot
- Size: 4.4 Acres
- Features: Stream Seasonal, Landscape Back, Landscape Front
- Topography: Snow Line Below,Lot Grade Varies,Trees Many,Snow Line Below,Lot Grade Varies,Trees Many
Details
- Additional structures: Gazebo, Workshop
- Parcel number: 07512006
- Zoning: RE-2:MX
- Special conditions: Offer As Is
- Horses can be raised: Yes
- Horse amenities: Riding Trail
Construction
Type & style
- Home type: SingleFamily
- Architectural style: Ranch,Contemporary
- Property subtype: Single Family Residence
Materials
- Metal Siding, Stone, Frame
- Foundation: Raised
- Roof: Composition
Condition
- Year built: 1990
Utilities & green energy
- Electric: See Remarks
- Sewer: Septic System, Septic Connected
- Water: Public, Water District
- Utilities for property: Internet Available, Solar, Propane Tank Leased
Green energy
- Energy generation: Solar
Community & HOA
HOA
- Has HOA: Yes
- Amenities included: Barbecue, Playground, Pool, Recreation Room, Fitness Center
- Services included: Common Areas, Pool, Recreation Facility, Management
- HOA fee: $154 annually
Location
- Region: La Grange
Financial & listing details
- Price per square foot: $230/sqft
- Tax assessed value: $263,475
- Annual tax amount: $2,761
- Price range: $590K - $590K
- Date on market: 10/27/2025
Estimated market value
Not available
Estimated sales range
Not available
$2,808/mo
Price history
| Date | Event | Price |
|---|---|---|
| 8/11/2026 | Price change | $589,999-1.7%$230/sqft |
Source: MetroList Services of CA #225137856 Report a problem | ||
| 6/22/2026 | Price change | $599,999-1.6%$234/sqft |
Source: MetroList Services of CA #225137856 Report a problem | ||
| 5/22/2026 | Price change | $610,000-3.9%$238/sqft |
Source: MetroList Services of CA #225137856 Report a problem | ||
| 3/11/2026 | Price change | $635,000-2.3%$248/sqft |
Source: MetroList Services of CA #225137856 Report a problem | ||
| 10/27/2025 | Listed for sale | $650,000$254/sqft |
Source: MetroList Services of CA #225137856 Report a problem | ||
| 3/22/2022 | Sold | $650,000+0.2%$254/sqft |
Source:  bridgeMLS/CCAR/Bay East AOR #20212265 Report a problem bridgeMLS/CCAR/Bay East AOR #20212265 Report a problem | ||
| 1/10/2022 | Pending sale | $649,000$254/sqft |
Source: MetroList Services of CA #221154036 Report a problem | ||
| 12/19/2021 | Listed for sale | $649,000$254/sqft |
Source: MetroList Services of CA #221154036 Report a problem | ||
Public tax history
| Year | Property taxes | Tax assessment |
|---|---|---|
| 2016 | $2,761 +1.3% | $263,475 +1.5% |
| 2015 | $2,725 +2.4% | $259,519 +2% |
| 2014 | $2,660 +0.3% | $254,436 +0.5% |
| 2013 | $2,653 | $253,287 +2% |
| 2012 | -- | $248,322 +18.7% |
| 2011 | -- | $209,140 +0.8% |
| 2010 | -- | $207,578 -0.2% |
| 2009 | -- | $208,072 +2% |
| 2008 | -- | $203,993 +2% |
| 2007 | -- | $199,994 +2% |
| 2006 | -- | $196,073 +2% |
| 2005 | -- | $192,230 +2% |
| 2004 | -- | $188,462 +1.9% |
| 2003 | -- | $185,009 +2% |
| 2002 | -- | $181,382 +2% |
| 2001 | -- | $177,826 +2% |
| 2000 | -- | $174,340 +2% |
| 1999 | -- | $170,922 |
Find assessor info on the county website
Monthly payment
Est. payment
Payment breakdown
Explore the cost of this home by adjusting the details. Changes won't be saved.Climate risks
Neighborhood: 95329
Similar homes
- $575,0003 bd4 ba2.7k sqft9883 Hernandez Dr, La Grange, CA 95329For Sale
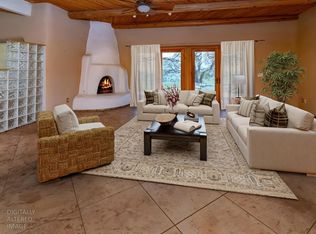 MLS ID #226024579, Elaine Hogan. MetroList Services of CA
 - $455,0002 bd2 ba1.9k sqft4832 Enramada Dr, La Grange, CA 95329For Sale
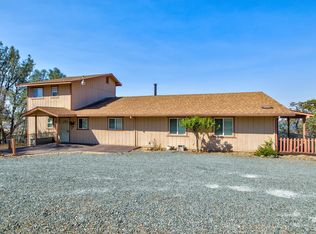 MLS ID #226106030, Elaine Hogan. MetroList Services of CA
 - $650,0003 bd2 ba2.2k sqft2426 Adelfa St, La Grange, CA 95329For Sale
 MLS ID #226042053, Doug Higginbotham. MetroList Services of CA
 - $440,0003 bd2 ba1.6k sqft9765 Laredo St, La Grange, CA 95329For Sale
 MLS ID #226095417, Christina Brown. MetroList Services of CA
