MAKE AN OFFER on this lovely modern country style home harmonizes with nature, designed aesthetically of accented wood & stone. This charming 4 Bed/2Bath home has a cathedral ceiling in the living room, an attached 2-car garage & a wrap-around veranda enclosed with white railings. In search of a sizable, well-arranged kitchen? Well this one has a long breakfast bar island, many can cook together without getting your the way! The ensuite bedroom has a bay window and his & her walk-in closets. The large ensuite bathroom has it all... a jacuzzi tub, separate shower, closet toilet, cosmetic station, dual sinks & private terrace. Now how would you like to enter a house to behold, a Sierra Nevada rocky & grassy terrain backdrop with water falling into a pond? This dream is a possibility... Lake Don Pedro & Lake McClure are a couple of miles away to go fishing or boating! Lake Don Pedro Homeowner's Association is only $144.00 Yearly. Enjoy the community pool, cabana, gym, playground & 2 event party rooms & you can even reserve a massage! Have you even been to Yosemite National Park? There, you can go camping, hiking, mountaineering, touring or biking. It's only 42 miles away!
For sale
$460,000
3040 Pepito Dr, La Grange, CA 95329
4beds
2,020sqft
:
Get pre-qualified$2,888/mo
Single Family Residence
Built in 2005
1.1 Acres Lot
$-- Zestimate®
$228/sqft
$12/mo HOA
What's special
Large ensuite bathroomLong breakfast bar islandSeparate showerPrivate terraceJacuzzi tubCosmetic stationDual sinks
- 197 days |
- 887 |
- 55 |
Zillow last checked:
Listing updated:
Listed by:
Gisele Schreyer DRE #02180817 209-454-9808,
KW Sierra Foothills
Source: bridgeMLS/CCAR/Bay East AOR,MLS#: 41121315
Facts & features
Interior
Bedrooms & bathrooms
- Bedrooms: 4
- Bathrooms: 2
- Full bathrooms: 2
Kitchen
- Features: Breakfast Bar, Tile Counters, Dishwasher, Eat-in Kitchen, Electric Range/Cooktop, Disposal, Kitchen Island, Pantry, Refrigerator, Self-Cleaning Oven
Heating
- Forced Air, Propane, Fireplace(s)
Cooling
- Ceiling Fan(s), Central Air
Appliances
- Included: Dishwasher, Electric Range, Refrigerator, Self Cleaning Oven, Dryer, Washer, Gas Water Heater
- Laundry: Dryer, Laundry Room, Washer, Cabinets
Features
- Breakfast Bar, Pantry
- Flooring: Tile, Carpet
- Windows: Bay Window(s), Window Coverings
- Number of fireplaces: 1
- Fireplace features: Gas, Living Room
Interior area
- Total structure area: 2,020
- Total interior livable area: 2,020 sqft
Property
Parking
- Total spaces: 6
- Parking features: Attached, Garage, Garage Faces Side, RV Possible, Uncovered Park Spaces 2+, Garage Door Opener
- Garage spaces: 6
- Has uncovered spaces: Yes
Features
- Levels: One Story
- Stories: 1
- Exterior features: Back Yard, Front Yard, Sprinklers Front
- Pool features: Cabana, In Ground, Community
- Fencing: Chain Link,Fenced
- Has view: Yes
- View description: Hills
Lot
- Size: 1.1 Acres
- Features: Horses Possible, Level, Sloped Up, Back Yard, Sprinklers In Rear
Details
- Parcel number: 075040021000
- Zoning: RE-2
- Special conditions: Standard
- Horses can be raised: Yes
Construction
Type & style
- Home type: SingleFamily
- Architectural style: Ranch
- Property subtype: Single Family Residence
Materials
- Composition Shingles, Frame
- Roof: Shingle
Condition
- Existing
- New construction: No
- Year built: 2005
Utilities & green energy
- Electric: Photovoltaics Seller Owned
- Sewer: Septic Tank
- Water: Public
- Utilities for property: Propane Tank Leased
Green energy
- Energy generation: Solar
Community & HOA
Community
- Security: Carbon Monoxide Detector(s), Smoke Detector(s)
HOA
- Has HOA: Yes
- Amenities included: Fitness Center, Playground, Pool, BBQ Area, Trail(s)
- Services included: Common Area Maint
- HOA fee: $144 annually
- HOA name: Lake Don Pedro
- HOA phone: 209-852-2312
Location
- Region: La Grange
Financial & listing details
- Price per square foot: $228/sqft
- Tax assessed value: $263,580
- Annual tax amount: $2,837
- Date on market: 1/19/2026
- Listing terms: Cash,Conventional
Estimated market value
Not available
Estimated sales range
Not available
$2,435/mo
Price history
| Date | Event | Price |
|---|---|---|
| 4/14/2026 | Price change | $460,000-3.2%$228/sqft |
Source:  bridgeMLS/CCAR/Bay East AOR #41121315 Report a problem bridgeMLS/CCAR/Bay East AOR #41121315 Report a problem | ||
| 2/28/2026 | Price change | $475,000-3%$235/sqft |
Source: bridgeMLS/CCAR/Bay East AOR #41121315 Report a problem | ||
| 1/19/2026 | Listed for sale | $489,900+101.2%$243/sqft |
Source: bridgeMLS/CCAR/Bay East AOR #41121315 Report a problem | ||
| 11/17/2010 | Sold | $243,549-11.4%$121/sqft |
Source: MetroList Services of CA #10057937 Report a problem | ||
| 8/15/2010 | Listing removed | $274,900$136/sqft |
Source: C.B. SEGERSTROM R E #20100969 Report a problem | ||
| 6/23/2010 | Listed for sale | $274,900+33.4%$136/sqft |
Source: Coldwell Banker Segerstrom #20100969 Report a problem | ||
| 4/21/2009 | Sold | $206,000-52.1%$102/sqft |
Source: Agent Provided Report a problem | ||
| 5/29/2008 | Sold | $430,417+1813%$213/sqft |
Source: Agent Provided Report a problem | ||
| 1/14/2003 | Sold | $22,500$11/sqft |
Source: Agent Provided Report a problem | ||
Public tax history
| Year | Property taxes | Tax assessment |
|---|---|---|
| 2016 | $2,837 +1.3% | $263,580 +1.5% |
| 2015 | $2,801 +2.4% | $259,622 +2% |
| 2014 | $2,736 +0.2% | $254,537 +0.5% |
| 2013 | $2,730 | $253,387 +2% |
| 2012 | -- | $248,419 +2% |
| 2011 | -- | $243,549 +18.5% |
| 2010 | -- | $205,511 -36% |
| 2009 | -- | $321,300 -38.8% |
| 2008 | -- | $525,402 +2% |
| 2007 | -- | $515,100 +76.9% |
| 2006 | -- | $291,139 +182.4% |
| 2005 | -- | $103,078 +349.7% |
| 2004 | -- | $22,920 +87.1% |
| 2003 | -- | $12,252 +2% |
| 2002 | -- | $12,012 +2% |
| 2001 | -- | $11,777 +2% |
| 2000 | -- | $11,547 +2% |
| 1999 | -- | $11,321 |
Find assessor info on the county website
Monthly payment
Est. payment
Payment breakdown
Explore the cost of this home by adjusting the details. Changes won't be saved.Climate risks
Neighborhood: 95329
Nearby schools
GreatSchools rating
- 2/10Tenaya Elementary SchoolGrades: K-8Distance: 12.2 mi
- NADon Pedro High SchoolGrades: 9-12Distance: 0.2 mi
- NATioga High SchoolGrades: 9-12Distance: 13.8 mi
- $444,8003 bd2 ba2k sqft3040 Pepito Dr, La Grange, CA 95329Off Market
- $236,2503 bd3 ba1.9k sqft3022 Pepito Dr, La Grange, CA 95329Off Market
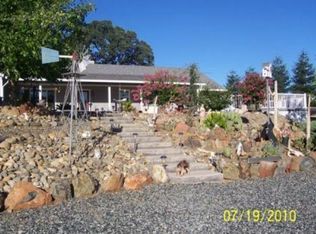
- $442,4002 bd2 ba1.9k sqft3022 Pepito Dr, La Grange, CA 95329Off Market
- $176,5533 bd2 ba1.7k sqft3060 Pepito Dr, La Grange, CA 95329Off Market
- $348,3003 bd2 ba1.7k sqft3060 Pepito Dr, La Grange, CA 95329Off Market
- $158,4793 bd2 ba1.4k sqft14445 Potrero Way, La Grange, CA 95329Off Market
- $358,9003 bd2 ba1.4k sqft14445 Potrero Way, La Grange, CA 95329Off Market
- $--1.8 Acres2900 Pepito Dr LOT 588, La Grange, CA 95329Off Market
A local agent can set up tours, give advice and negotiate with sellers.
Similar homes
- $450,0003 bd2 ba1.6k sqft9765 Laredo St, La Grange, CA 95329For Sale
 MLS ID #226095417, Christina Brown. MetroList Services of CA
 - $475,0003 bd2 ba1.9k sqft10383 Jalapa Way, La Grange, CA 95329For Sale
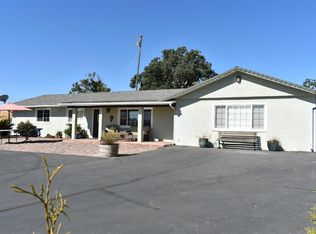 MLS ID #ML82055649, Xavier Alvarez. MLSListings Inc
 - $438,0003 bd3 ba2.2k sqft5887 Enramada Dr, La Grange, CA 95329For Sale
 MLS ID #226087343, Elaine Hogan. MetroList Services of CA
 - $400,0003 bd3 ba1.4k sqft5270 Arbolada Dr, La Grange, CA 95329For Sale
 MLS ID #226090180, Nanci D'Anna Wyatt. MetroList Services of CA
 - $540,0003 bd2 ba1.8k sqft9925 Alamo Dr, La Grange, CA 95329For SaleMLS ID #226048807, Despina Johnson. MetroList Services of CA
- $599,9994 bd2 ba2.5k sqft2155 El Faro Way, La Grange, CA 95329For SaleMLS ID #225137856, Kim Medeiros. MetroList Services of CA
- $447,0003 bd2 ba1.6k sqft10347 Narciso Way, Coulterville, CA 95311For SaleMLS ID #226020969, Kathy Thomas. MetroList Services of CA
- $450,0003 bd2 ba1.8k sqft10384 Jalapa Way, La Grange, CA 95329For SaleMLS ID #226051334, Sherry Dolen. MetroList Services of CA
- $365,0003 bd2 ba1.5k sqft5874 Arbolada Dr, La Grange, CA 95329For SaleMLS ID #226066531, Elaine Hogan. MetroList Services of CA
- $349,9003 bd2 ba1.4k sqft1693 Carmelita Ln, La Grange, CA 95329For SaleMLS ID #41132917, Gisele Schreyer. bridgeMLS/CCAR/Bay East AOR
- $650,0003 bd2 ba2.2k sqft2426 Adelfa St, La Grange, CA 95329For SaleMLS ID #226042053, Doug Higginbotham. MetroList Services of CA
- $560,0004 bd3 ba2.2k sqft27900 Cooperstown Rd, La Grange, CA 95329For SaleMLS ID #226040280, Elaine Hogan. MetroList Services of CA
- $575,0003 bd4 ba2.7k sqft9883 Hernandez Dr, La Grange, CA 95329For SaleMLS ID #226024579, Elaine Hogan. MetroList Services of CA
- $435,2982 bd3 ba1.7k sqft9570 Banderilla Dr, La Grange, CA 95329For SaleMLS ID #MC26041222, Joann Merenda, eXp Realty of No. California. CRMLS
- $599,0004 bd3 ba2.1k sqft4411 La Grange Rd, La Grange, CA 95329For SaleMLS ID #226077660, Elaine Hogan. MetroList Services of CA
- $350,0002 bd2 ba1.2k sqft2615 Ranchito Dr, La Grange, CA 95329For SaleMLS ID #226070006, Christian Limas. MetroList Services of CA
- $299,0003 bd2 ba1.4k sqft2481 Stoney Ct, La Grange, CA 95329For SaleMLS ID #41142451, Diane Kraft. bridgeMLS/CCAR/Bay East AOR
- $359,0003 bd2 ba1.3k sqft14070 Cadena Way, La Grange, CA 95329For SaleMLS ID #226065658, Peter Schimmelfennig. MetroList Services of CA
- $399,0003 bd2 ba1.5k sqft10448 Lozano St, Coulterville, CA 95311For SaleMLS ID #226059819, Robin Sexton. MetroList Services of CA
- $298,9992 bd2 ba1k sqft14476 Buena Vista Ct, La Grange, CA 95329For SaleMLS ID #MC26097456, Yader Zeledon, Keller Williams Property Team. CRMLS
Local buyer's agents are ready to help
