Skip main navigation
Sold for $535,000
  • $535,000

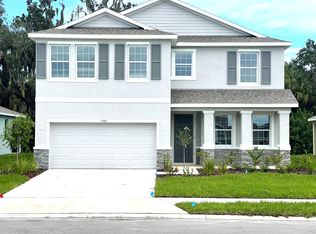
    5356 ROCKY COAST PLACE, PALMETTO, FL 34221

    4beds
    2,045sqft
    Single Family Residence
    Built in 2022
    6,651 Square Feet Lot
    $513,800 Zestimate®
    $262/sqft
    $3,240 Estimated rent

    Home value

    $513,800

    $488,000 - $539,000

    $3,240/mo

    Zestimate® history
    Loading
    Loading...

    Owner options

    List your home for rent

    $3,240/mo

    Rent Zestimate®

    Find your next renter with Zillow Rental Manager. Plus, with online applications, you can quickly screen prospective tenants – for free.

    Learn more

    $3,240/mo

    Rent Zestimate®

    Refinance and save

    $3,640/mo

    Est. payment

    Refinancing to a lower rate could help reduce your monthly payments and save thousands over the life of the loan.

    See today's rates

    $3,640/mo

    Est. payment

    Explore your selling options

    Work with a Zillow partner agent

    Leverage their expertise and Zillow's premium Showcase listings to get your home seen by more buyers.

    Get started

    List with your own agent

    Get your home in front of millions of buyers by listing it on Zillow.

    Learn how to do it

    Sell it yourself

    Take full control of how buyers see your home on Zillow by listing For Sale by Owner (FSBO).

    List your home

    What's special

    Heated saltwater poolAbundance of natural lightHigh ceilingsFully equipped outdoor kitchenOverhead garage ceiling storageCustom finishesOpen layout
    Welcome to this extensively upgraded home tucked away on a CUL-DE-SAC LOT in a NO flood zone. Featuring a popular SPLIT floor plan with HIGH CEILINGS and an open layout, this property blends thoughtful design with over $160,000 in CUSTOM UPGRADES. From the moment you step inside, you’ll notice the abundance of NATURAL light pouring through the front GLASS door and a perfect view of your HEATED SALTWATER POOL as soon as you enter. The bright, airy feel combined with custom finishes truly sets this home apart, and it shows even better in person. The kitchen is beautifully updated with stainless steel appliances, custom BACKSPLASH, and controlled LED LIGHTING above and below the cabinetry, creating the perfect ambiance day or night. The GE stainless refrigerator with interchangeable panels conveys, along with the GE front-load WASHER and DRYER (approximately 6 months new). A whole-house WATER FILTRATION SYSTEM with additional KITCHEN PURIFIER is installed for added quality. Throughout the home you’ll find LVP FLOORING in all bedrooms and closets (lifetime warranty), upgraded nickel-plated faucets and shower fixtures, smart lighting switches, CUSTOM SHOWER GLASS enclosures (no shower curtains), and a fully paid-off ALARM SYSTEM with 6 high-definition CAMERAS and dual monitors. The custom living room feature wall with ELECTRIC FIREPLACE and mantel creates a stunning focal point in the main living area. Major system upgrades include electric automatic zebra BLINDS throughout, a WHOLE-HOME ELECTRIC SURGE PROTECTOR, GUTTERS installed around the entire home, UPGRADED front door and side glass, WIDENED DRIVEWAY, overhead GARAGE CEILING STORAGE, IRRIGATION monitoring with scheduler, and a full irrigation system servicing the ENTIRE YARD. Upgraded and mature landscpaing with rocks. Now let’s talk about the true showstopper, the backyard. Designed for entertaining and year-round Florida living, this outdoor retreat features an amazing POOL with LIFETIME WARRANTY on interior pool walls, brick pavers, a HUGE PICTURE SCREEN POOL CAGE view, and 360-degree Govee LED ENTERTAINMENT LIGHTING including the pool enclosure (app controlled). The fully equipped OUTDOOR KITCHEN includes a built-in propane GRILL with flat top cooking surface, REFRIGERATOR, and BUILT-IN iISLAND SEATING making it the perfect space for hosting gatherings, weekend cookouts, or relaxing evenings outdoors. The extended paved patio, concrete side entry for pool equipment, and FULLY FENCED yard with GATES on BOTH sides provide privacy, functionality, and space to truly enjoy. Located in a friendly community with amenities including a pool, playground, and dog park, this move-in-ready home is just minutes from I-75, Ellenton Premium Outlets, Bradenton, the Skyway Bridge, and some of Florida’s best beaches. This home truly has it all.

    Zillow last checked:

    Listing updated:

    Listed by:

    Kate Germinal 941-725-9625,

    GERMINAL X LLC 941-725-8491,

    Julian Germinal 941-545-6797,

    GERMINAL X LLC

    Bought with:

    Kate Germinal, 3521113

    GERMINAL X LLC

    Julian Germinal, 3531742

    GERMINAL X LLC

    Source: Stellar MLS,MLS#: A4682240MLS LogoOriginating MLS: Sarasota - Manatee

    Facts & features

    Interior

    Bedrooms & bathrooms
    • Bedrooms: 4
    • Bathrooms: 3
    • Full bathrooms: 2
    • 1/2 bathrooms: 1
    Primary bedroom
    • Features: Tub with Separate Shower Stall, Walk-In Closet(s)
    • Level: First
    • Area: 225 Square Feet
    • Dimensions: 15x15
    Bedroom 2
    • Features: Built-in Closet
    • Level: First
    • Area: 121 Square Feet
    • Dimensions: 11x11
    Bedroom 3
    • Features: Built-in Closet
    • Level: First
    • Area: 132 Square Feet
    • Dimensions: 12x11
    Bedroom 4
    • Features: Built-in Closet
    • Level: First
    • Area: 121 Square Feet
    • Dimensions: 11x11
    Dining room
    • Level: First
    • Area: 99 Square Feet
    • Dimensions: 9x11
    Great room
    • Features: Ceiling Fan(s)
    • Level: First
    • Area: 374 Square Feet
    • Dimensions: 17x22
    Kitchen
    • Features: Breakfast Bar, Pantry, Granite Counters
    • Level: First
    • Area: 154 Square Feet
    • Dimensions: 11x14
    Heating
    • Central, Heat Pump
    Cooling
    • Central Air
    Appliances
    • Included: Dishwasher, Disposal, Exhaust Fan, Microwave, Range, Refrigerator, Washer, Water Filtration System, Water Purifier
    • Laundry: Laundry Room
    Features
    • Built-in Features, Ceiling Fan(s), Eating Space In Kitchen, High Ceilings, Open Floorplan, Smart Home, Stone Counters, Tray Ceiling(s), Walk-In Closet(s)
    • Flooring: Ceramic Tile, Luxury Vinyl
    • Doors: Sliding Doors
    • Windows: Low Emissivity Windows, Shutters, Hurricane Shutters, Hurricane Shutters/Windows
    • Has fireplace: Yes
    • Fireplace features: Living Room
    Interior area
    • Total structure area: 2,751
    • Total interior livable area: 2,045 sqft

    Property

    Parking
    • Total spaces: 2
    • Parking features: Driveway, Garage Door Opener, Oversized
    • Attached garage spaces: 2
    • Has uncovered spaces: Yes
    Features
    • Levels: One
    • Stories: 1
    • Patio & porch: Covered, Enclosed, Patio, Screened
    • Exterior features: Irrigation System
    • Has private pool: Yes
    • Pool features: Heated, In Ground, Lighting, Salt Water, Screen Enclosure, Self Cleaning
    • Has view: Yes
    • View description: Trees/Woods
    Lot
    • Size: 6,651 Square Feet
    • Features: Cul-De-Sac, Landscaped, Level, Sidewalk, Above Flood Plain
    Details
    • Parcel number: 716911259
    • Zoning: PD-R
    • Special conditions: None

    Construction

    Type & style
    • Home type: SingleFamily
    • Property subtype: Single Family Residence
    Materials
    • Block, Stucco
    • Foundation: Slab
    • Roof: Shingle
    Condition
    • Completed
    • New construction: No
    • Year built: 2022

    Utilities & green energy

    • Sewer: Public Sewer
    • Water: Public
    • Utilities for property: Cable Connected, Electricity Connected, Sprinkler Recycled, Underground Utilities, Water Connected
    Green energy
    • Energy efficient items: Insulation, Thermostat
    • Indoor air quality: Ventilation

    Community & HOA

    Community
    • Features: Dog Park, Irrigation-Reclaimed Water, Playground, Pool, Sidewalks
    • Security: Security System, Smoke Detector(s), Fire/Smoke Detection Integration
    • Pet fee: $0 monthly
    • Subdivision: SILVERSTONE NORTH
    HOA
    • Has HOA: Yes
    • Amenities included: Playground, Pool
    • HOA fee: $120 monthly
    • HOA name: Access Management
    • HOA phone: 813-607-2220
    Location
    • Region: Palmetto

    Financial & listing details

    • Price per square foot: $262/sqft
    • Tax assessed value: $369,405
    • Annual tax amount: $6,743
    • Date on market: 2/12/2026
    • Cumulative days on market: 13 days
    • Listing terms: Cash,Conventional,FHA,VA Loan
    • Ownership: Fee Simple
    • Total actual rent: 0
    • Electric utility on property: Yes
    • Road surface type: Paved

    Price history

    DateEventPrice
    3/23/2026Sold$535,000+1.9%$262/sqft
    Source: Stellar MLS #A4682240 Report a problem
    3/3/2026Pending sale$525,000$257/sqft
    Source: Stellar MLS #A4682240 Report a problem
    2/12/2026Listed for sale$525,000+16.4%$257/sqft
    Source: Stellar MLS #A4682240 Report a problem
    6/3/2022Sold$450,990$221/sqft
    Source: Public Record Report a problem
    1/26/2022Pending sale$450,990$221/sqft
    Source: Stellar MLS #T3347358 Report a problem
    1/19/2022Price change$450,990+0.4%$221/sqft
    Source: Stellar MLS #T3347358 Report a problem
    1/12/2022Price change$448,990+0.6%$220/sqft
    Source: Stellar MLS #T3347358 Report a problem
    1/5/2022Price change$446,525+0.2%$218/sqft
    Source: Stellar MLS #T3347358 Report a problem
    12/29/2021Listed for sale$445,525$218/sqft
    Source: Stellar MLS #T3347358 Report a problem

    Public tax history

    YearProperty taxesTax assessment
    2025$6,743 +9.5%$369,405 +9.6%
    2024$6,159 -8%$337,190 -8.9%
    2023$6,696 +131.6%$370,288 +573.3%
    2022$2,891 +44.2%$55,000 +770.5%
    2021$2,005 $6,318
    Find assessor info on the county website

    Neighborhood: 34221

    Nearby schools

    GreatSchools rating
    Schools provided by the listing agent
    • Elementary: James Tillman Elementary
    • Middle: Buffalo Creek Middle
    • High: Palmetto High

    Source: Stellar MLS. This data may not be complete. We recommend contacting the local school district to confirm school assignments for this home.

    Get a cash offer in 3 minutes
    Find out how much your home could sell for in as little as 3 minutes with a no-obligation cash offer.
    Estimated market value
    $513,800
    Get a cash offer in 3 minutes
    Find out how much your home could sell for in as little as 3 minutes with a no-obligation cash offer.
    Estimated market value
    $513,800