Skip main navigation
Sold for $415,000
  • $415,000

    5365 ROCKY COAST PLACE, PALMETTO, FL 34221

    4beds
    2,057sqft
    Single Family Residence
    Built in 2022
    10,058 Square Feet Lot
    $418,600 Zestimate®
    $202/sqft
    $2,757 Estimated rent

    Home value

    $418,600

    $385,000 - $456,000

    $2,757/mo

    Zestimate® history
    Loading
    Loading...

    Owner options

    List your home for rent

    $2,757/mo

    Rent Zestimate®

    Find your next renter with Zillow Rental Manager. Plus, with online applications, you can quickly screen prospective tenants – for free.

    Learn more

    $2,757/mo

    Rent Zestimate®

    Refinance and save

    $2,891/mo

    Est. payment

    Refinancing to a lower rate could help reduce your monthly payments and save thousands over the life of the loan.

    See today's rates

    $2,891/mo

    Est. payment

    Explore your selling options

    Work with a Zillow partner agent

    Leverage their expertise and Zillow's premium Showcase listings to get your home seen by more buyers.

    Get started

    List with your own agent

    Get your home in front of millions of buyers by listing it on Zillow.

    Learn how to do it

    Sell it yourself

    Take full control of how buyers see your home on Zillow by listing For Sale by Owner (FSBO).

    List your home

    What's special

    Garage epoxy floorExtra privacyUpgraded pantry doorGranite countertopsLarge backyardCeramic tileCarpet in bedrooms
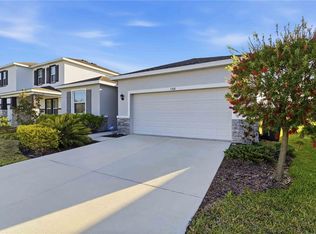
    Better than New Construction! A long list of extras is included in this beautiful 3 yr. old, 4 bedroom, 2.5 bathroom, 2 car garage Lantana model home. Just to mention a few...Smart home features, Garage Epoxy floor, Gutters, Whole house surge protector, Central Vac System, Keyless entry, and UV whole house air purifier. Pride of ownership and meticulous care are obvious from the outside to the inside. Please ask for the complete list extras. The home sits at the end of a cul-de-sac on a pie shaped lot which gives extra privacy and a large backyard to customize however you wish. The popular layout is great for entertaining as well as quiet evenings at home and a 3 way split floor plan gives everyone their own space. The home features ceramic tile, which has been professionally sealed, in the living areas and bathrooms and carpet in bedrooms. The kitchen has plenty of wood cabinetry, granite countertops, stainless steel appliances, Insinkerator disposal and a walk in pantry with upgraded pantry door. The large primary bedroom includes an ensuite bathroom with double vanity sinks, walk in shower, separate tub and walk in closet. If you want practically new without the wait, check it out!

    Zillow last checked:

    Listing updated:

    Listed by:

    Jeanne Gleason 813-645-8481,

    CENTURY 21 BEGGINS ENTERPRISES 813-658-2121

    Bought with:

    Adam Cuffaro, 3054744

    MICHAEL SAUNDERS & COMPANY

    Source: Stellar MLS,MLS#: TB8415824MLS LogoOriginating MLS: Suncoast Tampa

    Facts & features

    Interior

    Bedrooms & bathrooms
    • Bedrooms: 4
    • Bathrooms: 3
    • Full bathrooms: 2
    • 1/2 bathrooms: 1
    Primary bedroom
    • Features: En Suite Bathroom, Walk-In Closet(s)
    • Level: First
    • Area: 196 Square Feet
    • Dimensions: 14x14
    Kitchen
    • Features: Pantry
    • Level: First
    • Area: 140 Square Feet
    • Dimensions: 10x14
    Living room
    • Level: First
    • Area: 224 Square Feet
    • Dimensions: 14x16
    Heating
    • Central
    Cooling
    • Central Air
    Appliances
    • Included: Dishwasher, Disposal, Dryer, Microwave, Range, Refrigerator, Washer
    • Laundry: Laundry Room
    Features
    • Ceiling Fan(s), Stone Counters
    • Flooring: Carpet, Tile
    • Doors: Sliding Doors
    • Windows: Blinds
    • Has fireplace: No
    Interior area
    • Total structure area: 2,751
    • Total interior livable area: 2,057 sqft

    Property

    Parking
    • Total spaces: 2
    • Parking features: Garage Door Opener
    • Attached garage spaces: 2
    Features
    • Levels: One
    • Stories: 1
    • Exterior features: Sidewalk
    • Has view: Yes
    • View description: Water, Pond
    • Has water view: Yes
    • Water view: Water,Pond
    Lot
    • Size: 10,058 Square Feet
    • Features: Cul-De-Sac, Landscaped, Sidewalk
    Details
    • Parcel number: 716911109
    • Zoning: PD-R
    • Special conditions: None

    Construction

    Type & style
    • Home type: SingleFamily
    • Architectural style: Florida
    • Property subtype: Single Family Residence
    Materials
    • Block, Stucco
    • Foundation: Slab
    • Roof: Shingle
    Condition
    • Completed
    • New construction: No
    • Year built: 2022
    Details
    • Builder model: Lantana
    • Builder name: D.R. Horton

    Utilities & green energy

    • Sewer: Public Sewer
    • Water: Public
    • Utilities for property: Electricity Connected, Sewer Connected, Water Connected

    Community & HOA

    Community
    • Features: Deed Restrictions, Playground, Pool
    • Pet fee: $0 monthly
    • Subdivision: SILVERSTONE NORTH PH IA & IB
    HOA
    • Has HOA: Yes
    • Services included: Community Pool
    • HOA fee: $123 monthly
    • HOA name: Access Management
    • HOA phone: 813-230-7356
    Location
    • Region: Palmetto

    Financial & listing details

    • Price per square foot: $202/sqft
    • Tax assessed value: $339,540
    • Annual tax amount: $6,212
    • Date on market: 8/8/2025
    • Cumulative days on market: 31 days
    • Listing terms: Cash,Conventional,FHA,VA Loan
    • Ownership: Fee Simple
    • Total actual rent: 0
    • Electric utility on property: Yes
    • Road surface type: Paved, Asphalt

    Price history

    DateEventPrice
    10/29/2025Sold$415,000-0.8%$202/sqft
    Source: Stellar MLS #TB8415824 Report a problem
    9/8/2025Pending sale$418,500$203/sqft
    Source: Stellar MLS #TB8415824 Report a problem
    8/8/2025Listed for sale$418,500-3.3%$203/sqft
    Source: Stellar MLS #TB8415824 Report a problem
    5/3/2022Sold$432,990$210/sqft
    Source: Public Record Report a problem
    1/23/2022Pending sale$432,990$210/sqft
    Source: Stellar MLS #T3348928 Report a problem
    1/19/2022Price change$432,990+0.5%$210/sqft
    Source: Stellar MLS #T3348928 Report a problem
    1/12/2022Price change$430,990+0.6%$210/sqft
    Source: Stellar MLS #T3348928 Report a problem
    1/8/2022Listed for sale$428,525$208/sqft
    Source: Stellar MLS #T3348928 Report a problem

    Public tax history

    YearProperty taxesTax assessment
    2025$6,262 +0.6%$339,540 -0.8%
    2024$6,227 -8%$342,290 -8.8%
    2023$6,766 +128.5%$375,388 +525.6%
    2022$2,961 +47.6%$60,000 +849.7%
    2021$2,005 $6,318
    Find assessor info on the county website

    Neighborhood: 34221

    Nearby schools

    GreatSchools rating
    Schools provided by the listing agent
    • Elementary: James Tillman Elementary
    • Middle: Buffalo Creek Middle
    • High: Palmetto High

    Source: Stellar MLS. This data may not be complete. We recommend contacting the local school district to confirm school assignments for this home.

    Get a cash offer in 3 minutes
    Find out how much your home could sell for in as little as 3 minutes with a no-obligation cash offer.
    Estimated market value
    $418,600
    Get a cash offer in 3 minutes
    Find out how much your home could sell for in as little as 3 minutes with a no-obligation cash offer.
    Estimated market value
    $418,600