Skip main navigation
For sale
  • $550,000

    5357 Graywing Ct, Columbia, MD 21045

    4beds
    3,000sqft
    : 
    $3,580/mo
    Get pre-qualified
    Single Family Residence
    Built in 1972
    0.26 Acres Lot
    $548,200 Zestimate®
    $183/sqft
    $116/mo HOA

    What's special

    Expansive corner lotLarge guest coat closetRecessed lightingSolid hardwood floorPorcelain tile floor
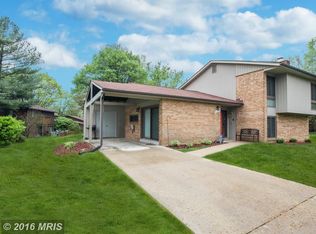
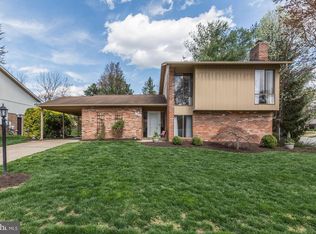
    OPEN SUN 8/16 1-3pm. Welcome home to this well-maintained 4-bedroom, 2 full and 1 half bath Mid-century modern styled home with carport, perfectly situated on an expansive corner lot. This home features floor-to-ceiling banks of new Renewal by Anderson windows with idyllic views of the gardens and expanses of walls with open staircases suitable to display all of your favorite artwork. Ideally located in the jewel that is Columbia, blocks from the picturesque lakes, woods & trails and trendy shopping & restaurants in the prestigious Village of Long Reach. Minutes from the pool, schools, places of worship and town centers, this home, which has been lovingly cared for and updated throughout, is turn-key and ready to move in! F E AT U R E S & A M E N I T I E S: •4 bedrooms, 2.5 baths with carport,  •Inviting foyer with new solid wood Thompson Creek door, large guest coat closet, solid hardwood floor •Updated, well-appointed entry level powder room bath with pedestal sink •Sun-filled dining-living room combo with stylish, modern lighting fixtures, a hardwood floor, two over-sized glass sliders to their own patios makes for perfect flow for gathering places to relax and enjoy family and friends •Beautifully remodeled gourmet chef’s kitchen opens to the light-filled breakfast family combo with wood-burning brick fireplace for easy entertaining and relaxing family dinners that keep everyone connected. Stainless steel low profile appliances feature special functions like a solid surface glass top range and French door refrigerator. The kitchen includes abundant sealed quartzite countertops over modern cabinets, under-mount sink, porcelain tile floor, recessed lighting, and floor-to-ceiling windows with views to gardens  •Convenient double door pantry and built-in shelving off the kitchen and family room has porcelain tile floor providing space for additional storage •Primary bedroom with double door entry and remodeled en-suite bath features expansive walk-in closet with custom organizers, hardwood floor, and sun-filled new floor-to-ceiling windows to vista views of the gardens •En-suite updated ceramic shower bath includes new lighting, fixtures, and vanity •Three additional large bedrooms feature spacious double door closets, hardwood floors, and sun-filled floor-to-ceiling views •Full easy-care solid surface hall tub bath with new lighting, fixtures and vanity and backsplash •Fully appointed hall linen closet with organizers •Finished lower level rec room with bar and built-in cabinets, LVP flooring, and storage room with organizers is perfect for gaming and a media room•Separate laundry closet right off the stairs with wash sink •Carport and shed with extended new concrete driveway makes storage and outdoor care convenient •HOA and CPRA are combined annual fees that gives you access to the following within the HOA - discounted prices to the entirety of the Columbia Association catalog of amenities: Pools, Daycares, Fitness Centers, etc. 3 full-service fitness centers, 23 outdoor pools, 95+ miles of walking and biking pathways, golf courses, tennis and pickleball courts, an ice rink, and nearly 3,600 acres of protected open space. See brochure for full list of dates of improvements.
    2 days
    |
    1,389
    |
    94
    |

    Zillow last checked:

    Listing updated:

    Listed by:

    Molly Carter 240-676-1656,

    Long & Foster Real Estate, Inc. 301-424-0900

    Source: Bright MLS,MLS#: MDHW2072486MLS Logo

      Facts & features

      Interior

      Bedrooms & bathrooms
      • Bedrooms: 4
      • Bathrooms: 3
      • Full bathrooms: 2
      • 1/2 bathrooms: 1
      • Main level bathrooms: 1
      Rooms
      • Room types: Living Room, Dining Room, Primary Bedroom, Bedroom 2, Bedroom 3, Bedroom 4, Kitchen, Game Room, Family Room, Foyer, Breakfast Room, Laundry, Recreation Room, Storage Room, Bathroom 2, Primary Bathroom
      Primary bedroom
      • Features: Flooring - HardWood
      • Level: Upper
      • Area: 208 Square Feet
      • Dimensions: 13 X 16
      Bedroom 2
      • Features: Flooring - HardWood
      • Level: Upper
      • Area: 110 Square Feet
      • Dimensions: 10 X 11
      Bedroom 3
      • Features: Flooring - HardWood
      • Level: Upper
      • Area: 110 Square Feet
      • Dimensions: 10 X 11
      Bedroom 4
      • Features: Flooring - HardWood
      • Level: Upper
      • Area: 120 Square Feet
      • Dimensions: 10 X 12
      Primary bathroom
      • Level: Upper
      Bathroom 2
      • Level: Upper
      Breakfast room
      • Level: Main
      Dining room
      • Features: Flooring - HardWood
      • Level: Main
      • Area: 100 Square Feet
      • Dimensions: 10 X 10
      Family room
      • Features: Flooring - Tile/Brick
      • Level: Main
      • Area: 84 Square Feet
      • Dimensions: 7 X 12
      Foyer
      • Features: Flooring - HardWood
      • Level: Main
      Game room
      • Level: Lower
      Kitchen
      • Features: Flooring - HardWood
      • Level: Main
      • Area: 108 Square Feet
      • Dimensions: 9 X 12
      Laundry
      • Level: Lower
      Living room
      • Features: Flooring - HardWood
      • Level: Main
      • Area: 187 Square Feet
      • Dimensions: 11 X 17
      Recreation room
      • Level: Lower
      Storage room
      • Level: Lower
      Heating
      • Forced Air, Electric
      Cooling
      • Other, Electric
      Appliances
      • Included: Dishwasher, Disposal, Dryer, Exhaust Fan, Microwave, Self Cleaning Oven, Oven/Range - Electric, Refrigerator, Washer, Electric Water Heater
      • Laundry: Laundry Room
      Features
      • Attic, Breakfast Area, Family Room Off Kitchen, Combination Kitchen/Living, Kitchen - Table Space, Combination Dining/Living, Eat-in Kitchen, Primary Bath(s), Recessed Lighting, Open Floorplan, Dry Wall
      • Flooring: Hardwood, Wood
      • Doors: Insulated, Sliding Glass
      • Windows: Screens, Storm Window(s), Window Treatments
      • Basement: Other
      • Number of fireplaces: 1
      • Fireplace features: Glass Doors
      Interior area
      • Total structure area: 3,150
      • Total interior livable area: 3,000 sqft
      • Finished area above ground: 2,094
      • Finished area below ground: 906

      Property

      Parking
      • Total spaces: 1
      • Parking features: Concrete, Off Street, Off Site, Driveway, Detached Carport
      • Carport spaces: 1
      • Has uncovered spaces: Yes
      Accessibility
      • Accessibility features: None
      Features
      • Levels: Three
      • Stories: 3
      • Pool features: Community
      Lot
      • Size: 0.26 Acres
      Details
      • Additional structures: Above Grade, Below Grade
      • Parcel number: 1416104418
      • Zoning: NT
      • Special conditions: Standard

      Construction

      Type & style
      • Home type: SingleFamily
      • Architectural style: Mid-Century Modern,Contemporary
      • Property subtype: Single Family Residence
      Materials
      • Brick
      • Foundation: Block
      • Roof: Asphalt
      Condition
      • Very Good
      • New construction: No
      • Year built: 1972

      Utilities & green energy

      • Electric: 200+ Amp Service
      • Sewer: Public Sewer
      • Water: Public
      • Utilities for property: Cable Available

      Community & HOA

      Community
      • Security: Window Bars, Smoke Detector(s)
      • Subdivision: Village Of Long Reach
      HOA
      • Has HOA: Yes
      • Amenities included: Community Center, Day Care, Jogging Path, Lake, Pool, Pool Mem Avail, Fitness Center, Basketball Court, Baseball Field, Tennis Court(s), Tot Lots/Playground, Golf Course, Soccer Field, Recreation Facilities
      • Services included: Common Area Maintenance
      • HOA fee: $1,394 annually
      • HOA name: COLUMBIA ASSOC VIA LONG REACH COMMUNITY ASSOC
      Location
      • Region: Columbia

      Financial & listing details

      • Price per square foot: $183/sqft
      • Tax assessed value: $529,800
      • Annual tax amount: $7,653
      • Date on market: 8/12/2026
      • Listing agreement: Exclusive Right To Sell
      • Ownership: Fee Simple

        Estimated market value

        $548,200

        $521,000 - $576,000

        $3,476/mo

        Price history

        DateEventPrice
        8/12/2026Listed for sale$550,000+83.3%$183/sqft
        Source: Bright MLS #MDHW2072486 Report a problem
        1/18/2013Sold$300,000$100/sqft
        Source: Public Record Report a problem
        11/3/2012Price change$300,000+1.7%$100/sqft
        Source: Coldwell Banker Residential Brokerage - Ellicott City Enchanted Forest #HW7954690 Report a problem
        10/28/2012Listed for sale$295,000$98/sqft
        Source: Coldwell Banker Residential Brokerage - Ellicott City Enchanted Forest #HW7954690 Report a problem

        Public tax history

        YearProperty taxesTax assessment
        2025-- $488,000 +9.4%
        2024$5,024 +10.3%$446,200 +10.3%
        2023$4,554 +5.1%$404,400
        2022$4,331 +5.4%$404,400 +10.8%
        2021$4,109 +5.7%$364,933 +5.7%
        2020$3,887 $345,200
        2019$3,887 -7.4%$345,200
        2018$4,198 -18.4%$345,200 -1.2%
        2017$5,142 +333%$349,300
        2016$1,188 $349,300
        2015$1,188 -1.2%$349,300 -1.2%
        2014$1,202 $353,400
        2013-- $353,400
        2012-- $353,400 -0.9%
        2011-- $356,700 0%
        2010-- $356,740
        2009-- $356,740 -12.7%
        2008-- $408,470 +17.7%
        2007-- $347,062 +21.5%
        2006-- $285,656 +27.4%
        2005-- $224,250 +8.4%
        2004-- $206,860 +9.2%
        2003-- $189,470 +10.1%
        2002-- $172,080 +1.1%
        2001-- $170,240 +152.7%
        2000-- $67,360
        Find assessor info on the county website

        Monthly payment

        Est. payment

        Payment breakdown

        Explore the cost of this home by adjusting the details. Changes won't be saved.
        All calculations are estimates and provided by Zillow, Inc. for informational purposes only. Actual amounts may vary.
        HOA fees may include property taxes on listings classified as Co-Ops. Contact the listing agent and/or owner for fee details.
        See how much you could borrow to make a competitive offer.

        Climate risks

        Neighborhood: 21045

        Getting around

        68 / 100
        Somewhat Walkable
        35 / 100
        Some Transit
        49 / 100
        Somewhat Bikeable

        Nearby schools

        GreatSchools rating
        Schools provided by the listing agent
        • High: Howard
        • District: Howard County Public Schools

        Source: Bright MLS. This data may not be complete. We recommend contacting the local school district to confirm school assignments for this home.

        A local agent can set up tours, give advice and negotiate with sellers.

        Browse local experts

        Similar homes