OFFER DEADLINE: Sunday, April 6th at 10pm Nestled in an established, tree-lined neighborhood, this beautifully updated split-level home offers the perfect blend of comfort, nature, and convenience. Located within walking distance to the community pool and backing to trees. The access to the hiking trails/paths is across the street, and they lead to a pond and all the connecting Columbia lakes and parks. This home is a haven for those who love the outdoors. Step inside to an open floor plan filled with natural light. The kitchen features 42” cabinets, granite countertops & a new stove. The living room and rear additionsboth open to an expansive 18x20 entertainment-sized deck—ideal for gatherings or peaceful mornings. Upstairs, you'll find real hardwood floors in all three bedrooms, while the lower level boasts a cozy family room with a wood-burning fireplace, a fourth bedroom, an updated full bath, and a laundry room. The main level den/fifth bedroom/home office is an addition with cathedral ceilings. Major updates include: 2025 roof replacement & whole house freshly painted, 2024 washer & stove, All windows, sliders, and front door replaced approx 2015 Tucked away yet centrally located within the award-winning Howard County School system, this home offers timeless charm, thoughtful updates, and easy access to both nature and everyday essentials.
Sold for $561,000
$561,000
5371 Graywing Ct, Columbia, MD 21045
4beds
1,968sqft
Single Family Residence
Built in 1972
8,235 Square Feet Lot
$565,800 Zestimate®
$285/sqft
$3,234 Estimated rent
Home value
$565,800
$526,000 - $605,000
$3,234/mo
Zestimate® history
Owner options
List your home for rent
$3,234/mo
Rent Zestimate®
Find your next renter with Zillow Rental Manager. Plus, with online applications, you can quickly screen prospective tenants – for free.
$3,234/mo
Rent Zestimate®
Refinance and save
$3,763/mo
Est. payment
Refinancing to a lower rate could help reduce your monthly payments and save thousands over the life of the loan.
$3,763/mo
Est. payment
Explore your selling options
Work with a Zillow partner agent
Leverage their expertise and Zillow's premium Showcase listings to get your home seen by more buyers.
Get startedList with your own agent
Get your home in front of millions of buyers by listing it on Zillow.
Learn how to do itSell it yourself
Take full control of how buyers see your home on Zillow by listing For Sale by Owner (FSBO).
List your homeWhat's special
Beautifully updated split-level homeBacking to treesCathedral ceilingsEstablished tree-lined neighborhoodGranite countertopsOpen floor plan
Zillow last checked:
Listing updated:
Listed by:
Maria Weaver 410-258-0604,
RE/MAX Advantage Realty
Bought with:
Dani Barthel, 615406
Cummings & Co. Realtors
Source: Bright MLS,MLS#: MDHW2051306
Facts & features
Interior
Bedrooms & bathrooms
- Bedrooms: 4
- Bathrooms: 3
- Full bathrooms: 2
- 1/2 bathrooms: 1
Rooms
- Room types: Living Room, Dining Room, Primary Bedroom, Bedroom 2, Bedroom 3, Bedroom 4, Kitchen, Family Room, Den, Laundry, Bathroom 1, Attic, Half Bath
Primary bedroom
- Features: Flooring - Solid Hardwood
- Level: Upper
- Area: 168 Square Feet
- Dimensions: 14 X 12
Bedroom 2
- Features: Flooring - Solid Hardwood
- Level: Upper
- Area: 96 Square Feet
- Dimensions: 12 X 8
Bedroom 3
- Features: Flooring - HardWood
- Level: Upper
- Area: 100 Square Feet
- Dimensions: 10 X 10
Bedroom 4
- Features: Flooring - Ceramic Tile, Walk-In Closet(s), Recessed Lighting
- Level: Lower
- Area: 90 Square Feet
- Dimensions: 10 X 9
Bathroom 1
- Level: Upper
Other
- Level: Unspecified
Den
- Features: Flooring - Carpet, Walk-In Closet(s)
- Level: Main
- Area: 132 Square Feet
- Dimensions: 12 X 11
Dining room
- Level: Main
- Area: 80 Square Feet
- Dimensions: 10 X 8
Family room
- Features: Flooring - Ceramic Tile, Fireplace - Wood Burning
- Level: Lower
- Area: 228 Square Feet
- Dimensions: 19 x 12
Half bath
- Level: Upper
Kitchen
- Features: Granite Counters, Ceiling Fan(s), Flooring - Ceramic Tile
- Level: Main
- Area: 198 Square Feet
- Dimensions: 18 X 11
Laundry
- Features: Flooring - Ceramic Tile
- Level: Lower
Living room
- Features: Recessed Lighting
- Level: Main
- Area: 204 Square Feet
- Dimensions: 17 X 12
Heating
- Forced Air, Heat Pump, Natural Gas
Cooling
- Central Air, Electric
Appliances
- Included: Cooktop, Dishwasher, Disposal, Exhaust Fan, Microwave, Oven/Range - Electric, Self Cleaning Oven, Gas Water Heater
- Laundry: Lower Level, Washer/Dryer Hookups Only, Laundry Room
Features
- Breakfast Area, Kitchen - Table Space, Dining Area, Built-in Features, Primary Bath(s), Cathedral Ceiling(s)
- Flooring: Ceramic Tile, Carpet, Wood
- Doors: Storm Door(s)
- Windows: Screens, Storm Window(s), Window Treatments
- Basement: Full,Finished,Exterior Entry
- Number of fireplaces: 1
- Fireplace features: Glass Doors, Screen
Interior area
- Total structure area: 1,968
- Total interior livable area: 1,968 sqft
- Finished area above ground: 1,968
- Finished area below ground: 0
Property
Parking
- Total spaces: 1
- Parking features: Concrete, Attached Carport
- Carport spaces: 1
- Has uncovered spaces: Yes
Accessibility
- Accessibility features: None
Features
- Levels: Multi/Split,Three
- Stories: 3
- Patio & porch: Deck
- Exterior features: Sidewalks
- Pool features: None
- Has view: Yes
- View description: Garden, Trees/Woods, Street
Lot
- Size: 8,235 Square Feet
- Features: Landscaped, Wooded
Details
- Additional structures: Above Grade, Below Grade
- Parcel number: 1416074497
- Zoning: NT
- Special conditions: Standard
Construction
Type & style
- Home type: SingleFamily
- Property subtype: Single Family Residence
Materials
- Combination, Brick, Cedar
- Foundation: Slab
- Roof: Asphalt
Condition
- Excellent
- New construction: No
- Year built: 1972
- Major remodel year: 2025
Utilities & green energy
- Sewer: Public Sewer
- Water: Public
Community & HOA
Community
- Subdivision: Long Reach
HOA
- Has HOA: No
- Amenities included: Bike Trail, Jogging Path, Picnic Area, Tot Lots/Playground
Location
- Region: Columbia
Financial & listing details
- Price per square foot: $285/sqft
- Tax assessed value: $399,467
- Annual tax amount: $6,008
- Date on market: 4/3/2025
- Listing agreement: Exclusive Right To Sell
- Listing terms: Cash,Conventional,FHA,VA Loan
- Ownership: Fee Simple
Price history
| Date | Event | Price |
|---|---|---|
| 5/2/2025 | Sold | $561,000+2%$285/sqft |
Source:  Bright MLS #MDHW2051306 Report a problem Bright MLS #MDHW2051306 Report a problem | ||
| 4/7/2025 | Pending sale | $550,000$279/sqft |
Source: Bright MLS #MDHW2051306 Report a problem | ||
| 4/3/2025 | Listed for sale | $550,000+205.4%$279/sqft |
Source: Bright MLS #MDHW2051306 Report a problem | ||
| 6/25/2001 | Sold | $180,100+12.6%$92/sqft |
Source: Public Record Report a problem | ||
| 4/20/1994 | Sold | $160,000$81/sqft |
Source: Public Record Report a problem | ||
Public tax history
| Year | Property taxes | Tax assessment |
|---|---|---|
| 2025 | $6,821 +51.6% | $437,933 +9.6% |
| 2024 | $4,498 +10.7% | $399,467 +10.7% |
| 2023 | $4,065 +2.7% | $361,000 |
| 2022 | $3,958 +2.8% | $361,000 +5.5% |
| 2021 | $3,852 +2.8% | $342,067 +2.8% |
| 2020 | $3,745 +1.4% | $332,600 |
| 2019 | $3,695 -6.1% | $332,600 +2.8% |
| 2018 | $3,936 -16.7% | $323,667 +1.4% |
| 2017 | $4,726 +457% | $319,200 |
| 2016 | $849 | $319,200 |
| 2015 | $849 +2.5% | $319,200 -1% |
| 2014 | $828 | $322,300 |
| 2013 | -- | $322,300 |
| 2012 | -- | $322,300 -3.1% |
| 2011 | -- | $332,600 0% |
| 2010 | -- | $332,680 |
| 2009 | -- | $332,680 -15.6% |
| 2008 | -- | $393,970 +16.1% |
| 2007 | -- | $339,352 +19.2% |
| 2006 | -- | $284,736 +23.7% |
| 2005 | -- | $230,120 +13% |
| 2004 | -- | $203,586 +15% |
| 2003 | -- | $177,053 +17.6% |
| 2002 | -- | $150,520 |
| 2001 | -- | $150,520 +150% |
| 2000 | -- | $60,200 |
Find assessor info on the county website
Neighborhood: 21045
Nearby homes
- $563,500-- bd2 ba2k sqft5383 Graywing Ct, Columbia, MD 21045Off Market
- $563,0004 bd3 ba1.7k sqft5361 Graywing Ct, Columbia, MD 21045Off Market
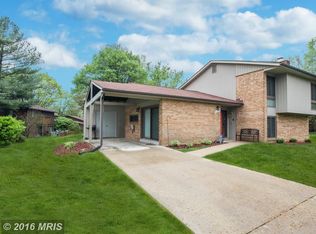
- $618,8006 bd3 ba2.8k sqft5368 Phelps Luck Dr, Columbia, MD 21045Off Market
- $557,300-- bd2 ba2k sqft5387 Graywing Ct, Columbia, MD 21045Off Market
- $604,300-- bd2 ba2.7k sqft5372 Phelps Luck Dr, Columbia, MD 21045Off Market
- $576,3184 bd3 ba3k sqft5357 Graywing Ct, Columbia, MD 21045Sold
- $567,500-- bd2 ba2.2k sqft5372 Graywing Ct, Columbia, MD 21045Off Market
- $558,4004 bd3 ba2k sqft5384 Graywing Ct, Columbia, MD 21045Off Market
Nearby schools
GreatSchools rating
- 7/10Phelps Luck Elementary SchoolGrades: PK-5Distance: 0.2 mi
- 7/10Bonnie Branch Middle SchoolGrades: 6-8Distance: 2.6 mi
- 9/10Howard High SchoolGrades: 9-12Distance: 0.4 mi
Schools provided by the listing agent
- Elementary: Phelps Luck
- Middle: Bonnie Branch
- High: Howard
- District: Howard County Public School System
Source: Bright MLS. This data may not be complete. We recommend contacting the local school district to confirm school assignments for this home.
Get a cash offer in 3 minutes
Find out how much your home could sell for in as little as 3 minutes with a no-obligation cash offer.
Estimated market value
$565,800
Get a cash offer in 3 minutes
Find out how much your home could sell for in as little as 3 minutes with a no-obligation cash offer.
Estimated market value
$565,800
- Maryland
- Howard County
- Columbia
- 21045
- 5371 Graywing Ct
