Skip main navigation
Sold for $430,000
  • $430,000

    5357 S Picadilly Way, Aurora, CO 80015

    3beds
    1,400sqft
    Townhouse
    Built in 2002
    3,049.2 Square Feet Lot
    $425,500 Zestimate®
    $307/sqft
    $2,609 Estimated rent

    Home value

    $425,500

    $396,000 - $455,000

    $2,609/mo

    Zestimate® history
    Loading
    Loading...

    Owner options

    List your home for rent

    $2,609/mo

    Rent Zestimate®

    Find your next renter with Zillow Rental Manager. Plus, with online applications, you can quickly screen prospective tenants – for free.

    Learn more

    $2,609/mo

    Rent Zestimate®

    Refinance and save

    $2,687/mo

    Est. payment

    Refinancing to a lower rate could help reduce your monthly payments and save thousands over the life of the loan.

    See today's rates

    $2,687/mo

    Est. payment

    Explore your selling options

    Work with a Zillow partner agent

    Leverage their expertise and Zillow's premium Showcase listings to get your home seen by more buyers.

    Get started

    List with your own agent

    Get your home in front of millions of buyers by listing it on Zillow.

    Learn how to do it

    Sell it yourself

    Take full control of how buyers see your home on Zillow by listing For Sale by Owner (FSBO).

    List your home

    What's special

    Modern finishesBreathtaking westward backyard viewsSpacious primary suiteWalk-in pantryPrivate outdoor oasisStainless steel appliancesPrivate bathroom
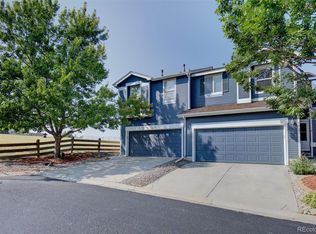
    Welcome to your new home! Tucked away on a peaceful cul-de-sac in the vibrant southeast Aurora Southlands community, this stunning single-family townhome blends comfort, style, and convenience. Step inside to an open-concept floor plan filled with natural light, modern finishes, and a cozy gas fireplace in the living room—perfect for relaxing evenings on cold winter nights. The spacious and functional kitchen is a chef’s dream, featuring elegant granite countertops, stainless steel appliances, and ample cabinetry with a walk-in pantry. The spacious primary suite is a true retreat, complete with private bathroom, generous walk-in closet, and a charming nook—ideal for a reading area or quiet workspace. Enjoy breathtaking westward backyard views, perfect for watching Colorado sunsets or hosting summer barbecues in your private outdoor oasis. The home is located in the highly rated Cherry Creek School District and just minutes from Southlands Mall, King Soopers, Target, and popular dining spots like Lazy Dog Restaurant & Bar and Ted’s Montana Grill. Outdoor enthusiasts will love the proximity to Aurora Reservoir and Red-tailed Hawk Park. Don’t miss your chance to own this exceptional property in one of Aurora’s most sought-after neighborhoods! Schedule your private tour today and experience the lifestyle you’ve been dreaming of.

    Zillow last checked:

    Listing updated:

    Listed by:

    Brian LaRose 801-815-9746 yourcoloradohomerepbrian@gmail.com,

    Epique Realty

    Bought with:

    James Sengenberger, 100067951

    Keller Williams DTC

    Source: REcolorado as distributed by MLS GRID,MLS#: 5432743MLS Logo

    Facts & features

    Interior

    Bedrooms & bathrooms
    • Bedrooms: 3
    • Bathrooms: 2
    • Full bathrooms: 2
    Bedroom
    • Description: Walk-In Closet And Specialty Nook
    • Level: Upper
    • Area: 240 Square Feet
    • Dimensions: 15 x 16
    Bedroom
    • Level: Upper
    • Area: 81 Square Feet
    • Dimensions: 9 x 9
    Bedroom
    • Level: Upper
    • Area: 90 Square Feet
    • Dimensions: 10 x 9
    Bathroom
    • Description: Granite Countertop
    • Level: Upper
    • Area: 45 Square Feet
    • Dimensions: 9 x 5
    Bathroom
    • Description: Granite Countertop
    • Level: Upper
    • Area: 45 Square Feet
    • Dimensions: 9 x 5
    Dining room
    • Description: Looks Out Over Back Patio
    • Level: Main
    Kitchen
    • Description: Granite Countertop, Stainless Steel Appliances, Walk-In Pantry
    • Level: Main
    Laundry
    • Description: Washer And Dryer Included
    • Level: Upper
    • Area: 25 Square Feet
    • Dimensions: 5 x 5
    Living room
    • Description: Accent Gas Fireplace
    • Level: Main
    • Area: 504 Square Feet
    • Dimensions: 24 x 21
    Heating
    • Forced Air
    Cooling
    • Central Air
    Appliances
    • Included: Dishwasher, Microwave, Refrigerator, Self Cleaning Oven
    Features
    • Granite Counters, Open Floorplan
    • Flooring: Carpet, Wood
    • Windows: Double Pane Windows
    • Basement: Crawl Space
    • Number of fireplaces: 1
    • Fireplace features: Gas, Living Room
    • Common walls with other units/homes: End Unit,1 Common Wall
    Interior area
    • Total structure area: 1,400
    • Total interior livable area: 1,400 sqft
    • Finished area above ground: 1,400

    Property

    Parking
    • Total spaces: 2
    • Parking features: Garage - Attached
    • Attached garage spaces: 2
    Features
    • Levels: Two
    • Stories: 2
    • Exterior features: Garden
    • Fencing: Partial
    Lot
    • Size: 3,049 sqft
    • Features: Cul-De-Sac, Landscaped, Near Public Transit, Sprinklers In Front, Sprinklers In Rear
    Details
    • Parcel number: 034116451
    • Special conditions: Standard

    Construction

    Type & style
    • Home type: Townhouse
    • Property subtype: Townhouse
    • Attached to another structure: Yes
    Materials
    • Wood Siding
    • Roof: Composition
    Condition
    • Updated/Remodeled
    • Year built: 2002
    Details
    • Warranty included: Yes

    Utilities & green energy

    • Sewer: Public Sewer
    • Water: Public
    • Utilities for property: Cable Available, Electricity Connected, Natural Gas Connected, Phone Available

    Community & neighborhood

    Security
    • Security features: Carbon Monoxide Detector(s), Smoke Detector(s)
    Location
    • Region: Aurora
    • Subdivision: Trail Ridge

    HOA & financial

    HOA
    • Has HOA: Yes
    • HOA fee: $190 monthly
    • Services included: Insurance, Maintenance Structure, Recycling, Sewer, Snow Removal, Trash
    • Association name: Stanford Home Paired
    • Association phone: 303-991-2192
    • Second HOA fee: $300 annually
    • Second association name: Standford Hills Master
    • Second association phone: 303-991-2192

    Other

    Other facts
    • Listing terms: 1031 Exchange,Cash,Conventional,FHA,VA Loan
    • Ownership: Corporation/Trust
    • Road surface type: Paved

    Price history

    DateEventPrice
    11/10/2025Sold$430,000$307/sqft
    Source: REcolorado as distributed by MLS GRID #5432743 Report a problem
    10/11/2025Pending sale$430,000$307/sqft
    Source: REcolorado as distributed by MLS GRID #5432743 Report a problem
    9/25/2025Listed for sale$430,000+7%$307/sqft
    Source: REcolorado as distributed by MLS GRID #5432743 Report a problem
    8/27/2025Sold$402,000-8.4%$287/sqft
    Source: Public Record Report a problem
    8/22/2025Listed for sale$439,000+156.9%$314/sqft
    Source: REcolorado as distributed by MLS GRID #5432743 Report a problem
    2/21/2006Sold$170,900-10.1%$122/sqft
    Source: Public Record Report a problem
    9/6/2002Sold$190,109$136/sqft
    Source: Public Record Report a problem

    Public tax history

    YearProperty taxesTax assessment
    2025$3,315 +10.2%$27,338 +3.9%
    2024$3,008 +10.1%$26,304 -13.1%
    2023$2,731 -0.9%$30,280 +38.5%
    2022$2,755 $21,865 -2.8%
    2021-- $22,494 +1.1%
    2020$2,710 +14%$22,251
    2019$2,376 --
    2018$2,376 +1.3%$17,784
    2017$2,346 $17,784 +21.8%
    2016-- $14,599
    2015-- $14,599 +47.7%
    2014$2,044 +27.2%$9,886 -11.9%
    2013$1,607 $11,220
    2012-- $11,220
    2011$1,762 +3.3%$11,220 -4.8%
    2010$1,705 -8.8%$11,790
    2009$1,869 $11,790 -12.4%
    2008-- $13,461
    2007-- $13,461 -10.6%
    2006-- $15,061
    2005-- $15,061 +107.7%
    2002$781 $7,250

    Find assessor info on the county website

    Neighborhood: 80015

    Nearby schools

    GreatSchools rating
    Schools provided by the listing agent
    • Elementary: Antelope Ridge
    • Middle: Thunder Ridge
    • High: Eaglecrest
    • District: Cherry Creek 5

    Source: REcolorado as distributed by MLS GRID. This data may not be complete. We recommend contacting the local school district to confirm school assignments for this home.

    Get a cash offer in 3 minutes
    Find out how much your home could sell for in as little as 3 minutes with a no-obligation cash offer.
    Estimated market value
    $425,500
    Get a cash offer in 3 minutes
    Find out how much your home could sell for in as little as 3 minutes with a no-obligation cash offer.
    Estimated market value
    $425,500