Discover this beautiful end-unit townhouse in the desirable Trail Ridge community. Featuring 3 bedrooms and 2 bathrooms, this home offers a perfect blend of style and functionality. The open floorplan flows seamlessly into a spacious living room, making it ideal for gatherings and everyday living. The kitchen boasts ample cabinet space, providing excellent storage and organization. Upstairs, a versatile loft awaits, perfect as a home office, playroom, or additional lounge area. Step outside to your private fenced yard that backs to a greenbelt, offering both privacy and a touch of nature. Additional highlights include a drywalled and insulated garage, a sprinkler system, and a new roof installed in 2019 for added peace of mind. Enjoy a fantastic location close to shopping, dining, and parks. This home is move-in ready and perfectly suited for modern living—don’t miss out! Seller to provide a 1-year Home Warranty at closing.
Sold for $400,000
$400,000
5389 S Picadilly Court, Aurora, CO 80015
3beds
1,640sqft
Townhouse
Built in 2001
3,049 Square Feet Lot
$390,000 Zestimate®
$244/sqft
$2,665 Estimated rent
Home value
$390,000
$367,000 - $413,000
$2,665/mo
Zestimate® history
Owner options
List your home for rent
$2,665/mo
Rent Zestimate®
Find your next renter with Zillow Rental Manager. Plus, with online applications, you can quickly screen prospective tenants – for free.
$2,665/mo
Rent Zestimate®
Refinance and save
$2,464/mo
Est. payment
Refinancing to a lower rate could help reduce your monthly payments and save thousands over the life of the loan.
$2,464/mo
Est. payment
Explore your selling options
Work with a Zillow partner agent
Leverage their expertise and Zillow's premium Showcase listings to get your home seen by more buyers.
Get startedList with your own agent
Get your home in front of millions of buyers by listing it on Zillow.
Learn how to do itSell it yourself
Take full control of how buyers see your home on Zillow by listing For Sale by Owner (FSBO).
List your homeWhat's special
Zillow last checked:
Listing updated:
Listed by:
Elite Home Partners 720-208-7200 Transactions@elitehomepartnersco.com,
Keller Williams Integrity Real Estate LLC
Bought with:
Kelaine Thompson, 100044305
Colorado Home Realty
Source: REcolorado as distributed by MLS GRID,MLS#: 1918980
Facts & features
Interior
Bedrooms & bathrooms
- Bedrooms: 3
- Bathrooms: 2
- Full bathrooms: 1
- 1/2 bathrooms: 1
- Main level bathrooms: 1
Bedroom
- Description: Wood-Look Laminate Floors, Ceiling Fan, Walk-In Closet, 6-Panel Doors
- Level: Upper
- Area: 190 Square Feet
- Dimensions: 19 x 10
Bedroom
- Description: Carpeted Floors, 6-Panel Doors
- Level: Upper
- Area: 90 Square Feet
- Dimensions: 10 x 9
Bedroom
- Description: Wood-Look Laminate Floors, 6-Panel Doors
- Level: Upper
- Area: 90 Square Feet
- Dimensions: 10 x 9
Bathroom
- Description: Vinyl Floors
- Level: Main
- Area: 21 Square Feet
- Dimensions: 7 x 3
Bathroom
- Description: Tile Floors, Shower/Tub Combo
- Level: Upper
- Area: 55 Square Feet
- Dimensions: 5 x 11
Dining room
- Description: Wood-Look Laminate Floors, Open To Kitchen, Sliding Glass Door To Backyard
- Level: Main
- Area: 110 Square Feet
- Dimensions: 11 x 10
Kitchen
- Description: Wood-Look Laminate Floors, Pantry, Recessed Lights, Tons Of Cabinetry
- Level: Main
- Area: 180 Square Feet
- Dimensions: 12 x 15
Laundry
- Description: Tile Floors, Access To Garage, Doubles As Mudroom
- Level: Main
- Area: 30 Square Feet
- Dimensions: 5 x 6
Living room
- Description: Carpeted Floors, Large West-Facing Windows, Ceiling Fan
- Level: Main
- Area: 252 Square Feet
- Dimensions: 18 x 14
Loft
- Description: Carpeted Floors, Ceiling Fan
- Level: Upper
- Area: 154 Square Feet
- Dimensions: 14 x 11
Heating
- Forced Air, Natural Gas
Cooling
- Central Air
Appliances
- Laundry: In Unit
Features
- Ceiling Fan(s), Laminate Counters, Open Floorplan, Pantry, Smoke Free, Walk-In Closet(s)
- Flooring: Carpet, Laminate, Tile, Vinyl
- Windows: Double Pane Windows
- Has basement: No
- Common walls with other units/homes: End Unit
Interior area
- Total structure area: 1,640
- Total interior livable area: 1,640 sqft
- Finished area above ground: 1,640
Property
Parking
- Total spaces: 2
- Parking features: Concrete, Dry Walled, Insulated Garage
- Attached garage spaces: 2
Features
- Levels: Two
- Stories: 2
- Entry location: Ground
- Patio & porch: Front Porch
- Exterior features: Private Yard, Rain Gutters
- Fencing: Full
Lot
- Size: 3,049 Square Feet
- Features: Greenbelt, Sprinklers In Front, Sprinklers In Rear
Details
- Parcel number: 034116516
- Zoning: AMU
- Special conditions: Standard
Construction
Type & style
- Home type: Townhouse
- Property subtype: Townhouse
- Attached to another structure: Yes
Materials
- Cement Siding, Frame
- Roof: Composition
Condition
- Year built: 2001
Details
- Warranty included: Yes
Utilities & green energy
- Sewer: Public Sewer
- Water: Public
- Utilities for property: Cable Available, Electricity Connected, Natural Gas Connected
Community & HOA
Community
- Subdivision: Trail Ridge
HOA
- Has HOA: Yes
- Services included: Maintenance Grounds, Maintenance Structure, Recycling, Trash
- HOA fee: $90 monthly
- HOA name: Stanford Hills Association
- HOA phone: 303-991-2192
- Second HOA fee: $140 semi-annually
- Second HOA name: Stanford Hills Master Association
- Second HOA phone: 303-991-2192
Location
- Region: Aurora
Financial & listing details
- Price per square foot: $244/sqft
- Tax assessed value: $450,600
- Annual tax amount: $3,281
- Date on market: 11/27/2024
- Listing terms: Cash,Conventional,FHA,VA Loan
- Exclusions: Seller's Personal Property
- Ownership: Agent Owner
- Electric utility on property: Yes
- Road surface type: Paved
Price history
| Date | Event | Price |
|---|---|---|
| 12/30/2024 | Sold | $400,000+0.3%$244/sqft |
Source:  REcolorado as distributed by MLS GRID #1918980 Report a problem REcolorado as distributed by MLS GRID #1918980 Report a problem | ||
| 12/1/2024 | Pending sale | $399,000$243/sqft |
Source: REcolorado as distributed by MLS GRID #1918980 Report a problem | ||
| 11/27/2024 | Listed for sale | $399,000+26.7%$243/sqft |
Source: REcolorado as distributed by MLS GRID #1918980 Report a problem | ||
| 12/12/2019 | Sold | $315,000$192/sqft |
Source: Public Record Report a problem | ||
| 11/14/2019 | Pending sale | $315,000$192/sqft |
Source: Coldwell Banker Residential Brokerage - Denver Central #6416819 Report a problem | ||
| 11/6/2019 | Price change | $315,000-1.6%$192/sqft |
Source: Coldwell Banker Residential Brokerage - Denver Central #6416819 Report a problem | ||
| 10/8/2019 | Price change | $320,000-1.5%$195/sqft |
Source: Coldwell Banker Residential Brokerage - Denver Central #6416819 Report a problem | ||
| 9/26/2019 | Listed for sale | $325,000+18.2%$198/sqft |
Source: Coldwell Banker Residential Brokerage - Denver Central #6416819 Report a problem | ||
| 10/12/2016 | Sold | $275,000+87.1%$168/sqft |
Source: Public Record Report a problem | ||
| 5/2/2008 | Sold | $147,000-18.4%$90/sqft |
Source: Public Record Report a problem | ||
| 4/1/2002 | Sold | $180,070$110/sqft |
Source: Public Record Report a problem | ||
Public tax history
| Year | Property taxes | Tax assessment |
|---|---|---|
| 2025 | $3,617 +10.2% | $28,163 -2.1% |
| 2024 | $3,281 +17.5% | $28,763 -12.2% |
| 2023 | $2,793 -0.9% | $32,763 +46.4% |
| 2022 | $2,818 | $22,379 -2.8% |
| 2021 | -- | $23,023 +4% |
| 2020 | $2,711 +10.2% | $22,144 |
| 2019 | $2,460 | -- |
| 2018 | $2,460 +1.3% | $18,317 |
| 2017 | $2,428 | $18,317 +21% |
| 2016 | -- | $15,140 |
| 2015 | -- | $15,140 +42.6% |
| 2014 | $2,131 +22.8% | $10,619 -12.4% |
| 2013 | $1,735 | $12,120 |
| 2012 | -- | $12,120 |
| 2011 | $1,865 +3.2% | $12,120 -2.4% |
| 2010 | $1,807 -13.9% | $12,420 |
| 2009 | $2,098 | $12,420 -17.5% |
| 2008 | -- | $15,053 |
| 2007 | -- | $15,053 -0.5% |
| 2006 | -- | $15,125 |
| 2005 | -- | $15,125 +67.7% |
| 2002 | $781 | $9,020 |
Find assessor info on the county website
Neighborhood: 80015
Nearby homes
- $429,2003 bd3 ba1.4k sqft5385 S Picadilly Ct, Aurora, CO 80015Off Market
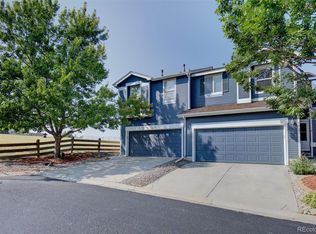
- $409,3003 bd2 ba1.4k sqft5381 S Picadilly Ct, Aurora, CO 80015Off Market

- $430,0003 bd2 ba1.4k sqft5357 S Picadilly Way, Aurora, CO 80015Sold

- $2,4503 bd3 ba1.5k sqft5379 S Picadilly Ct, Aurora, CO 80015For Rent
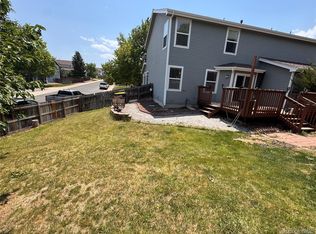
- $424,7003 bd3 ba1.6k sqft5353 S Picadilly Way, Aurora, CO 80015Off Market
- $451,7003 bd3 ba1.4k sqft5391 S Picadilly Ct, Aurora, CO 80015Off Market
- $424,6003 bd3 ba1.5k sqft5395 S Picadilly Ct, Aurora, CO 80015Off Market
- $393,2003 bd3 ba1.4k sqft5397 S Picadilly Ct, Aurora, CO 80015Off Market
Nearby schools
GreatSchools rating
- 5/10Antelope Ridge Elementary SchoolGrades: PK-5Distance: 0.6 mi
- 4/10Thunder Ridge Middle SchoolGrades: 6-8Distance: 0.2 mi
- 9/10Eaglecrest High SchoolGrades: 9-12Distance: 0.4 mi
Schools provided by the listing agent
- Elementary: Antelope Ridge
- Middle: Thunder Ridge
- High: Eaglecrest
- District: Cherry Creek 5
Source: REcolorado as distributed by MLS GRID. This data may not be complete. We recommend contacting the local school district to confirm school assignments for this home.
Get a cash offer in 3 minutes
Find out how much your home could sell for in as little as 3 minutes with a no-obligation cash offer.
Estimated market value
$390,000
Get a cash offer in 3 minutes
Find out how much your home could sell for in as little as 3 minutes with a no-obligation cash offer.
Estimated market value
$390,000
- Colorado
- Arapahoe County
- Aurora
- 80015
- 5389 S Picadilly Court
Nearby cities
Nearby neighborhoods
Nearby zip codes
Other Aurora Topics
