Skip main navigation
Off market
  • $456,100

    5391 S Picadilly Ct, Aurora, CO 80015

    3beds
    3baths
    1,418sqft
    SingleFamily
    Built in 2002
    3,049 Square Feet Lot
    $456,100 Zestimate®
    $322/sqft
    $2,637 Estimated rent

    Home value

    $456,100

    $433,000 - $479,000

    $2,637/mo

    Zestimate® history
    Loading
    Loading...

    Owner options

    List your home for rent

    $2,637/mo

    Rent Zestimate®

    Find your next renter with Zillow Rental Manager. Plus, with online applications, you can quickly screen prospective tenants – for free.

    Learn more

    $2,637/mo

    Rent Zestimate®

    Refinance and save

    $2,721/mo

    Est. payment

    Refinancing to a lower rate could help reduce your monthly payments and save thousands over the life of the loan.

    See today's rates

    $2,721/mo

    Est. payment

    Explore your selling options

    Work with a Zillow partner agent

    Leverage their expertise and Zillow's premium Showcase listings to get your home seen by more buyers.

    Get started

    List with your own agent

    Get your home in front of millions of buyers by listing it on Zillow.

    Learn how to do it

    Sell it yourself

    Take full control of how buyers see your home on Zillow by listing For Sale by Owner (FSBO).

    List your home

    What's special

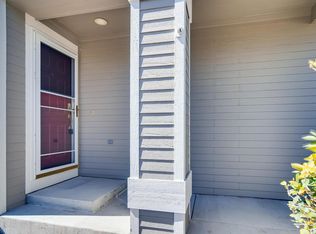
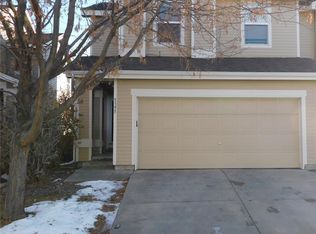
    Absolutely stunning townhome in a popular Trail Ridge Townhome community that is perfectly tucked away in a quiet residential community with award winning Cherry Creek School District. This home offers a spacious and open floor plan that has one of the best fully fenced corner lots that is facing an open space. As you enter, you will see an open floor plan with natural light through the entire main floor. The entire main floor has new laminate floors with fully remodeled kitchen- granite counter tops, farmer's sink, a newer dishwasher and a water filter. The main floor is complete with a convenient laundry room, guest bathroom and plenty of storage. The upper level features a spacious primary bedroom with a full private en suite bathroom. The upper level has two additional bedrooms and a full bathroom. All bathrooms have been fully remodeled!!! The upper level has newer carpet and tile in all bathrooms. Additional upgrades include 2 year newer A/C, fresh custom paint, new light fixtures, new roof and siding. The outdoor area offers a newly build custom patio and a professionally landscaped back yard perfect for entertainment and guests. Other features include a full 2 car attached garage and so much more!!! Motivated seller !!! Bring your offer !

    This property is off market, which means it's not currently listed for sale or rent on Zillow. This may be different from what's available on other websites or public sources.

    Facts & features

    Interior

    Bedrooms & bathrooms
    • Bedrooms: 3
    • Bathrooms: 3
    Heating
    • Forced air, Gas
    Cooling
    • None
    Appliances
    • Included: Dishwasher, Dryer, Garbage disposal, Microwave, Range / Oven, Refrigerator, Washer
    Features
    • Open Floor Plan, Kitchen Island, Master Bath, Smoke Free
    • Flooring: Carpet, Laminate
    • Has fireplace: Yes
    Interior area
    • Total interior livable area: 1,418 sqft

    Property

    Parking
    • Total spaces: 2
    • Parking features: Garage - Attached
    Features
    • Exterior features: Wood
    Lot
    • Size: 3,049 Square Feet
    Details
    • Parcel number: 207313224027

    Construction

    Type & style
    • Home type: SingleFamily
    Materials
    • Wood
    • Roof: Concrete
    Condition
    • Year built: 2002

    Utilities & green energy

    • Sewer: Public
    • Water: Public

    Community & HOA

    HOA
    • Has HOA: Yes
    • Services included: Exterior Maintenance w/ Roof, Insurance, Trash Removal, Recycling, Common Area Grounds Maintenance
    • HOA fee: $85 monthly
    Location
    • Region: Aurora

    Financial & listing details

    • Price per square foot: $322/sqft
    • Tax assessed value: $470,900
    • Annual tax amount: $3,339

    Price history

    DateEventPrice
    7/19/2022Sold$483,000$341/sqft
    Source: HomeSmart Intl Solds #4499710_80015 Report a problem
    6/20/2022Pending sale$483,000$341/sqft
    Source: HomeSmart #4499710 Report a problem
    6/17/2022Listed for sale$483,000+64.8%$341/sqft
    Source: HomeSmart #4499710 Report a problem
    11/13/2017Sold$293,000-0.7%$207/sqft
    Source: Public Record Report a problem
    10/25/2017Pending sale$295,000$208/sqft
    Source: Your Castle Real Estate Inc #9326578 Report a problem
    10/5/2017Listed for sale$295,000+59.5%$208/sqft
    Source: Your Castle Real Estate Inc #9326578 Report a problem
    4/28/2014Sold$185,000-5.1%$130/sqft
    Source: Public Record Report a problem
    3/9/2014Listed for sale$195,000+31.8%$138/sqft
    Source: Integrity Real Estate, LLC #8134585 Report a problem
    12/4/2010Listing removed$148,000$104/sqft
    Source: RE/MAX Southeast Inc. #888641 Report a problem
    10/22/2010Price change$148,000-6.9%$104/sqft
    Source: RE/MAX Southeast Inc. #888641 Report a problem
    5/29/2010Listed for sale$158,900-17.5%$112/sqft
    Source: RE/MAX Southeast Inc. #888641 Report a problem
    7/18/2002Sold$192,644$136/sqft
    Source: Public Record Report a problem

    Public tax history

    YearProperty taxesTax assessment
    2025$3,339 +10.2%$29,431 +11.1%
    2024$3,029 +11.5%$26,499 -13%
    2023$2,717 -0.9%$30,476 +40.1%
    2022$2,741 $21,747 -2.8%
    2021-- $22,372 +1.4%
    2020$2,695 +13.2%$22,065
    2019$2,382 --
    2018$2,382 +1.3%$17,770
    2017$2,351 $17,770 +20.5%
    2016-- $14,750
    2015-- $14,750 +51.4%
    2014$2,071 +30.2%$9,743 -12.8%
    2013$1,591 $11,170
    2012-- $11,170
    2011$1,895 +3.7%$11,170 -11.8%
    2010$1,828 -10.6%$12,660
    2009$2,045 $12,660 -14.2%
    2008-- $14,750
    2007-- $14,750 -1.6%
    2006-- $14,997
    2005-- $14,997 +106.9%
    2002$781 $7,250
    Find assessor info on the county website

    Neighborhood: 80015

    Nearby schools

    GreatSchools rating
    Schools provided by the listing agent
    • Elementary: Antelope Ridge
    • Middle: Thunder Ridge
    • High: Eaglecrest
    • District: Cherry Creek 5

    Source: The MLS. This data may not be complete. We recommend contacting the local school district to confirm school assignments for this home.

    Get a cash offer in 3 minutes
    Find out how much your home could sell for in as little as 3 minutes with a no-obligation cash offer.
    Estimated market value
    $456,100
    Get a cash offer in 3 minutes
    Find out how much your home could sell for in as little as 3 minutes with a no-obligation cash offer.
    Estimated market value
    $456,100