Skip main navigation
Sold for $715,000
  • $715,000

    5357 S Saulsbury Way, Littleton, CO 80123

    3beds
    3,164sqft
    Single Family Residence
    Built in 1998
    4,792 Square Feet Lot
    $770,800 Zestimate®
    $226/sqft
    $3,669 Estimated rent

    Home value

    $770,800

    $732,000 - $809,000

    $3,669/mo

    Zestimate® history
    Loading
    Loading...

    Owner options

    List your home for rent

    $3,669/mo

    Rent Zestimate®

    Find your next renter with Zillow Rental Manager. Plus, with online applications, you can quickly screen prospective tenants – for free.

    Learn more

    $3,669/mo

    Rent Zestimate®

    Refinance and save

    $4,211/mo

    Est. payment

    Refinancing to a lower rate could help reduce your monthly payments and save thousands over the life of the loan.

    See today's rates

    $4,211/mo

    Est. payment

    Explore your selling options

    Work with a Zillow partner agent

    Leverage their expertise and Zillow's premium Showcase listings to get your home seen by more buyers.

    Get started

    List with your own agent

    Get your home in front of millions of buyers by listing it on Zillow.

    Learn how to do it

    Sell it yourself

    Take full control of how buyers see your home on Zillow by listing For Sale by Owner (FSBO).

    List your home

    What's special

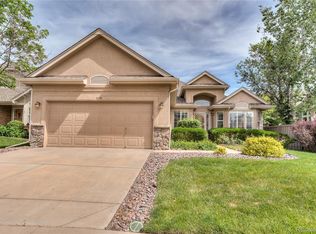
    New roof installed June 2023! This is an absolute gem in the coveted Grant Ranch Community and is surrounded by everything you need! A short distance to restaurants, shopping and a plethora of outdoor activities including private entry to: Bowles Reservoir, the Grant Ranch clubhouse, pool, beach/dock facilities, and tennis/pickleball courts. Also, there is easy access to nearby golf courses, parks and walking/biking trails. Right away you will see the attention to detail and care given to this lightly lived in 3bed 3 bath patio style home that boasts an open floor plan on the main level with vaulted ceilings and lots of natural light. There is plenty of room to entertain with a spacious kitchen and a warm and inviting great room along with multiple room speaker systems for playing your favorite tunes. The huge primary bedroom is a retreat in itself with plenty of space for a workout area or reading nook, topped off with a 5 piece primary bath featuring a jetted tub, two shower heads, and walk-in closet. The basement is a luxurious addition and is perfect for your long-term or short-term guests with its large screen tv, surround sound and cozy fireplace. The basement kitchen offers everything you need to entertain and is complete with appliances, granite bar and countertops, beautiful marble flooring and custom cabinetry. The basement bathroom is a fantastic adventure equipped with a must see multi-seat, 3-headed steam shower for you to relax and unwind. Your guests will finish their day in a comfy bedroom with a walk-in closet and private access to the bathroom. Outdoors you can listen to the serene sounds of nature on your private covered back patio with a Xeriscaped backyard that abuts to a community open space/park. Finally, lock your doors and leave with peace of mind as the HOA maintains front yard landscaping/trees and snow removal.

    Zillow last checked:

    Listing updated:

    Listed by:

    Ryan De Haan 970-221-0700,

    Group Mulberry

    Bought with:

    Non-IRES Agent

    Non-IRES

    Source: IRES as distributed by MLS GRID,MLS#: 984307MLS Logo

    Facts & features

    Interior

    Bedrooms & bathrooms
    • Bedrooms: 3
    • Bathrooms: 3
    • Full bathrooms: 2
    • 3/4 bathrooms: 1
    • Main level bathrooms: 2
    Primary bedroom
    • Description: Carpet
    • Features: 5 Piece Primary Bath
    • Level: Main
    • Area: 450 Square Feet
    • Dimensions: 18 x 25
    Bedroom 2
    • Description: Carpet
    • Level: Main
    • Area: 130 Square Feet
    • Dimensions: 10 x 13
    Bedroom 3
    • Description: Carpet
    • Level: Basement
    • Area: 140 Square Feet
    • Dimensions: 10 x 14
    Dining room
    • Description: Tile
    • Level: Main
    • Area: 130 Square Feet
    • Dimensions: 10 x 13
    Family room
    • Description: Carpet
    • Level: Basement
    • Area: 252 Square Feet
    • Dimensions: 12 x 21
    Great room
    • Description: Carpet
    • Level: Main
    • Area: 532 Square Feet
    • Dimensions: 19 x 28
    Kitchen
    • Description: Tile
    • Level: Main
    • Area: 150 Square Feet
    • Dimensions: 10 x 15
    Laundry
    • Description: Tile
    • Level: Main
    • Area: 42 Square Feet
    • Dimensions: 6 x 7
    Heating
    • Forced Air
    Appliances
    • Included: Electric Range, Double Oven, Dishwasher, Refrigerator, Washer, Dryer, Microwave, Disposal
    Features
    • Eat-in Kitchen, Cathedral Ceiling(s), Open Floorplan, Wet Bar
    • Windows: Window Coverings
    • Basement: Partially Finished
    • Has fireplace: Yes
    • Fireplace features: Living Room, Basement
    Interior area
    • Total structure area: 1,946
    • Total interior livable area: 3,164 sqft
    • Finished area above ground: 1,946

    Property

    Parking
    • Total spaces: 2
    • Parking features: Garage - Attached
    • Attached garage spaces: 2
    • Details: Attached
    Features
    • Levels: One
    • Stories: 1
    • Patio & porch: Patio
    Lot
    • Size: 4,792 Square Feet
    • Features: Abuts Public Open Space, Paved
    Details
    • Parcel number: 424818
    • Zoning: Res
    • Special conditions: Private Owner

    Construction

    Type & style
    • Home type: SingleFamily
    • Architectural style: Contemporary
    • Property subtype: Single Family Residence
    Materials
    • Frame, Stucco, Wood Siding
    • Roof: Composition
    Condition
    • New construction: No
    • Year built: 1998

    Utilities & green energy

    • Sewer: Public Sewer
    • Water: City
    • Utilities for property: Natural Gas Available, Electricity Available

    Community & HOA

    Community
    • Features: Clubhouse, Tennis Court(s), Pool, Playground, Park, Trail(s)
    • Security: Fire Alarm
    • Subdivision: Grant Ranch
    HOA
    • Has HOA: Yes
    • Services included: Trash, Snow Removal
    • HOA fee: $70 monthly
    • HOA name: Grant Ranch
    • HOA phone: 303-420-4433
    • Second HOA fee: $155 monthly
    • Second HOA name: Heron Shores
    • Second HOA phone: 303-420-4433
    Location
    • Region: Littleton

    Financial & listing details

    • Price per square foot: $226/sqft
    • Tax assessed value: $890,853
    • Annual tax amount: $6,855
    • Date on market: 3/28/2023
    • Listing terms: Cash,Conventional
    • Exclusions: Personal Property
    • Electric utility on property: Yes

    Price history

    DateEventPrice
    10/23/2023Sold$715,000-2.1%$226/sqft
    Source: IRES as distributed by MLS GRID #984307 Report a problem
    8/3/2023Price change$730,000-2.7%$231/sqft
    Source: IRES as distributed by MLS GRID #984307 Report a problem
    6/28/2023Price change$750,000-2%$237/sqft
    Source: IRES as distributed by MLS GRID #984307 Report a problem
    3/28/2023Listed for sale$765,000+160.7%$242/sqft
    Source: IRES as distributed by MLS GRID #984307 Report a problem
    12/21/1998Sold$293,455$93/sqft
    Source: Public Record Report a problem

    Public tax history

    YearProperty taxesTax assessment
    2025$5,895 +10.6%$55,678 +23.4%
    2024$5,331 +24.7%$45,122 -5.3%
    2023$4,274 -1.8%$47,653 +21.4%
    2022$4,354 +13.5%$39,269 -2.8%
    2021$3,837 $40,399 +10.6%
    2020$3,837 -0.6%$36,538
    2019$3,861 +3.1%$36,538 +4.3%
    2018$3,743 $35,048
    2017$3,743 +4.2%$35,048 -1.6%
    2016$3,592 $35,617
    2015$3,592 +18%$35,617 +18%
    2014$3,044 -24.7%$30,175
    2013$4,042 +1.4%$30,175 +1.6%
    2012$3,986 -1.1%$29,706
    2011$4,028 +0.1%$29,706 -3%
    2010$4,023 +1.1%$30,610
    2009$3,979 +0.2%$30,610 +1.3%
    2008$3,972 +13.6%$30,220
    2007$3,498 +5.4%$30,220 +14.3%
    2006$3,318 -11.3%$26,440 -6.5%
    2005$3,742 +6.2%$28,290
    2004$3,522 -1.7%$28,290
    2003$3,582 +1.1%$28,290 -0.7%
    2002$3,544 -10%$28,490 +6.6%
    2001$3,938 -0.6%$26,720
    2000$3,961 $26,720
    Find assessor info on the county website

    Neighborhood: 80123

    Nearby schools

    GreatSchools rating
    Schools provided by the listing agent
    • Elementary: Blue Heron
    • Middle: Summit Ridge
    • High: Dakota Ridge

    Source: IRES as distributed by MLS GRID. This data may not be complete. We recommend contacting the local school district to confirm school assignments for this home.

    Get a cash offer in 3 minutes
    Find out how much your home could sell for in as little as 3 minutes with a no-obligation cash offer.
    Estimated market value
    $770,800
    Get a cash offer in 3 minutes
    Find out how much your home could sell for in as little as 3 minutes with a no-obligation cash offer.
    Estimated market value
    $770,800