Skip main navigation
Off market
  • $713,900

    7176 W Belmont Dr, Littleton, CO 80123

    2beds
    3,350sqft
    SingleFamily
    Built in 1999
    5,401 Square Feet Lot
    $713,900 Zestimate®
    $213/sqft
    $2,596 Estimated rent

    Home value

    $713,900

    $671,000 - $757,000

    $2,596/mo

    Zestimate® history
    Loading
    Loading...

    Owner options

    List your home for rent

    $2,596/mo

    Rent Zestimate®

    Find your next renter with Zillow Rental Manager. Plus, with online applications, you can quickly screen prospective tenants – for free.

    Learn more

    $2,596/mo

    Rent Zestimate®

    Refinance and save

    $4,236/mo

    Est. payment

    Refinancing to a lower rate could help reduce your monthly payments and save thousands over the life of the loan.

    See today's rates

    $4,236/mo

    Est. payment

    Explore your selling options

    Work with a Zillow partner agent

    Leverage their expertise and Zillow's premium Showcase listings to get your home seen by more buyers.

    Get started

    List with your own agent

    Get your home in front of millions of buyers by listing it on Zillow.

    Learn how to do it

    Sell it yourself

    Take full control of how buyers see your home on Zillow by listing For Sale by Owner (FSBO).

    List your home

    What's special

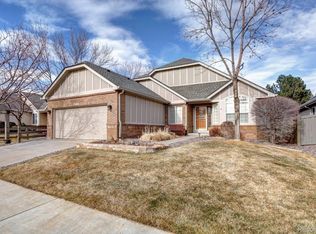
    Don't miss out on this rare chance at a patio home in Grant Ranch in the desirable Heron Shores! This gem has main floor living, a master suite including a 5 piece bath, and a spacious walk in closet. This beautiful home boasts new carpeting, a new roof, and a new exterior paint. The open floor plan provides a great space for entertaining and the plantation shutters provide an excellent window covering and stand out with distinction. In the basement, there is cedar closet for storing some of your seasonal clothing. The amenities in Grant Ranch allow you to go to yoga or play tennis in the morning, cool off with an afternoon swim and then paddle board or sail your boat in the evening. You can sit back and enjoy a glass of wine (from you personal mini bar in the great room) on the observation deck at the reservoir that is reserved for Heron Shores residents. South facing driveway provides quick melting of snow in the winter months. This home is close to restaurants, Clement Park and Southwest Plaza Mall and shops. The sale includes 2 barstools and a high top table in the breakfast nook with 4 chairs.

    This property is not currently displayed as for sale or rent on Zillow. This may be different from what's on other websites or public sources.
    Facts & features

    Interior

    Bedrooms & bathrooms
    • Bedrooms: 2
    • Bathrooms: 2
    • Full bathrooms: 2
    Heating
    • Forced air
    Cooling
    • Central
    Appliances
    • Included: Dishwasher, Dryer, Garbage disposal, Microwave, Range / Oven, Refrigerator, Washer
    Features
    • Kitchen Island, Walk-In Closet(s), Breakfast Nook, Tile Counters, Open Floorplan, Master Suite, Five Piece Bath
    • Flooring: Carpet, Hardwood, Linoleum / Vinyl
    • Windows: Double Pane Windows, Window Coverings, Skylight(s)
    • Basement: Partially finished
    • Has fireplace: Yes
    • Fireplace features: Gas, Great Room
    • Common walls with other units/homes: No Common Walls
    Interior area
    • Total interior livable area: 3,350 sqft
    • Finished area below ground: 0.00

    Property

    Parking
    • Total spaces: 2
    • Parking features: Garage - Attached
    Features
    • Patio & porch: Patio
    • Exterior features: Wood, Brick
    • Has spa: Yes
    • Fencing: Partial
    Lot
    • Size: 5,401 Square Feet
    • Features: Landscaped, Near Public Transit, Sprinklers In Front, Master Planned
    Details
    • Parcel number: 5914103017

    Construction

    Type & style
    • Home type: SingleFamily
    • Architectural style: Contemporary
    Materials
    • Frame
    Condition
    • Year built: 1999

    Utilities & green energy

    • Sewer: Public Sewer
    • Water: Public
    Green energy
    • Energy efficient items: Water Heater

    Community & HOA

    HOA
    • Has HOA: Yes
    • Amenities included: Spa/Hot Tub, Clubhouse, Pool, Tennis Court(s), Playground, Trail(s), Park, Parking
    • Services included: Snow Removal, Maintenance Grounds, Capital Reserves
    • HOA fee: $63 monthly
    Location
    • Region: Littleton

    Financial & listing details

    • Price per square foot: $213/sqft
    • Tax assessed value: $764,976
    • Annual tax amount: $6,175
    • Road surface type: Paved

    Price history

    DateEventPrice
    7/22/2020Sold$579,000$173/sqft
    Source: Public Record Report a problem
    6/12/2020Pending sale$579,000$173/sqft
    Source: Fathom Realty Colorado Llc #8789208 Report a problem
    6/10/2020Listed for sale$579,000+48.5%$173/sqft
    Source: Fathom Realty Colorado Llc #8789208 Report a problem
    7/27/2007Sold$390,000+43.8%$116/sqft
    Source: Public Record Report a problem
    8/19/1998Sold$271,191$81/sqft
    Source: Public Record Report a problem

    Public tax history

    YearProperty taxesTax assessment
    2025$6,175 +0.4%$47,811 +1.2%
    2024$6,153 +16.9%$47,260
    2023$5,265 -1.8%$47,260 +18.7%
    2022$5,363 +39.4%$39,808 -2.8%
    2021$3,846 $40,953 +11.9%
    2020$3,846 -20%$36,610
    2019$4,810 +0%$36,610 +2.4%
    2018$4,808 $35,769
    2017$4,808 +5.7%$35,769 +2.1%
    2016$4,551 $35,036
    2015$4,551 +6.9%$35,036 +12.8%
    2014$4,255 +7.5%$31,058
    2013$3,959 +1.4%$31,058 +6.8%
    2012$3,904 -3.2%$29,093
    2011$4,033 +0.1%$29,093 -5%
    2010$4,027 +1.5%$30,640
    2009$3,967 +0.2%$30,640 +1.7%
    2008$3,960 +1.5%$30,130
    2007$3,902 +1.6%$30,130 +2.1%
    2006$3,840 -2.6%$29,500 -1.1%
    2005$3,944 +6.2%$29,820
    2004$3,713 -1.3%$29,820
    2003$3,760 +1.1%$29,820 -0.3%
    2002$3,721 -8.9%$29,910 +7.9%
    2001$4,084 -0.6%$27,710
    2000$4,108 $27,710
    Find assessor info on the county website

    Neighborhood: 80123

    Nearby schools

    GreatSchools rating
    Schools provided by the listing agent
    • Elementary: Blue Heron
    • Middle: Summit Ridge
    • High: Dakota Ridge
    • District: Jefferson County R-1

    Source: The MLS. This data may not be complete. We recommend contacting the local school district to confirm school assignments for this home.

    Get a cash offer in 3 minutes
    Find out how much your home could sell for in as little as 3 minutes with a no-obligation cash offer.
    Estimated market value
    $713,900
    Get a cash offer in 3 minutes
    Find out how much your home could sell for in as little as 3 minutes with a no-obligation cash offer.
    Estimated market value
    $713,900