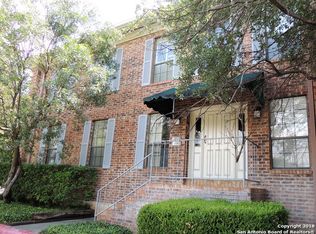
Welcome to this charming first-floor condo, offering the perfect move-in ready package, including a refrigerator, washer, and dryer to make settling in effortless! Inside, you'll find laminate flooring throughout (NO CARPET!!), crown molding, plantation shutters, and ceiling fans in every room for added comfort and style. The spacious primary suite features a walk-in closet, a tub and shower combo, and both bathrooms are equipped with stand-up showers, single vanities, and built-in makeup stations. The kitchen is updated with newer appliances, sleek grey Formica countertops, a large pantry, and a wet bar with sink, ideal for entertaining. Enjoy cozy nights by the wood-burning fireplace or step out to the covered patio with ceiling fan, extra storage, and NO BACK NEIGHBORS, plus direct access to a dog park just steps from your backyard. Additional highlights include keyless entry, newer HVAC (2019), water heater (2017), and TWO COVERED PARKING SPACES. Nestled in the heart of the Medical Center with quick access to I-10 and 410, this home blends comfort, convenience, and charm. Come fall in love today!
Sold
Price Unknown
5359 Fredericksburg #401, San Antonio, TX 78229
2beds
1,200sqft
Condominium
Built in 1982
-- sqft lot
$150,500 Zestimate®
$--/sqft
$1,339 Estimated rent
Home value
$150,500
$140,000 - $161,000
$1,339/mo
Zestimate® history
Owner options
List your home for rent
$1,339/mo
Rent Zestimate®
Find your next renter with Zillow Rental Manager. Plus, with online applications, you can quickly screen prospective tenants – for free.
$1,339/mo
Rent Zestimate®
Refinance and save
$223/mo
Est. payment
Refinancing to a lower rate could help reduce your monthly payments and save thousands over the life of the loan.
$223/mo
Est. payment
Explore your selling options
Work with a Zillow partner agent
Leverage their expertise and Zillow's premium Showcase listings to get your home seen by more buyers.
Get startedList with your own agent
Get your home in front of millions of buyers by listing it on Zillow.
Learn how to do itSell it yourself
Take full control of how buyers see your home on Zillow by listing For Sale by Owner (FSBO).
List your homeWhat's special
Wood-burning fireplaceSleek grey formica countertopsLaminate flooringBuilt-in makeup stationsCrown moldingWalk-in closetTub and shower combo
Zillow last checked:
Listing updated:
Listed by:
Kelsee Cantu TREC #753776 (210) 649-5446,
Levi Rodgers Real Estate Group
Source: LERA MLS,MLS#: 1861463
Facts & features
Interior
Bedrooms & bathrooms
- Bedrooms: 2
- Bathrooms: 2
- Full bathrooms: 2
Primary bedroom
- Features: Split, Walk-In Closet(s), Full Bath
- Area: 238
- Dimensions: 17 x 14
Bedroom 2
- Area: 156
- Dimensions: 13 x 12
Primary bathroom
- Features: Single Vanity
- Area: 77
- Dimensions: 11 x 7
Dining room
- Area: 154
- Dimensions: 14 x 11
Kitchen
- Area: 104
- Dimensions: 13 x 8
Living room
- Area: 144
- Dimensions: 12 x 12
Heating
- Central, 1 Unit, Electric
Cooling
- Central Air, Ceiling Fan(s)
Appliances
- Included: Washer/Dryer Stacked, Microwave, Range, Refrigerator, Disposal, Dishwasher, Plumbed For Ice Maker, Electric Water Heater, Electric Cooktop
- Laundry: In Kitchen, Stacked W/D Connection
Features
- One Living Area, Living/Dining Combo, Two Eating Areas, Breakfast Bar, Utility Area Inside, High Ceilings, All Bedrooms Downstairs, Walk-In Closet(s), Ceiling Fan(s), Chandelier, Wet Bar
- Flooring: Laminate
- Has basement: No
- Number of fireplaces: 1
- Fireplace features: One, Living Room, Wood Burning
- Common walls with other units/homes: No One Below
Interior area
- Total structure area: 1,200
- Total interior livable area: 1,200 sqft
Property
Parking
- Total spaces: 2
- Parking features: None, Two Car Carport
- Carport spaces: 2
Features
- Levels: One
- Stories: 1
- Patio & porch: Patio, Covered
- Pool features: Community
- Spa features: Community, Heated
- Fencing: Privacy
Details
- Parcel number: 116201044010
Construction
Type & style
- Home type: Condo
- Property subtype: Condominium
- Attached to another structure: Yes
Materials
- Brick, 4 Sides Masonry
- Foundation: Slab
- Roof: Composition
Condition
- New construction: No
- Year built: 1982
Utilities & green energy
- Electric: CPS Energy
- Sewer: SAWS
- Water: SAWS, City Water
- Utilities for property: Cable Available
Community & neighborhood
Security
- Security features: Smoke Detector(s), Controlled Access
Community
- Community features: School Bus
Location
- Region: San Antonio
- Subdivision: Exeter House
HOA & financial
HOA
- Has HOA: Yes
- HOA fee: $224 monthly
- Services included: Some Utilities, Common Maintenance, Trash, Other
- Association name: ASSOCIA
Other
Other facts
- Listing terms: Conventional,FHA,VA Loan,Cash
Price history
| Date | Event | Price |
|---|---|---|
| 6/27/2025 | Sold | -- |
Source:  LERA MLS #1861463 Report a problem LERA MLS #1861463 Report a problem | ||
| 5/13/2025 | Pending sale | $165,000$138/sqft |
Source: LERA MLS #1861463 Report a problem | ||
| 5/9/2025 | Contingent | $165,000$138/sqft |
Source: LERA MLS #1861463 Report a problem | ||
| 4/25/2025 | Listed for sale | $165,000+22.3%$138/sqft |
Source: LERA MLS #1861463 Report a problem | ||
| 9/30/2019 | Sold | -- |
Source: LERA MLS #1405791 Report a problem | ||
| 9/10/2019 | Pending sale | $134,888$112/sqft |
Source: Home Team of America #1405791 Report a problem | ||
| 8/16/2019 | Listed for sale | $134,888$112/sqft |
Source: Home Team of America #1405791 Report a problem | ||
| 7/24/2018 | Sold | -- |
Source: Agent Provided Report a problem | ||
Public tax history
| Year | Property taxes | Tax assessment |
|---|---|---|
| 2025 | $4,027 -4.7% | $175,820 -4.8% |
| 2024 | $4,227 +4.7% | $184,590 +5% |
| 2023 | $4,038 -7.1% | $175,820 +0.1% |
| 2022 | $4,346 +31.8% | $175,580 +33% |
| 2021 | $3,298 | $132,020 +3.6% |
| 2020 | $3,298 +5.8% | $127,390 +6.6% |
| 2019 | $3,118 | $119,530 +1.5% |
| 2018 | $3,118 +1.2% | $117,730 -0.7% |
| 2017 | $3,083 | $118,570 +6% |
| 2016 | -- | $111,880 +7.2% |
| 2015 | -- | $104,390 +3% |
| 2014 | -- | $101,310 +14% |
| 2013 | -- | $88,890 -0.4% |
| 2012 | -- | $89,280 -1% |
| 2011 | -- | $90,220 -3% |
| 2010 | -- | $93,000 +3.2% |
| 2009 | -- | $90,110 -0.9% |
| 2008 | -- | $90,970 +30% |
| 2005 | -- | $70,000 |
| 2004 | -- | -- |
| 2003 | -- | -- |
| 2002 | -- | -- |
| 2001 | -- | -- |
| 2000 | -- | -- |
Find assessor info on the county website
Neighborhood: Oak Hills
Nearby schools
GreatSchools rating
- 2/10Mead Elementary SchoolGrades: PK-5Distance: 0.7 mi
- 4/10Rudder Middle SchoolGrades: 6-8Distance: 4 mi
- 5/10Marshall High SchoolGrades: 9-12Distance: 3.4 mi
Schools provided by the listing agent
- Elementary: Mead
- Middle: Rudder
- High: Marshall
- District: Northside
Source: LERA MLS. This data may not be complete. We recommend contacting the local school district to confirm school assignments for this home.
Get a cash offer in 3 minutes
Find out how much your home could sell for in as little as 3 minutes with a no-obligation cash offer.
Estimated market value
$150,500
Get a cash offer in 3 minutes
Find out how much your home could sell for in as little as 3 minutes with a no-obligation cash offer.
Estimated market value
$150,500
- Texas
- Bexar County
- San Antonio
- 78229
- Oak Hills
- 5359 Fredericksburg Unit 401
Nearby cities
Nearby neighborhoods
Nearby zip codes
Other San Antonio Topics
